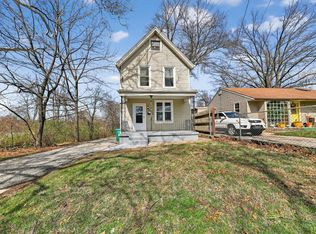
Highest and Best Offers Due 6/11 by 5pm. Investor special in Madisonville, offered as-is and packed with potential. Just 1 block from Mariemont and only half a mile from Mariemont Square, this location puts neighborhood favorites like Dilly Bistro, Danny Boy Deli, Alveo, Mariemont Theatre, Graeter's, Mom 'n 'em Coffee, and more within easy reach. Inside, 1,300+ sq ft is ready for someone with vision to bring it back to life and create a future home, rental, or renovation project. The floor plan includes a dining room with a bay window, off-street driveway parking, a full unfinished basement for storage, and second-floor attic space that could be reimagined as a playroom, office, bonus storage, or flex space. A great opportunity in a location with strong everyday convenience and long-term upside!
Pending
$149,500
6632 Cambridge Ave, Cincinnati, OH 45227
2beds
1,321sqft
Single Family Residence
Built in 1939
6,011 Square Feet Lot
$-- Zestimate®
$113/sqft
$-- HOA
What's special
Off-street driveway parkingSecond-floor attic space
- 40 days |
- 66 |
- 2 |
Likely to sell faster than
Zillow last checked:
Listing updated:
Listed by:
Scott A Oyler 513-623-1351,
Coldwell Banker Realty 513-321-9944,
Heather M Stallmeyer 919-280-1946,
Coldwell Banker Realty
Source: Cincy MLS,MLS#: 1882027 Originating MLS: Cincinnati Area Multiple Listing Service
Originating MLS: Cincinnati Area Multiple Listing Service
Facts & features
Interior
Bedrooms & bathrooms
- Bedrooms: 2
- Bathrooms: 1
- Full bathrooms: 1
Primary bedroom
- Features: Wall-to-Wall Carpet
- Level: First
- Area: 140
- Dimensions: 10 x 14
Bedroom 2
- Level: First
- Area: 150
- Dimensions: 10 x 15
Bedroom 3
- Area: 0
- Dimensions: 0 x 0
Bedroom 4
- Area: 0
- Dimensions: 0 x 0
Bedroom 5
- Area: 0
- Dimensions: 0 x 0
Primary bathroom
- Features: Tub w/Shower
Bathroom 1
- Features: Full
- Level: First
Dining room
- Features: Formal, WW Carpet
- Level: First
- Area: 120
- Dimensions: 12 x 10
Family room
- Area: 0
- Dimensions: 0 x 0
Kitchen
- Features: Eat-in Kitchen, Wood Cabinets
- Area: 132
- Dimensions: 11 x 12
Living room
- Features: Wall-to-Wall Carpet
- Area: 132
- Dimensions: 11 x 12
Office
- Area: 0
- Dimensions: 0 x 0
Heating
- Forced Air, Gas
Cooling
- Ceiling Fan(s), Central Air
Appliances
- Included: Oven/Range, Refrigerator, Gas Water Heater
Features
- Ceiling Fan(s)
- Windows: Other
- Basement: Full,Unfinished
Interior area
- Total structure area: 1,321
- Total interior livable area: 1,321 sqft
Property
Parking
- Parking features: Driveway
- Has uncovered spaces: Yes
Features
- Levels: Two
- Stories: 2
- Patio & porch: Porch
Lot
- Size: 6,011 Square Feet
- Dimensions: 40 x 150 IRR LOT
- Features: Less than .5 Acre
Details
- Additional structures: Shed(s)
- Parcel number: 5200171041300
- Zoning description: Residential
Construction
Type & style
- Home type: SingleFamily
- Architectural style: Traditional
- Property subtype: Single Family Residence
Materials
- Brick, Vinyl Siding
- Foundation: Block
- Roof: Shingle
Condition
- New construction: No
- Year built: 1939
Utilities & green energy
- Gas: Natural
- Sewer: Public Sewer
- Water: Public
Community & HOA
HOA
- Has HOA: No
Location
- Region: Cincinnati
Financial & listing details
- Price per square foot: $113/sqft
- Tax assessed value: $174,700
- Annual tax amount: $4,202
- Date on market: 6/10/2026
- Listing terms: No Special Financing
Estimated market value
Not available
Estimated sales range
Not available
Not available
Price history
| Date | Event | Price |
|---|---|---|
| 6/12/2026 | Pending sale | $149,500$113/sqft |
Source:  Cincy MLS #1882027 Report a problem Cincy MLS #1882027 Report a problem | ||
| 6/10/2026 | Listed for sale | $149,500+82.3%$113/sqft |
Source: Cincy MLS #1882027 Report a problem | ||
| 4/25/2003 | Sold | $82,000$62/sqft |
Source: Cincy MLS #828043 Report a problem | ||
Public tax history
| Year | Property taxes | Tax assessment |
|---|---|---|
| 2024 | $4,097 -1.9% | $61,145 |
| 2023 | $4,176 +21.3% | -- |
| 2022 | $3,442 +2.4% | $41,745 |
| 2021 | $3,360 | $41,745 +0% |
| 2020 | $3,360 +10% | $41,744 +22% |
| 2019 | $3,054 +4% | $34,216 |
| 2018 | $2,936 | $34,216 |
| 2017 | $2,936 +11.9% | $34,216 +2.2% |
| 2016 | $2,623 | $33,485 |
| 2015 | $2,623 +2.2% | $33,485 |
| 2014 | $2,568 -0.3% | $33,485 +1% |
| 2013 | $2,575 +0% | $33,152 |
| 2012 | $2,575 +2.5% | $33,152 |
| 2011 | $2,513 +23.2% | $33,152 +14% |
| 2010 | $2,039 +3.3% | $29,093 |
| 2009 | $1,974 -0.2% | $29,093 |
| 2008 | $1,979 +20.1% | $29,093 +2% |
| 2007 | $1,648 +1.3% | $28,522 |
| 2006 | $1,628 +6.7% | $28,522 |
| 2005 | $1,525 -14.3% | $28,522 +2.6% |
| 2003 | $1,780 +78.4% | $27,790 |
| 2002 | $998 +2.1% | $27,790 +12.6% |
| 2001 | $977 +8% | $24,675 |
| 2000 | $905 | $24,675 |
Find assessor info on the county website
Monthly payment
Est. payment
Payment breakdown
Explore the cost of this home by adjusting the details. Changes won't be saved.Climate risks
Neighborhood: 45227
Nearby schools
GreatSchools rating
- 4/10John P Parker Elementary SchoolGrades: PK-7Distance: 1.3 mi
- 5/10Shroder Paideia High SchoolGrades: 8-12Distance: 1.8 mi
- 6/10Clark Montessori High SchoolGrades: 7-12Distance: 2.6 mi
- $1,350-- bd-- ba-- sqft6632 Cambridge Ave, Cincinnati, OH 45227Off Market
- $221,5002 bd1 ba712 sqft6630 Cambridge Ave, Cincinnati, OH 45227Sold

- $250,0002 bd1 ba910 sqft6634 Cambridge Ave, Cincinnati, OH 45227Off Market
- $324,5003 bd1 ba-- sqft6628 Cambridge Ave, Cincinnati, OH 45227Sold

- $240,9002 bd1 ba1k sqft4234 Blaney Ave, Cincinnati, OH 45227Off Market
- $310,1002 bd3 ba1k sqft4238 Blaney Ave, Cincinnati, OH 45227Off Market
- $1,000-- bd-- ba-- sqft4238 Blaney Ave, Cincinnati, OH 45227Off Market
- $361,7004 bd1 ba732 sqft6628 Cambridge Ave, Cincinnati, OH 45227Off Market
A local agent can set up tours, give advice and negotiate with sellers.
A local lender can help you make sure your offer is ready when you are.
Similar homes
- $219,9003 bd1 ba1.5k sqft4530 Whetsel Ave, Cincinnati, OH 45227For Sale

 MLS ID #1882389, Timothy Settles, Trelora Realty, Inc. Cincy MLS
 - $204,9004 bd2 ba1.2k sqft3746 Anioton Ct, Cincinnati, OH 45227For Sale
 MLS ID #1884272, Deandra Bryant, Trelora Realty, Inc. Cincy MLS
 - $162,9003 bd2 ba1.1k sqft3830 Iberis Ave, Cincinnati, OH 45213For Sale
 MLS ID #1873492, Frederick A. Altieri, Trelora Realty, Inc. Cincy MLS
 - $159,9002 bd2 ba1.2k sqft741 McPherson Ave, Cincinnati, OH 45205For Sale
 MLS ID #1887437, Kathleen A Niemer, Sibcy Cline, Inc.. Cincy MLS
 - $156,9002 bd1 ba1.2k sqft4775 Dale Ave, Cincinnati, OH 45238For SaleMLS ID #1887653, Micki Steinmetz, Coldwell Banker Realty. Cincy MLS
- $142,9003 bd2 ba1.4k sqft1608 Miramar Ct, Cincinnati, OH 45237For SaleMLS ID #1874391, Frederick A. Altieri, Trelora Realty, Inc. Cincy MLS
- $165,9002 bd2 ba1.4k sqft2530 Hemlock St, Cincinnati, OH 45206For SaleMLS ID #1886485, Mays Khalaf, Keylink Real Estate LLC. Cincy MLS
- $165,0003 bd1 ba1.5k sqft3566 Vine St, Cincinnati, OH 45220For SaleMLS ID #1882543, Javaria Usmani, Plum Tree Realty. Cincy MLS
- $154,9002 bd1 ba1.2k sqft593 Water Works Rd, Fort Thomas, KY 41075For SaleMLS ID #641440, Timothy Settles, Trelora Realty, Inc. NKMLS
- $150,0003 bd2 ba1.5k sqft107 W 65th St, Cincinnati, OH 45216For SaleMLS ID #1870142, Christopher Swain, Epique Inc.. Cincy MLS
- $139,9002 bd1 ba810 sqft5804 Argus Rd, Cincinnati, OH 45224For SaleMLS ID #1884184, Matthew Kalogeras, Trelora Realty, Inc. Cincy MLS
- $144,9003 bd1 ba1.3k sqft1499 Clovernoll Dr, Cincinnati, OH 45231For SaleMLS ID #1882451, Timothy Settles, Trelora Realty, Inc. Cincy MLS
- $159,9003 bd1 ba1.2k sqft4367 Cappel Dr, Cincinnati, OH 45205For SaleMLS ID #1884966, Deandra Bryant, Trelora Realty, Inc. Cincy MLS
- $154,9002 bd1 ba1.1k sqft1723 Ashbrook Dr, Cincinnati, OH 45238For SaleMLS ID #1881641, Timothy Settles, Trelora Realty, Inc. Cincy MLS
- $114,9002 bd1 ba1.2k sqft1323 Woodland Ave, Cincinnati, OH 45237For SaleMLS ID #1878661, Matthew Kalogeras, Trelora Realty, Inc. Cincy MLS
- $159,9002 bd1 ba1.3k sqft3315 Queen City Ave, Cincinnati, OH 45238For SaleMLS ID #1883716, Deandra Bryant, Trelora Realty, Inc. Cincy MLS
- $144,9003 bd1 ba1.1k sqft8868 Ebro Ct, Cincinnati, OH 45231For SaleMLS ID #1881698, Deandra Bryant, Trelora Realty, Inc. Cincy MLS
- $152,9003 bd3 ba1.3k sqft8634 Daly Rd, Cincinnati, OH 45231For SaleMLS ID #1873831, Timothy Settles, Trelora Realty, Inc. Cincy MLS
- $150,0003 bd2 ba1.4k sqft1032 Isabella St, Newport, KY 41071For SaleMLS ID #644077, John Eddy, Fathom Realty KY LLC. NKMLS
- $139,9002 bd1 ba1.1k sqft1641 Tuxworth Ave, Cincinnati, OH 45238For SaleMLS ID #1880997, Deandra Bryant, Trelora Realty, Inc. Cincy MLS
