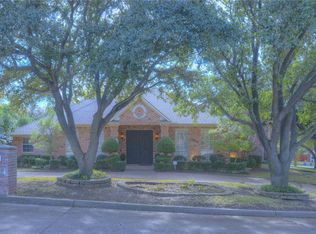
Welcome to this stunning 3-bedroom, 3.5-bathroom home tucked away in an exclusive enclave of only 15 residences, where peace, privacy, and neighborhood charm create a truly special setting. Located in a sought-after area, the home is close to schools, shopping, dining, and offers quick access to major highways.
Inside, the thoughtfully designed layout offers two living areas, a bright breakfast room, and a large sunroom with views of the backyard pool. The updated kitchen showcases granite countertops, stainless steel appliances, a pantry, and abundant cabinetry, making it both stylish and functional.
The oversized primary suite is a luxurious retreat, featuring a huge bedroom, two walk-in closets, and a spa-inspired bath. Secondary bedrooms are generously sized, providing versatility for family, guests, or a home office.
Step outside and discover your private oasis. The sparkling pool and relaxing hot tub are complemented by four outdoor fountains, creating a resort-style atmosphere. A spacious balcony overlooking the backyard is perfect for morning coffee or evening sunsets. An electric gate opens to a two-car garage, two-car carport, and plenty of additional parking.
This exceptional property offers a rare balance of elegance, tranquility, and location.
All measurements, square footage, lot size, and property details are approximate and deemed reliable but not guaranteed. Buyer and buyer’s agent are responsible for verifying all information to their satisfaction
Sold
Price Unknown
6632 Carston Ct, North Richland Hills, TX 76180
3beds
3,076sqft
Single Family Residence
Built in 1988
0.31 Acres Lot
$572,300 Zestimate®
$--/sqft
$4,234 Estimated rent
Home value
$572,300
$532,000 - $618,000
$4,234/mo
Zestimate® history
Owner options
List your home for rent
$4,234/mo
Rent Zestimate®
Find your next renter with Zillow Rental Manager. Plus, with online applications, you can quickly screen prospective tenants – for free.
$4,234/mo
Rent Zestimate®
Refinance and save
$300/mo
Est. payment
Refinancing to a lower rate could help reduce your monthly payments and save thousands over the life of the loan.
$300/mo
Est. payment
Explore your selling options
Work with a Zillow partner agent
Leverage their expertise and Zillow's premium Showcase listings to get your home seen by more buyers.
Get startedList with your own agent
Get your home in front of millions of buyers by listing it on Zillow.
Learn how to do itSell it yourself
Take full control of how buyers see your home on Zillow by listing For Sale by Owner (FSBO).
List your homeWhat's special
Sparkling poolPrivate oasisFour outdoor fountainsTwo-car carportTwo-car garageRelaxing hot tubStainless steel appliances
Zillow last checked:
Listing updated:
Listed by:
Patti Lyerla 0513698 817-737-7777,
Premier N Texas Real Estate 817-737-7777
Bought with:
Bobby Minor
Elite Real Estate Texas
Source: NTREIS,MLS#: 21068231
Facts & features
Interior
Bedrooms & bathrooms
- Bedrooms: 3
- Bathrooms: 4
- Full bathrooms: 3
- 1/2 bathrooms: 1
Primary bedroom
- Features: Built-in Features, Ceiling Fan(s), Dual Sinks, Garden Tub/Roman Tub, Linen Closet, Sitting Area in Primary, Separate Shower, Walk-In Closet(s)
- Level: First
- Dimensions: 24 x 16
Primary bedroom
- Features: Built-in Features, Ceiling Fan(s)
- Level: Second
- Dimensions: 11 x 14
Bedroom
- Features: Ceiling Fan(s)
- Level: Second
- Dimensions: 10 x 16
Bonus room
- Features: Built-in Features, Ceiling Fan(s)
- Level: Second
- Dimensions: 10 x 10
Breakfast room nook
- Features: Built-in Features
- Level: First
- Dimensions: 10 x 10
Dining room
- Features: Ceiling Fan(s)
- Level: First
- Dimensions: 15 x 16
Other
- Features: Dual Sinks, Linen Closet
- Level: First
- Dimensions: 13 x 13
Kitchen
- Features: Built-in Features, Ceiling Fan(s), Granite Counters, Pantry
- Level: First
- Dimensions: 11 x 12
Living room
- Features: Built-in Features, Ceiling Fan(s), Fireplace
- Level: First
- Dimensions: 16 x 24
Sunroom
- Features: Ceiling Fan(s)
- Level: First
- Dimensions: 11 x 27
Utility room
- Features: Built-in Features, Utility Room
- Level: First
- Dimensions: 5 x 8
Heating
- Electric
Cooling
- Attic Fan, Central Air, Ceiling Fan(s), Electric
Appliances
- Included: Double Oven, Dishwasher, Electric Cooktop, Electric Oven, Electric Range, Electric Water Heater, Disposal
- Laundry: Dryer Hookup, ElectricDryer Hookup, Laundry in Utility Room
Features
- Chandelier, Decorative/Designer Lighting Fixtures, Double Vanity, Granite Counters, Pantry, Cable TV, Walk-In Closet(s)
- Windows: Window Coverings
- Has basement: No
- Number of fireplaces: 1
- Fireplace features: Wood Burning
Interior area
- Total interior livable area: 3,076 sqft
Property
Parking
- Total spaces: 4
- Parking features: Carport, Door-Multi, Electric Gate, Garage, Garage Door Opener, Garage Faces Side
- Attached garage spaces: 2
- Carport spaces: 2
- Covered spaces: 4
Features
- Levels: Two
- Stories: 2
- Patio & porch: Covered, Deck, Front Porch, Patio, Rooftop
- Pool features: In Ground, Pool Cover, Pool, Salt Water, Waterfall, Water Feature
- Fencing: Fenced,Gate,High Fence,Wood
Lot
- Size: 0.31 Acres
Details
- Parcel number: 06104347
Construction
Type & style
- Home type: SingleFamily
- Architectural style: Detached
- Property subtype: Single Family Residence
Materials
- Foundation: Slab
- Roof: Composition
Condition
- Year built: 1988
Utilities & green energy
- Sewer: Public Sewer
- Water: Public
- Utilities for property: Sewer Available, Water Available, Cable Available
Community & HOA
Community
- Security: Security System Owned, Security System, Security Gate, Smoke Detector(s)
- Subdivision: Carston Court
HOA
- Has HOA: Yes
- HOA fee: $300 annually
- HOA name: Carston Ct HOA
- HOA phone: 000-000-0000
Location
- Region: North Richland Hills
Financial & listing details
- Tax assessed value: $470,025
- Annual tax amount: $8,681
- Date on market: 9/24/2025
- Cumulative days on market: 114 days
- Listing terms: Cash,Conventional
Price history
| Date | Event | Price |
|---|---|---|
| 2/27/2026 | Sold | -- |
Source: NTREIS #21068231 Report a problem | ||
| 1/31/2026 | Pending sale | $589,900$192/sqft |
Source: NTREIS #21068231 Report a problem | ||
| 1/16/2026 | Contingent | $589,900$192/sqft |
Source: NTREIS #21068231 Report a problem | ||
| 11/1/2025 | Price change | $589,900-1.5%$192/sqft |
Source: NTREIS #21068231 Report a problem | ||
| 9/24/2025 | Listed for sale | $599,000+88.7%$195/sqft |
Source: NTREIS #21068231 Report a problem | ||
| 6/13/2014 | Sold | -- |
Source: Agent Provided Report a problem | ||
| 6/7/2014 | Pending sale | $317,500$103/sqft |
Source: DRO Management II, LLC #12079203 Report a problem | ||
| 5/1/2014 | Price change | $317,500-2.3%$103/sqft |
Source: Keller Williams Realty #12079203 Report a problem | ||
| 4/20/2014 | Price change | $325,000-4.4%$106/sqft |
Source: Keller Williams Realty #12079203 Report a problem | ||
| 2/22/2014 | Price change | $340,000-2.9%$111/sqft |
Source: Keller Williams Realty #12079203 Report a problem | ||
| 1/23/2014 | Listed for sale | $350,000+34.7%$114/sqft |
Source: iseemedia #12079203 Report a problem | ||
| 5/24/2013 | Sold | -- |
Source: Agent Provided Report a problem | ||
| 2/10/2013 | Listed for sale | $259,900$84/sqft |
Source: Keller Williams Realty #11898712 Report a problem | ||
Public tax history
| Year | Property taxes | Tax assessment |
|---|---|---|
| 2025 | $2,656 -28% | $470,025 |
| 2024 | $3,689 -56.2% | $470,025 +22.5% |
| 2023 | $8,420 +45.7% | $383,833 -0.8% |
| 2022 | $5,781 +1.2% | $386,746 +28.7% |
| 2021 | $5,714 -0.8% | $300,558 -6.4% |
| 2020 | $5,760 -0.1% | $321,122 -0.8% |
| 2019 | $5,765 +0.4% | $323,643 +3% |
| 2018 | $5,745 +0.7% | $314,367 +6.3% |
| 2017 | $5,702 +0.5% | $295,625 +1.6% |
| 2016 | $5,677 -17.2% | $290,967 +14.1% |
| 2015 | $6,853 | $255,100 |
| 2014 | $6,853 | $255,100 +14.7% |
| 2013 | -- | $222,500 +14.2% |
| 2012 | -- | $194,805 |
| 2011 | -- | $194,805 -7.8% |
| 2010 | -- | $211,300 -5.3% |
| 2009 | -- | $223,200 |
| 2008 | -- | $223,200 +41.8% |
| 2007 | -- | $157,400 |
| 2006 | -- | $157,400 |
| 2005 | -- | $157,400 |
| 2004 | -- | $157,400 |
| 2003 | -- | $157,400 |
| 2002 | -- | $157,400 +7.1% |
| 2001 | -- | $147,000 +1.7% |
| 2000 | -- | $144,500 |
Find assessor info on the county website
Neighborhood: 76180
Nearby homes
- $--4 bd4 ba3.4k sqft6636 Carston Ct, North Richland Hills, TX 76180Sold
- $698,9003 bd2 ba5.5k sqft6628 Carston Ct, North Richland Hills, TX 76180Off Market
- $398,0003 bd2 ba2.6k sqft4809 Rufe Snow Dr, North Richland Hills, TX 76180Off Market
- $617,3004 bd5 ba3.5k sqft6621 Carston Ct, North Richland Hills, TX 76180Off Market
- $306,6003 bd1 ba2k sqft4813 Rufe Snow Dr, Fort Worth, TX 76180Off Market
- $500,8003 bd3 ba3.1k sqft6616 Carston Ct, North Richland Hills, TX 76180Off Market
- $100-- bd-- ba-- sqft6640 Carston Ct, North Richland Hills, TX 76180Off Market
- $485,3004 bd4 ba3.2k sqft6620 Carston Ct, North Richland Hills, TX 76180Off Market
Nearby schools
GreatSchools rating
- 9/10Snow Heights Elementary SchoolGrades: PK-5Distance: 0.3 mi
- 5/10North Richland Middle SchoolGrades: 6-8Distance: 0.2 mi
- 7/10Richland High SchoolGrades: 9-12Distance: 0.7 mi
Schools provided by the listing agent
- Elementary: Snowheight
- Middle: Norichland
- High: Richland
- District: Birdville ISD
Source: NTREIS. This data may not be complete. We recommend contacting the local school district to confirm school assignments for this home.
Get a cash offer in 3 minutes
Find out how much your home could sell for in as little as 3 minutes with a no-obligation cash offer.
Estimated market value
$572,300
Get a cash offer in 3 minutes
Find out how much your home could sell for in as little as 3 minutes with a no-obligation cash offer.
Estimated market value
$572,300
- Texas
- Tarrant County
- North Richland Hills
- 76180
- 6632 Carston Ct
Nearby cities
Nearby neighborhoods
Nearby zip codes
Other North Richland Hills Topics
- Apartments for Rent in 76180
- Houses for Sale in 76180
- Houses for Rent in 76180
- 76180 Real Estate
- North Richland Hills Condos
- Houses for Sale in North Richland Hills
- Newest Listings in North Richland Hills
- North Richland Hills Home Values
- North Richland Hills Real Estate Agents
- North Richland Hills Refinance
- North Richland Hills Mortgage Rates
