This uniquely designed home is located in the highly coveted GATED COMMUNITY of ST. AUGUSTINE II, just over a mile from the Pacific Ocean. Enter through a private enclosed landscaped courtyard with slate hardscape leading to your front door. The home is light and bright with soaring ceilings, recessed lighting, hardwood floors, & a freshly painted interior. Its exceptional floor plan with a LARGE UPSTAIRS LOFT currently has one bedroom downstairs designated as a home office with built in cabinets and a desk.(The office does not have a closet.) A VERY LARGE SUNROOM is a unique addition to this home and is adjacent to the formal living room and dining room with beautiful hardwood floors, a fireplace and custom shutters. The gourmet kitchen has wood cabinetry, granite counters, a large granite center island with gas cooktop, built in microwave, ceramic tile flooring and an eat in area. The kitchen opens to the family room with a second fireplace, hardwood floors, and sliders that also can be used to access the sun room. A half bath and a separate laundry room (that leads to the attached two car garage) complete the downstairs. Upstairs, the master suite is spacious with hardwood floors, a walk in closet and a luxurious expanded bath area with soaking tub, walk in shower, and dual sink vanity. The spacious upstairs loft outside the master is multi-functional and could serve as a play area, office area, bonus room, game room or can be easily enclosed to create an additional bedroom. Two more generously sized bedrooms adjacent to a full bath with enclosed tub/shower are also located upstairs. The attached two car garage has built in cabinets for more storage. The home, on a corner lot, is conveniently located across from the association's pool/spa and has a neighbor on only one side. St. Augustine II is a gated community near parks and award winning schools. It is just a short walk or quick drive to Seacliff Elementary School. Enjoy the California coastal lifestyle in one of Huntington Beach's most prestigious neighborhoods.
Sold for $2,300,000
Listed by: Berkshire Hathaway HomeService • Debra Mathison • Contact: 949-644-6200
Bought with: Berkshire Hathaway HomeService
$2,300,000
6632 Cedarwood Dr, Huntington Beach, CA 92648
4beds
3,000sqft
Single Family Residence
Built in 1999
5,552 Square Feet Lot
$2,321,100 Zestimate®
$767/sqft
$7,741 Estimated rent
Home value
$2,321,100
$2.14M - $2.51M
$7,741/mo
Zestimate® history
Owner options
List your home for rent
$7,741/mo
Rent Zestimate®
Find your next renter with Zillow Rental Manager. Plus, with online applications, you can quickly screen prospective tenants – for free.
$7,741/mo
Rent Zestimate®
Refinance and save
$14,685/mo
Est. payment
Refinancing to a lower rate could help reduce your monthly payments and save thousands over the life of the loan.
$14,685/mo
Est. payment
Explore your selling options
Work with a Zillow partner agent
Leverage their expertise and Zillow's premium Showcase listings to get your home seen by more buyers.
Get startedList with your own agent
Get your home in front of millions of buyers by listing it on Zillow.
Learn how to do itSell it yourself
Take full control of how buyers see your home on Zillow by listing For Sale by Owner (FSBO).
List your homeWhat's special
Play areaVery large sunroomGourmet kitchenPrivate enclosed landscaped courtyardLuxurious expanded bath areaLarge granite center islandFreshly painted interior
Zillow last checked:
Listing updated:
Listed by:
Debra Mathison DRE #01922352 949-910-9350,
Berkshire Hathaway HomeService
Bought with:
Debra Mathison, DRE #01922352
Berkshire Hathaway HomeService
Source: CRMLS,MLS#: OC25167133 Originating MLS: California Regional MLS
Originating MLS: California Regional MLSFacts & features
Interior
Bedrooms & bathrooms
- Bedrooms: 4
- Bathrooms: 3
- Full bathrooms: 2
- 1/2 bathrooms: 1
- Main level bathrooms: 1
- Main level bedrooms: 1
Rooms
- Room types: Family Room, Kitchen, Laundry, Loft, Living Room, Primary Bedroom, Office, Other, Sunroom, Utility Room, Dining Room
Primary bedroom
- Features: Primary Suite
Bathroom
- Features: Bathroom Exhaust Fan, Bathtub, Dual Sinks, Enclosed Toilet, Separate Shower, Tub Shower, Vanity, Walk-In Shower
Family room
- Features: Separate Family Room
Kitchen
- Features: Granite Counters, Kitchen Island, Kitchen/Family Room Combo
Heating
- Central
Cooling
- Central Air
Appliances
- Included: Dishwasher, Gas Cooktop, Disposal, Gas Oven, Gas Range, Microwave, Water Heater
- Laundry: Washer Hookup, Gas Dryer Hookup, Inside, Laundry Room
Features
- Separate/Formal Dining Room, Eat-in Kitchen, Granite Counters, High Ceilings, Open Floorplan, Pantry, Recessed Lighting, Loft, Primary Suite, Utility Room, Walk-In Closet(s)
- Flooring: Tile, Wood
- Doors: French Doors, Sliding Doors
- Windows: Blinds, Shutters
- Has fireplace: Yes
- Fireplace features: Family Room, Living Room
- Common walls with other units/homes: No Common Walls
Interior area
- Total interior livable area: 3,000 sqft
Property
Parking
- Total spaces: 2
- Parking features: Direct Access, Driveway, Garage Faces Front, Garage, Garage Door Opener
- Attached garage spaces: 2
Features
- Levels: Two
- Stories: 2
- Entry location: Ground
- Patio & porch: Enclosed, Stone, Wrap Around
- Pool features: Community, Fenced, Heated, In Ground, Association
- Has spa: Yes
- Spa features: Association, Community, Heated, In Ground, Private
- Fencing: Good Condition
- Has view: Yes
- View description: Park/Greenbelt, Neighborhood
- Waterfront features: Ocean Side Of Freeway
Lot
- Size: 5,552 Square Feet
- Features: 0-1 Unit/Acre, Corner Lot, Landscaped, Sprinkler System
Details
- Parcel number: 15950152
- Special conditions: Standard
Construction
Type & style
- Home type: SingleFamily
- Architectural style: Cape Cod
- Property subtype: Single Family Residence
Condition
- Turnkey
- New construction: No
- Year built: 1999
Details
- Builder name: Taylor Woodrow
Utilities & green energy
- Sewer: Public Sewer
- Water: Public
- Utilities for property: Cable Available, Electricity Connected, Natural Gas Available, Sewer Connected, Water Connected
Community & HOA
Community
- Features: Curbs, Park, Sidewalks, Gated, Pool
- Security: Carbon Monoxide Detector(s), Gated Community, Smoke Detector(s)
- Subdivision: St. Augustine 2 (Sta2)
HOA
- Has HOA: Yes
- Amenities included: Maintenance Grounds, Pool, Spa/Hot Tub
- HOA fee: $350 monthly
- HOA name: St. Augustine II
- HOA phone: 714-508-9070
Location
- Region: Huntington Beach
Financial & listing details
- Price per square foot: $767/sqft
- Tax assessed value: $1,391,350
- Annual tax amount: $15,698
- Date on market: 7/26/2025
- Cumulative days on market: 156 days
- Listing terms: Cash,Cash to New Loan,Conventional
- Road surface type: Paved
Price history
| Date | Event | Price |
|---|---|---|
| 2/13/2026 | Sold | $2,300,000-5.5%$767/sqft |
Source:  CRMLS #OC25167133 Report a problem CRMLS #OC25167133 Report a problem | ||
| 1/16/2026 | Pending sale | $2,435,000$812/sqft |
Source: CRMLS #OC25167133 Report a problem | ||
| 12/30/2025 | Contingent | $2,435,000$812/sqft |
Source: CRMLS #OC25167133 Report a problem | ||
| 8/10/2025 | Price change | $2,435,000-2.6%$812/sqft |
Source: CRMLS #OC25167133 Report a problem | ||
| 7/26/2025 | Listed for sale | $2,499,995+120.3%$833/sqft |
Source: CRMLS #OC25167133 Report a problem | ||
| 4/11/2018 | Listing removed | $4,950$2/sqft |
Source: McMonigle Group Corp #OC18074787 Report a problem | ||
| 4/4/2018 | Listed for rent | $4,950+10%$2/sqft |
Source: McMonigle Group Corp #OC18074787 Report a problem | ||
| 7/30/2016 | Listing removed | $4,500+7.1%$2/sqft |
Source: Berkshire Hathaway HomeService #OC16161886 Report a problem | ||
| 11/9/2013 | Listing removed | $4,200$1/sqft |
Source: BHHS California Properties #OC13201214 Report a problem | ||
| 10/4/2013 | Price change | $4,200-6.7%$1/sqft |
Source: Prudential Calif Realty Report a problem | ||
| 9/13/2013 | Price change | $4,500-4.3%$2/sqft |
Source: Hin's Consultant Group Inc. #AR13171241 Report a problem | ||
| 9/6/2013 | Price change | $4,700-6%$2/sqft |
Source: Hin's Consultant Group Inc. #AR13171241 Report a problem | ||
| 8/25/2013 | Listed for rent | $5,000$2/sqft |
Source: Hin's Consultant Group Inc. #AR13171241 Report a problem | ||
| 8/14/2013 | Sold | $1,135,000-5.4%$378/sqft |
Source: Public Record Report a problem | ||
| 5/23/2013 | Listed for sale | $1,200,000+139.3%$400/sqft |
Source: Huntington Coast Properties #OC13095443 Report a problem | ||
| 12/15/1999 | Sold | $501,500$167/sqft |
Source: Public Record Report a problem | ||
Public tax history
| Year | Property taxes | Tax assessment |
|---|---|---|
| 2025 | $15,698 +1.7% | $1,391,350 +2% |
| 2024 | $15,430 +2.2% | $1,364,069 +2% |
| 2023 | $15,091 +2.7% | $1,337,323 +2% |
| 2022 | $14,698 +1.9% | $1,311,101 +2% |
| 2021 | $14,424 +0.6% | $1,285,394 +1% |
| 2020 | $14,332 | $1,272,214 +2% |
| 2019 | $14,332 +1.2% | $1,247,269 +2% |
| 2018 | $14,158 +2.9% | $1,222,813 +2% |
| 2017 | $13,755 | $1,198,837 +2% |
| 2016 | $13,755 +4.7% | $1,175,331 +1.5% |
| 2015 | $13,135 +3.1% | $1,157,677 +2% |
| 2014 | $12,741 | $1,135,000 +85.7% |
| 2013 | -- | $611,339 +2% |
| 2012 | -- | $599,352 +2% |
| 2011 | -- | $587,600 +0.8% |
| 2010 | -- | $583,209 -0.2% |
| 2009 | -- | $584,596 +2% |
| 2008 | -- | $573,134 +2% |
| 2007 | -- | $561,897 +2% |
| 2006 | -- | $550,880 +2% |
| 2005 | -- | $540,079 +2% |
| 2004 | -- | $529,490 +1.9% |
| 2003 | -- | $519,786 +2% |
| 2002 | -- | $509,595 +2% |
| 2001 | $5,160 +0.6% | $499,603 +5.4% |
| 2000 | $5,129 | $474,000 |
Find assessor info on the county website
Neighborhood: St. Augustine
Nearby homes
- $2,410,2004 bd4 ba2.7k sqft6622 Cedarwood Dr, Huntington Beach, CA 92648Off Market
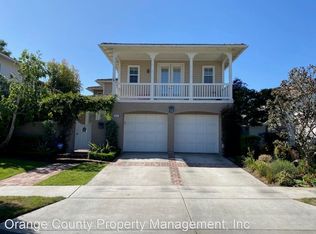
- $1,786,3003 bd2 ba1.7k sqft6612 Cedarwood Dr, Huntington Beach, CA 92648Off Market
- $2,609,3004 bd2 ba2.6k sqft6602 Cedarwood Dr, Huntington Beach, CA 92648Off Market
- $---- bd-- ba-- sqft19160 Covington Ln, Huntington Beach, CA 92648Off Market
- $1,807,6003 bd2 ba1.7k sqft6592 Cedarwood Dr, Huntington Beach, CA 92648Off Market
- $2,400,3004 bd3 ba2.6k sqft6611 Cedarwood Dr, Huntington Beach, CA 92648Off Market
- $4,003,5004 bd3 ba4k sqft6597 Ashbury Cir, Huntington Beach, CA 92648Off Market
- $2,182,7004 bd3 ba2.6k sqft6601 Cedarwood Dr, Huntington Beach, CA 92648Off Market
Nearby schools
GreatSchools rating
- 9/10Huntington Seacliff Elementary SchoolGrades: K-5Distance: 0.2 mi
- 8/10Ethel Dwyer Middle SchoolGrades: 6-8Distance: 1.2 mi
- 9/10Huntington Beach High SchoolGrades: 9-12Distance: 0.8 mi
Schools provided by the listing agent
- Elementary: Seacliff
- Middle: Dwyer
- High: Huntington Beach
Source: CRMLS. This data may not be complete. We recommend contacting the local school district to confirm school assignments for this home.
Get a cash offer in 3 minutes
Find out how much your home could sell for in as little as 3 minutes with a no-obligation cash offer.
Estimated market value
$2,321,100
Get a cash offer in 3 minutes
Find out how much your home could sell for in as little as 3 minutes with a no-obligation cash offer.
Estimated market value
$2,321,100
- California
- Orange County
- Huntington Beach
- 92648
- St. Augustine
- 6632 Cedarwood Dr
Nearby cities
Nearby neighborhoods
Nearby zip codes
Other Huntington Beach Topics
- Apartments for Rent in 92648
- Houses for Sale in 92648
- Houses for Rent in 92648
- 92648 Real Estate
- Huntington Beach Condos
- Houses for Sale in Huntington Beach
- Newest Listings in Huntington Beach
- Huntington Beach Home Values
- Huntington Beach Real Estate Agents
- Huntington Beach Refinance
- Huntington Beach Mortgage Rates
