Skip main navigation
Sold
  • Price Unknown

    6632 Cibolo Springs, Converse, TX 78109

    3beds
    1,963sqft
    Single Family Residence
    Built in 2025
    5,850.11 Square Feet Lot
    $316,200 Zestimate®
    $--/sqft
    $1,940 Estimated rent

    Home value

    $316,200

    $297,000 - $335,000

    $1,940/mo

    Zestimate® history
    Loading
    Loading...

    Owner options

    List your home for rent

    $1,940/mo

    Rent Zestimate®

    Find your next renter with Zillow Rental Manager. Plus, with online applications, you can quickly screen prospective tenants – for free.

    Learn more

    $1,940/mo

    Rent Zestimate®

    Refinance and save

    $400/mo

    Est. payment

    Refinancing to a lower rate could help reduce your monthly payments and save thousands over the life of the loan.

    See today's rates

    $400/mo

    Est. payment

    Explore your selling options

    Work with a Zillow partner agent

    Leverage their expertise and Zillow's premium Showcase listings to get your home seen by more buyers.

    Get started

    List with your own agent

    Get your home in front of millions of buyers by listing it on Zillow.

    Learn how to do it

    Sell it yourself

    Take full control of how buyers see your home on Zillow by listing For Sale by Owner (FSBO).

    List your home

    What's special

    Spacious family roomGranite countertopsPrivate master suiteOptional covered patioSizable walk-in closetLuxurious super showerConvenient entry closet
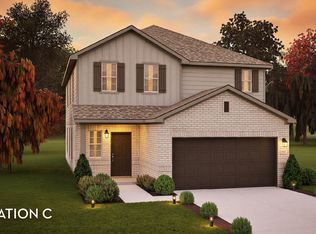
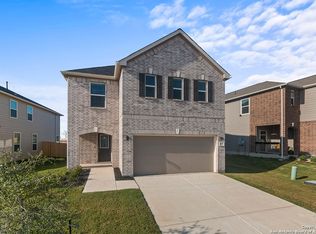
    The uniquely-designed, two-story Mesquite floor plan holds three bedrooms and two-and a half bathrooms, the perfect home for most any lifestyle. Upon entering your new Mesquite home, you will discover your convenient entry closet, the downstairs powder room, and access to your two-car garage. Following down the foyer, you are met by your spacious family room and stairway access to the second floor. Your walk-in utility room and kitchen opens up to the family room, while the formal dining area is ideal for hosting dinners with the entire family, fully embracing the open-concept layout. Your kitchen boasts an immense amount of space complete with granite countertops paired with a ceramic tile backsplash, flat-panel birch cabinets, designer light fixtures, a large walk-in pantry, and a kitchen island! Head across your dining room to your backyard, where you are met with the optional covered patio - perfect for backyard barbecues. When it's time to rest, wander to your private master suite accompanied by cultured marble countertops, a luxurious super shower, as well as your sizable walk-in closet. You will never have to compromise your space and comfort with the Mesquite floor plan. Head upstairs where you will come across the two additional bathrooms, and the full secondary bath across the hall from the bedrooms. Your CastleRock Mesquite home is built with you and your family's well-being in mind. That's why each of our homes are Energy Star Certified, providing you with energy-efficient features enveloped in your home. Energy-efficient features like low E3 windows, third-party inspected insulation, and high-efficiency light fixtures all help to keep you comfortable in your new home. With the exclusive features and favorable options included in the Mesquite plan, we know you and your family will love calling this practical, open-concept plan home.

    Zillow last checked:

    Listing updated:

    Listed by:

    Ashley Yoder TREC #474963 (832) 582-0030,

    Castlerock Realty, LLC

    Source: LERA MLS,MLS#: 1890686MLS Logo

    Facts & features

    Interior

    Bedrooms & bathrooms
    • Bedrooms: 3
    • Bathrooms: 3
    • Full bathrooms: 2
    • 1/2 bathrooms: 1
    Primary bedroom
    • Features: Walk-In Closet(s), Full Bath
    • Area: 182
    • Dimensions: 13 x 14
    Bedroom 2
    • Area: 120
    • Dimensions: 12 x 10
    Bedroom 3
    • Area: 144
    • Dimensions: 12 x 12
    Primary bathroom
    • Features: Shower Only, Double Vanity
    • Area: 64
    • Dimensions: 8 x 8
    Dining room
    • Area: 168
    • Dimensions: 14 x 12
    Family room
    • Area: 198
    • Dimensions: 18 x 11
    Kitchen
    • Area: 168
    • Dimensions: 14 x 12
    Heating
    • 90% Efficient Furnace, Central, Natural Gas
    Cooling
    • 13-15 SEER AX, Ceiling Fan(s), Central Air
    Appliances
    • Included: Cooktop, Self Cleaning Oven, Microwave, Range, Gas Cooktop, Disposal, Dishwasher, Plumbed For Ice Maker, Gas Water Heater, Plumb for Water Softener, Tankless Water Heater, High Efficiency Water Heater
    • Laundry: Main Level, Lower Level, Washer Hookup, Dryer Connection
    Features
    • Eat-in Kitchen, Kitchen Island, Breakfast Bar, Utility Room Inside, Open Floorplan, High Speed Internet, Walk-In Closet(s), Master Downstairs, Ceiling Fan(s), Programmable Thermostat
    • Flooring: Carpet, Vinyl
    • Windows: Double Pane Windows, Window Coverings
    • Has basement: No
    • Attic: 12"+ Attic Insulation
    • Has fireplace: No
    • Fireplace features: Not Applicable
    Interior area
    • Total interior livable area: 1,963 sqft

    Property

    Parking
    • Total spaces: 2
    • Parking features: Two Car Garage
    • Garage spaces: 2
    Features
    • Levels: Two
    • Stories: 2
    • Patio & porch: Covered
    • Pool features: None
    Lot
    • Size: 5,850 sqft
    • Features: Level, Streetlights, Fire Hydrant w/in 500'
    Details
    • Parcel number: 165550070250

    Construction

    Type & style
    • Home type: SingleFamily
    • Architectural style: Traditional
    • Property subtype: Single Family Residence
    Materials
    • Siding, 1 Side Masonry
    • Foundation: Slab
    • Roof: Composition
    Condition
    • New Construction
    • New construction: Yes
    • Year built: 2025
    Details
    • Builder name: CastleRock Communities

    Utilities & green energy

    • Electric: CPS
    • Gas: CPS
    • Sewer: CAWS, Sewer System
    • Water: SAWS, Water System
    • Utilities for property: City Garbage service
    Green energy
    • Green verification: ENERGY STAR Certified Homes
    • Water conservation: Water-Smart Landscaping

    Community & neighborhood

    Community
    • Community features: None
    Location
    • Region: Converse
    • Subdivision: Willow View

    HOA & financial

    HOA
    • Has HOA: Yes
    • HOA fee: $400 annually
    • Association name: SPECTRUM MANAGEMENT ASSOCIATION

    Other

    Other facts
    • Listing terms: Conventional,FHA,VA Loan,TX Vet,Cash,Investors OK,USDA Loan
    • Road surface type: Paved, Asphalt

    Price history

    DateEventPrice
    4/10/2026Sold--
    Source: LERA MLS #1890686 Report a problem
    2/24/2026Pending sale$325,065+2.3%$166/sqft
    Source: LERA MLS #1890686 Report a problem
    1/5/2026Price change$317,775-2.2%$162/sqft
    Source: Castlerock Communities Report a problem
    10/15/2025Price change$325,065+3.8%$166/sqft
    Source: LERA MLS #1890686 Report a problem
    8/25/2025Pending sale$313,120$160/sqft
    Source: LERA MLS #1890686 Report a problem
    7/29/2025Listed for sale$313,120$160/sqft
    Source: Castlerock Communities Report a problem

    Public tax history

    YearProperty taxesTax assessment
    2025$576 -7.3%$26,300 -6.4%
    2024$621 -5.9%$28,100 -14.6%
    2023$660 $32,900

    Find assessor info on the county website

    Neighborhood: 78109

    Nearby schools

    GreatSchools rating
    Schools provided by the listing agent
    • Elementary: Copperfield Ele
    • Middle: Judson Middle School
    • High: Judson
    • District: Judson

    Source: LERA MLS. This data may not be complete. We recommend contacting the local school district to confirm school assignments for this home.

    Get a cash offer in 3 minutes
    Find out how much your home could sell for in as little as 3 minutes with a no-obligation cash offer.
    Estimated market value
    $316,200
    Get a cash offer in 3 minutes
    Find out how much your home could sell for in as little as 3 minutes with a no-obligation cash offer.
    Estimated market value
    $316,200