Skip main navigation
Sold for $200,000
  • $200,000

    6632 Dartmoor Ln #6632, New Pt Richey, FL 34653

    2beds
    1,124sqft
    Condominium
    Built in 1982
    -- sqft lot
    $156,900 Zestimate®
    $178/sqft
    $1,458 Estimated rent

    Home value

    $156,900

    $141,000 - $173,000

    $1,458/mo

    Zestimate® history
    Loading
    Loading...

    Owner options

    List your home for rent

    $1,458/mo

    Rent Zestimate®

    Find your next renter with Zillow Rental Manager. Plus, with online applications, you can quickly screen prospective tenants – for free.

    Learn more

    $1,458/mo

    Rent Zestimate®

    Refinance and save

    $1,739/mo

    Est. payment

    Refinancing to a lower rate could help reduce your monthly payments and save thousands over the life of the loan.

    See today's rates

    $1,739/mo

    Est. payment

    Explore your selling options

    Work with a Zillow partner agent

    Leverage their expertise and Zillow's premium Showcase listings to get your home seen by more buyers.

    Get started

    List with your own agent

    Get your home in front of millions of buyers by listing it on Zillow.

    Learn how to do it

    Sell it yourself

    Take full control of how buyers see your home on Zillow by listing For Sale by Owner (FSBO).

    List your home

    What's special

    Bonus roomCovered bridgeExotic quartz countersNeutral grey tone themeCrown molding throughoutHurricane protections panelsOpen floorplan
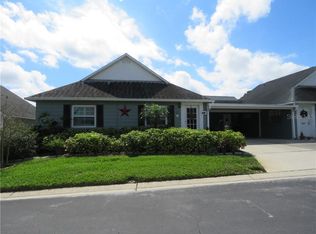
    Totally remodeled 2/2 with attacehd covered carport near the Picturesque Downtown of New Port Richey area. Experience the unigue downtown vibe with the restaurants,yearly parades, music and market venues. The home has an open floorplan with a neutral grey tone theme, crown molding throughout and updated baseboards and california shutters and hurricane protections panels. There is an island in kitchen with exotic quartz counters and a view out the window while washing the dishes. There are newer appliances and the range has an airfryer feature. There is a bonus room that leads to the carport and frenchdoors that lead to an oversized private patio for hanging out with family and friends. The entry to this cluster of condos is unique with a covered bridge. This home shows pride of ownership. Bring your pickiest buyers it will not disappoint. . The community has a clubhouse and a heated pool with an on site manager. This 55+ senior community is very active with dinners and community camaraderie. The clubhouse can be reserved for your private parties. There is a NO motorcycle and worktruck restriction. The pet restriction is 1 indoor cat. Service pets on approval.

    Zillow last checked:

    Listing updated:

    Listed by:

    Diane s Hawk-Jump 727-808-1697,

    RE/MAX CHAMPIONS 727-807-7887

    Bought with:

    Michael Honig, 3460393

    BHHS FLORIDA PROPERTIES GROUP

    Source: Stellar MLS,MLS#: W7860107MLS LogoOriginating MLS: West Pasco

    Facts & features

    Interior

    Bedrooms & bathrooms
    • Bedrooms: 2
    • Bathrooms: 2
    • Full bathrooms: 2
    Rooms
    • Room types: Bonus Room, Utility Room
    Primary bedroom
    • Features: Shower No Tub, Walk-In Closet(s)
    • Level: First
    • Dimensions: 12x15
    Bedroom 2
    • Features: Built-in Closet
    • Level: First
    • Dimensions: 12x12
    Bathroom 2
    • Features: Tub With Shower
    • Level: First
    • Dimensions: 10x10
    Dining room
    • Level: First
    • Dimensions: 10x10
    Kitchen
    • Features: Tile Counters
    • Level: First
    • Dimensions: 10x10
    Living room
    • Level: First
    • Dimensions: 15x16
    Heating
    • Central, Electric
    Cooling
    • Central Air
    Appliances
    • Included: Dishwasher, Disposal, Dryer, Electric Water Heater, Ice Maker, Microwave, Range, Refrigerator, Washer
    • Laundry: Inside, Laundry Closet
    Features
    • Ceiling Fan(s), Crown Molding, Living Room/Dining Room Combo, Primary Bedroom Main Floor, Open Floorplan, Solid Surface Counters, Solid Wood Cabinets, Thermostat, Walk-In Closet(s)
    • Flooring: Laminate
    • Doors: French Doors
    • Windows: Shutters, Window Treatments, Hurricane Shutters
    • Has fireplace: No
    Interior area
    • Total structure area: 1,344
    • Total interior livable area: 1,124 sqft

    Property

    Parking
    • Total spaces: 1
    • Parking features: Covered, Driveway
    • Carport spaces: 1
    • Has uncovered spaces: Yes
    Features
    • Levels: One
    • Stories: 1
    • Patio & porch: Patio
    • Exterior features: Irrigation System
    Lot
    • Size: 2,349 Square Feet
    • Features: City Lot, Near Public Transit
    • Residential vegetation: Mature Landscaping
    Details
    • Parcel number: 162604022AA1200001A
    • Zoning: MF2
    • Special conditions: None

    Construction

    Type & style
    • Home type: Condo
    • Architectural style: Courtyard
    • Property subtype: Condominium
    Materials
    • Block, Stucco
    • Foundation: Slab
    • Roof: Shingle
    Condition
    • Completed
    • New construction: No
    • Year built: 1982

    Utilities & green energy

    • Sewer: Public Sewer
    • Water: Public
    • Utilities for property: Cable Connected, Electricity Connected, Public, Sewer Connected, Underground Utilities, Water Connected

    Community & HOA

    Community
    • Features: Association Recreation - Owned, Buyer Approval Required, Clubhouse, Deed Restrictions, Fitness Center, Pool
    • Pet fee: $0 monthly
    • Senior community: Yes
    • Subdivision: WILDS CONDO
    HOA
    • Has HOA: Yes
    • Services included: Cable TV, Common Area Taxes, Community Pool, Reserve Fund, Insurance, Internet, Maintenance Structure, Maintenance Grounds, Manager, Pool Maintenance, Recreational Facilities, Trash
    • HOA fee: $285 monthly
    • HOA name: Qualified Property management/ Jeff Roberts
    • HOA phone: 727-842-1687
    Location
    • Region: New Pt Richey

    Financial & listing details

    • Price per square foot: $178/sqft
    • Annual tax amount: $205
    • Date on market: 11/30/2023
    • Cumulative days on market: 5 days
    • Listing terms: Cash,Conventional
    • Ownership: Fee Simple
    • Total actual rent: 0
    • Electric utility on property: Yes
    • Road surface type: Paved, Asphalt

    Price history

    DateEventPrice
    1/2/2024Sold$200,000-2.4%$178/sqft
    Source: Stellar MLS #W7860107 Report a problem
    12/8/2023Pending sale$204,912$182/sqft
    Source: Stellar MLS #W7860107 Report a problem
    11/30/2023Listed for sale$204,912$182/sqft
    Source: Stellar MLS #W7860107 Report a problem

    Public tax history

    Tax history is unavailable.

    Neighborhood: East Madison

    Nearby schools

    GreatSchools rating
    Get a cash offer in 3 minutes
    Find out how much your home could sell for in as little as 3 minutes with a no-obligation cash offer.
    Estimated market value
    $156,900
    Get a cash offer in 3 minutes
    Find out how much your home could sell for in as little as 3 minutes with a no-obligation cash offer.
    Estimated market value
    $156,900