A military relocation is the only reason this family is leaving their dream home! Largest model in Mayfield (The Cornell), no longer available through the builder. BETTER THAN NEW! Closed December 31, 2022 and only lived in for 7 months, this home offers a transferable warranty and already has many amenities not included in the price of a brand new home, including over $100,000 in upgrades and a FINISHED BASEMENT which adds an additional 1700 sq. ft.! With five bedrooms, five baths, great room, office, loft, upstairs laundry, an expanded covered patio, three car garage, fully fenced yard, and finished basement, this home has everything you need and more. Live in luxury with main level ameniteis such as private study with french doors and custom built ins, Chef's kitchen with oversized island, walk in pantry and separate butler/coffee station, open concept living and dining with gas fireplace, a separate entry area from your three car garage with walk in coat closet, as well as main floor bedroom and full bath. Upstairs enjoy extra space in the loft, along with generous primary suite with large walk in closet and five piece bath, upstairs laundry, and three additional bedrooms with two additional full baths. In the fully finished basement, enjoy 1700 sq. ft. of extra living space with a full bath. Outside, enjoy your expanded covered patio with gas line and fully fenced yard backing to greenbelt. Store all your vehicles and toys in your fully insulated oversized three car garage with electric car charging station and overhead storage shelves. Don't miss out on the only home this size available in this beautiful and conveniently located community. To see features and floorplans, visit https://www.centurycommunities.com/find-your-new-home/colorado/denver-metro/thornton/mayfield/plans/cornell--residence-50255.
Sold for $750,000
$750,000
6632 E 117th Avenue, Thornton, CO 80233
5beds
5,041sqft
Single Family Residence
Built in 2022
7,350 Square Feet Lot
$763,400 Zestimate®
$149/sqft
$4,629 Estimated rent
Home value
$763,400
$725,000 - $802,000
$4,629/mo
Zestimate® history
Owner options
List your home for rent
$4,629/mo
Rent Zestimate®
Find your next renter with Zillow Rental Manager. Plus, with online applications, you can quickly screen prospective tenants – for free.
$4,629/mo
Rent Zestimate®
Refinance and save
$4,377/mo
Est. payment
Refinancing to a lower rate could help reduce your monthly payments and save thousands over the life of the loan.
$4,377/mo
Est. payment
Explore your selling options
Work with a Zillow partner agent
Leverage their expertise and Zillow's premium Showcase listings to get your home seen by more buyers.
Get startedList with your own agent
Get your home in front of millions of buyers by listing it on Zillow.
Learn how to do itSell it yourself
Take full control of how buyers see your home on Zillow by listing For Sale by Owner (FSBO).
List your homeWhat's special
Gas fireplaceFully fenced yardPrivate studyElectric car charging stationFrench doorsUpstairs laundryLarge walk in closet
Zillow last checked:
Listing updated:
Listed by:
Christine Martin 303-947-1100 ChristineMartinCO@kw.com,
Keller Williams Action Realty LLC
Bought with:
Roshan Bogati, 100090341
eXp Realty, LLC
Source: REcolorado as distributed by MLS GRID,MLS#: 9251820
Facts & features
Interior
Bedrooms & bathrooms
- Bedrooms: 5
- Bathrooms: 5
- Full bathrooms: 5
- Main level bathrooms: 1
- Main level bedrooms: 1
Primary bedroom
- Description: With Large Walk In Closet And 5 Piece En Suite Bath
- Level: Upper
Bedroom
- Level: Main
Bedroom
- Level: Upper
Bedroom
- Level: Upper
Bedroom
- Level: Upper
Primary bathroom
- Description: 5 Piece Bath
- Level: Upper
Bathroom
- Level: Main
Bathroom
- Level: Upper
Bathroom
- Description: Jack And Jill
- Level: Upper
Bathroom
- Level: Basement
Dining room
- Description: Open Concept
- Level: Main
Great room
- Description: Open Concept, Tons Of Windows, Gas Fireplace
- Level: Main
Kitchen
- Description: Chef's Kitchen With Huge Island, Walk In Pantry And Butlers Pantry
- Level: Main
Laundry
- Level: Upper
Living room
- Description: Fully Finished Basement - So Much Space!
- Level: Basement
Loft
- Level: Upper
Office
- Description: French Doors With Custom Built Ins
- Level: Main
Heating
- Forced Air
Cooling
- Central Air
Appliances
- Included: Convection Oven, Cooktop, Dishwasher, Disposal, Double Oven, Gas Water Heater
- Laundry: In Unit
Features
- Block Counters, Ceiling Fan(s), Eat-in Kitchen, Entrance Foyer, Five Piece Bath, High Ceilings, High Speed Internet, Jack & Jill Bathroom, Kitchen Island, Open Floorplan, Pantry, Primary Suite, Quartz Counters, Smart Thermostat, Smoke Free, Walk-In Closet(s)
- Flooring: Carpet, Laminate
- Windows: Double Pane Windows
- Basement: Finished,Full,Interior Entry
- Number of fireplaces: 1
- Fireplace features: Gas, Great Room
Interior area
- Total structure area: 5,041
- Total interior livable area: 5,041 sqft
- Finished area above ground: 3,213
- Finished area below ground: 1,700
Property
Parking
- Total spaces: 3
- Parking features: Concrete, Electric Vehicle Charging Station(s), Insulated Garage, Oversized, Storage
- Attached garage spaces: 3
Features
- Levels: Two
- Stories: 2
- Patio & porch: Covered, Deck, Front Porch
- Exterior features: Gas Valve, Private Yard, Rain Gutters
- Fencing: Full
Lot
- Size: 7,350 Square Feet
- Features: Greenbelt, Irrigated, Landscaped, Sprinklers In Front
Details
- Parcel number: R0183749
- Special conditions: Standard
Construction
Type & style
- Home type: SingleFamily
- Architectural style: Traditional
- Property subtype: Single Family Residence
Materials
- Brick, Cement Siding
- Roof: Composition
Condition
- New Construction
- New construction: Yes
- Year built: 2022
Details
- Builder model: Cornell
- Builder name: Century Communities
- Warranty included: Yes
Utilities & green energy
- Electric: 220 Volts in Garage
- Sewer: Public Sewer
- Water: Public
Community & HOA
Community
- Security: Carbon Monoxide Detector(s)
- Subdivision: Mayfield
HOA
- Has HOA: Yes
- Amenities included: Playground
- Services included: Recycling, Trash
- HOA name: eld Metro District
- HOA phone: 720-541-7725
Location
- Region: Thornton
Financial & listing details
- Price per square foot: $149/sqft
- Tax assessed value: $804,000
- Annual tax amount: $2,398
- Date on market: 9/1/2023
- Listing terms: Cash,Conventional,FHA,VA Loan
- Exclusions: Chandelier In Entry And Front And Back Cameras Negotiable.
- Ownership: Individual
- Road surface type: Paved
Price history
| Date | Event | Price |
|---|---|---|
| 12/27/2023 | Sold | $750,000$149/sqft |
Source:  REcolorado as distributed by MLS GRID #9251820 Report a problem REcolorado as distributed by MLS GRID #9251820 Report a problem | ||
| 11/25/2023 | Pending sale | $750,000$149/sqft |
Source: REcolorado as distributed by MLS GRID #9251820 Report a problem | ||
| 10/27/2023 | Price change | $750,000-2%$149/sqft |
Source: REcolorado as distributed by MLS GRID #9251820 Report a problem | ||
| 10/19/2023 | Price change | $765,000-1.3%$152/sqft |
Source: REcolorado as distributed by MLS GRID #9251820 Report a problem | ||
| 10/15/2023 | Price change | $775,000-1.3%$154/sqft |
Source: REcolorado as distributed by MLS GRID #9251820 Report a problem | ||
| 10/1/2023 | Price change | $785,000-0.6%$156/sqft |
Source: REcolorado as distributed by MLS GRID #9251820 Report a problem | ||
| 9/24/2023 | Price change | $790,000-0.6%$157/sqft |
Source: REcolorado as distributed by MLS GRID #9251820 Report a problem | ||
| 9/14/2023 | Price change | $795,000-0.6%$158/sqft |
Source: REcolorado as distributed by MLS GRID #9251820 Report a problem | ||
| 9/1/2023 | Price change | $800,000-3%$159/sqft |
Source: REcolorado as distributed by MLS GRID #9251820 Report a problem | ||
| 8/2/2023 | Price change | $825,000-1.8%$164/sqft |
Source: REcolorado as distributed by MLS GRID #9251820 Report a problem | ||
| 7/28/2023 | Listed for sale | $840,000$167/sqft |
Source: REcolorado as distributed by MLS GRID #9251820 Report a problem | ||
| 7/16/2023 | Listing removed | -- |
Source: REcolorado as distributed by MLS GRID #9251820 Report a problem | ||
| 6/16/2023 | Price change | $840,000-0.6%$167/sqft |
Source: REcolorado as distributed by MLS GRID #9251820 Report a problem | ||
| 6/8/2023 | Price change | $845,000-0.6%$168/sqft |
Source: REcolorado as distributed by MLS GRID #9251820 Report a problem | ||
| 5/26/2023 | Listed for sale | $850,000+21.4%$169/sqft |
Source: REcolorado as distributed by MLS GRID #9251820 Report a problem | ||
| 1/3/2023 | Sold | $700,000$139/sqft |
Source: Public Record Report a problem | ||
Public tax history
| Year | Property taxes | Tax assessment |
|---|---|---|
| 2025 | $9,294 +2.8% | $50,250 -8.8% |
| 2024 | $9,041 +277% | $55,070 |
| 2023 | $2,398 +8.4% | $55,070 +334.6% |
| 2022 | $2,213 | $12,670 +9.8% |
| 2021 | -- | $11,540 +32.9% |
| 2020 | $1,766 | $8,680 |
| 2019 | $1,766 +32.6% | $8,680 +34.8% |
| 2018 | $1,331 | $6,440 +64300% |
| 2017 | $1,331 | $10 -75% |
| 2016 | -- | $40 |
| 2015 | $6 | $40 |
Find assessor info on the county website
Neighborhood: 80233
Nearby homes
- $636,7003 bd2 ba4k sqft6622 E 117th Ave, Thornton, CO 80233Off Market

- $644,3005 bd3 ba2.9k sqft6642 E 117th Ave, Thornton, CO 80233Off Market
- $715,1005 bd4 ba3.2k sqft6612 E 117th Ave, Thornton, CO 80233Off Market
- $669,5004 bd2 ba4k sqft6652 E 117th Ave, Thornton, CO 80233Off Market
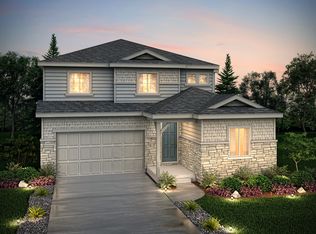
- $685,8004 bd4 ba3.5k sqft11713 Magnolia Dr, Thornton, CO 80233Off Market
- $637,0004 bd3 ba2.3k sqft11714 Magnolia Dr, Thornton, CO 80233Off Market
- $565,9003 bd2 ba3.2k sqft11645 Magnolia Cir, Thornton, CO 80233Off Market
- $603,2003 bd3 ba3.3k sqft6602 E 117th Ave, Thornton, CO 80233Off Market
Nearby schools
GreatSchools rating
- 6/10Glacier Peak Elementary SchoolGrades: K-5Distance: 0.6 mi
- 3/10Shadow Ridge Middle SchoolGrades: 6-8Distance: 1.2 mi
- 2/10Thornton High SchoolGrades: 9-12Distance: 4.7 mi
Schools provided by the listing agent
- Elementary: Glacier Peak
- Middle: Shadow Ridge
- High: Thornton
- District: Adams 12 5 Star Schl
Source: REcolorado as distributed by MLS GRID. This data may not be complete. We recommend contacting the local school district to confirm school assignments for this home.
Get a cash offer in 3 minutes
Find out how much your home could sell for in as little as 3 minutes with a no-obligation cash offer.
Estimated market value
$763,400
Get a cash offer in 3 minutes
Find out how much your home could sell for in as little as 3 minutes with a no-obligation cash offer.
Estimated market value
$763,400
- Colorado
- Adams County
- Thornton
- 80233
- 6632 E 117th Avenue
Nearby cities
Nearby neighborhoods
Nearby zip codes
Other Thornton Topics
