**PROPERTY IS RENTED** Property is completed. One or more photo(s) has been virtually staged and/or are renderings.
Exciting news for potential investors! We're accepting offers on our properties with unbeatable perks:
• Interest rates as low as 4.25%
• 2 years of free property management
OR
• 2 years free property management
• 2% towards closing costs.
• $4k in your property management account
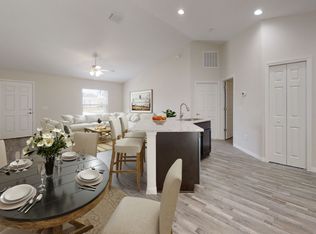
Seize this opportunity to maximize your returns and enjoy hassle-free property management. Act now before it's gone! For inquiries or to submit an offer, contact us today! Beautiful 3 bedroom and 2 bath home, NOT IN A FLOOD ZONE, offers an open floor plan with a 1.5 car garage, over 1600 sqft of living space, and luxury vinyl laminate flooring throughout. The spacious kitchen boasts an extra large island with counter seating for 4-6 and plenty of soft-close cabinetry. NO HOA. Open floor plan with vaulted ceilings. Sliding doors open from the kitchen and dining area to a large backyard and patio. This split floor plan has a roomy master bedroom and bath with a large shower, walk-in closet, and extended dual sink vanity. You'll find three additional bedrooms and a second bathroom with dual vanities and a tub/shower on the other side of this thoughtfully designed home. There is also a raised panel garage door and double insulated Low E windows, hurricane shutters, plus a programable thermostat. With granite countertops, stainless steel appliances, vaulted ceilings, easy-care flooring, window blinds, recessed lighting, and a 2-10 Home Warranty, this house is ready to be your new home today! Close to everything schools, shops, hospitals, restaurants.
Closed
$262,400
6632 E E GLENCO Street, Inverness, FL 34452
3beds
1,239sqft
Single Family Residence
Built in 2023
-- sqft lot
$257,600 Zestimate®
$212/sqft
$1,693 Estimated rent
Home value
$257,600
$227,000 - $294,000
$1,693/mo
Zestimate® history
Owner options
List your home for rent
$1,693/mo
Rent Zestimate®
Find your next renter with Zillow Rental Manager. Plus, with online applications, you can quickly screen prospective tenants – for free.
$1,693/mo
Rent Zestimate®
Refinance and save
$1,776/mo
Est. payment
Refinancing to a lower rate could help reduce your monthly payments and save thousands over the life of the loan.
$1,776/mo
Est. payment
Explore your selling options
Work with a Zillow partner agent
Leverage their expertise and Zillow's premium Showcase listings to get your home seen by more buyers.
Get startedList with your own agent
Get your home in front of millions of buyers by listing it on Zillow.
Learn how to do itSell it yourself
Take full control of how buyers see your home on Zillow by listing For Sale by Owner (FSBO).
List your homeWhat's special
Extra large islandGranite countertopsLarge backyardOpen floor planVaulted ceilingsSplit floor planSpacious kitchen
Zillow last checked:
Listing updated:
Listed by:
JAMES NELSON SHEILS 904-914-4689,
SUNCOAST PROPERTY MANAGEMENT LLC 904-831-8006
Bought with:
JAMES NELSON SHEILS, 3474216
SUNCOAST PROPERTY MANAGEMENT LLC
Source: realMLS,MLS#: 2003819
Facts & features
Interior
Bedrooms & bathrooms
- Bedrooms: 3
- Bathrooms: 2
- Full bathrooms: 2
Heating
- Central
Cooling
- Central Air
Appliances
- Included: Dishwasher, Electric Oven, Electric Range, Electric Water Heater, Refrigerator
- Laundry: Electric Dryer Hookup, In Unit, Washer Hookup
Features
- Kitchen Island, Pantry, Walk-In Closet(s)
- Flooring: Vinyl
Interior area
- Total interior livable area: 1,239 sqft
Property
Parking
- Total spaces: 1.5
- Parking features: Garage
- Garage spaces: 1.5
Features
- Levels: One
- Stories: 1
- Pool features: None
Details
- Parcel number: 20E19S290010 03350 0050
- Zoning description: Residential
Construction
Type & style
- Home type: SingleFamily
- Property subtype: Single Family Residence
Materials
- Block
- Roof: Shingle
Condition
- New construction: Yes
- Year built: 2023
Utilities & green energy
- Sewer: Septic Tank
- Water: Well
- Utilities for property: Cable Connected, Electricity Connected, Water Connected
Community & HOA
Community
- Subdivision: Inverness Highlands West
HOA
- Has HOA: No
Location
- Region: Inverness
Financial & listing details
- Price per square foot: $212/sqft
- Date on market: 9/16/2024
- Listing terms: Cash,Conventional,FHA,VA Loan
- Road surface type: Asphalt
Price history
| Date | Event | Price |
|---|---|---|
| 1/2/2025 | Sold | $262,400-0.9%$212/sqft |
Source:  realMLS #2003819 Report a problem realMLS #2003819 Report a problem | ||
| 9/16/2024 | Pending sale | $264,900$214/sqft |
Source: realMLS #2003819 Report a problem | ||
| 9/16/2024 | Listed for sale | $264,900$214/sqft |
Source: realMLS #2003819 Report a problem | ||
| 5/1/2024 | Listing removed | -- |
Source: realMLS #2003819 Report a problem | ||
| 1/17/2024 | Listed for sale | $264,900$214/sqft |
Source: realMLS #2003819 Report a problem | ||
Public tax history
Tax history is unavailable.
Neighborhood: 34452
Nearby homes
- $262,4003 bd2 ba1.2k sqft6632 E Glencoe St, Inverness, FL 34452Sold
- $9,200-- bd-- ba-- sqft6646 E Glencoe St, Inverness, FL 34452Off Market
- $9,200-- bd-- ba-- sqft6616 E Glencoe St, Inverness, FL 34452Off Market
- $207,5003 bd2 ba1.2k sqft6633 E Gentry St, Inverness, FL 34452Off Market
- $209,1003 bd2 ba1.2k sqft6647 E Gentry St, Inverness, FL 34452Off Market
- $267,1003 bd2 ba1.5k sqft6660 E Glencoe St, Inverness, FL 34452Off Market
- $19,5009,583.2 Square Feet6661 E Gentry St, Inverness, FL 34452Sold
- $399,4003 bd2 ba2.6k sqft3565 S Oakdale Ter, Inverness, FL 34452Off Market
Nearby schools
GreatSchools rating
- 6/10Pleasant Grove Elementary SchoolGrades: PK-5Distance: 1.8 mi
- NACitrus Virtual Instruction ProgramGrades: K-12Distance: 2.1 mi
- 4/10Citrus High SchoolGrades: 9-12Distance: 1.9 mi
Get a cash offer in 3 minutes
Find out how much your home could sell for in as little as 3 minutes with a no-obligation cash offer.
Estimated market value
$257,600
Get a cash offer in 3 minutes
Find out how much your home could sell for in as little as 3 minutes with a no-obligation cash offer.
Estimated market value
$257,600
- Florida
- Citrus County
- Inverness
- 34452
- 6632 E E GLENCO Street
Nearby cities
Nearby neighborhoods
Nearby zip codes
Other Inverness Topics
