Welcome to the Grand Bay lifestyle! Low-maintenance living complete with resort-like amenities: Pool, clubhouse, fitness center, playground, firepit and dog park. This is a 2 Bedroom 2.5 bath condo with massive first floor master, walk-in closet and master bath. Master bath has a walk-in shower and a separate tub along with dual vanity sinks. Large vaulted ceiling Great room with gas fireplace offers such a bright, airy, and inviting space. Enjoy the green space views from the great room and the outdoor deck and maple shade trees accessed through slider door. Eat-in kitchen with plenty of cupboard and counter space. Kitchen offers breakfast bar, appliances, built-in pantry. Eating area flows to concrete patio. Entrance foyer with skylight and oak hardwood flooring. Office/library off of the entrance foyer could be used as a third bedroom with an added armoire or closet. For guests and your own convenience enjoy first floor powder room off of the entrance foyer. Utility and laundry room located on the first floor. Furnace and air-conditioning replaced 2022. Schedule your private showing today, we know you'll love what Grand Bay has to offer.
Closed
$327,000
6632 Hidden Lake Trl, Brecksville, OH 44141
2beds
1,904sqft
Townhouse, Condominium
Built in 1988
-- sqft lot
$343,300 Zestimate®
$172/sqft
$2,761 Estimated rent
Home value
$343,300
$323,000 - $364,000
$2,761/mo
Zestimate® history
Owner options
List your home for rent
$2,761/mo
Rent Zestimate®
Find your next renter with Zillow Rental Manager. Plus, with online applications, you can quickly screen prospective tenants – for free.
$2,761/mo
Rent Zestimate®
Refinance and save
$2,724/mo
Est. payment
Refinancing to a lower rate could help reduce your monthly payments and save thousands over the life of the loan.
$2,724/mo
Est. payment
Explore your selling options
Work with a Zillow partner agent
Leverage their expertise and Zillow's premium Showcase listings to get your home seen by more buyers.
Get startedList with your own agent
Get your home in front of millions of buyers by listing it on Zillow.
Learn how to do itSell it yourself
Take full control of how buyers see your home on Zillow by listing For Sale by Owner (FSBO).
List your homeWhat's special
Gas fireplaceMassive first floor masterDog parkMaster bathGreen space viewsDual vanity sinksOutdoor deck
Zillow last checked:
Listing updated:
Listed by:
Alex S Carney 440-382-7720 alexcarneycst@gmail.com,
Russell Real Estate Services
Bought with:
Patricia A Kriaris, 2002023032
Coldwell Banker Schmidt Realty
Source: MLS Now,MLS#: 5162739 Originating MLS: Akron Cleveland Association of REALTORS
Originating MLS: Akron Cleveland Association of REALTORSFacts & features
Interior
Bedrooms & bathrooms
- Bedrooms: 2
- Bathrooms: 3
- Full bathrooms: 2
- 1/2 bathrooms: 1
- Main level bathrooms: 2
- Main level bedrooms: 1
Primary bedroom
- Description: Flooring: Carpet
- Features: Walk-In Closet(s)
- Level: First
- Dimensions: 22.2 x 16.5
Bedroom
- Description: Flooring: Carpet
- Level: Second
- Dimensions: 14.3 x 12
Bathroom
- Description: Powder Room,Flooring: Ceramic Tile
- Level: First
- Dimensions: 16.00 x 12.00
Bathroom
- Description: Flooring: Ceramic Tile
- Level: Second
- Dimensions: 8.7 x 8.5
Bathroom
- Description: Flooring: Ceramic Tile
- Level: First
- Dimensions: 13.4 x 9.3
Eat in kitchen
- Description: Flooring: Ceramic Tile
- Features: Breakfast Bar, High Ceilings, Track Lighting
- Level: First
- Dimensions: 14.00 x 14.00
Entry foyer
- Description: Skylight,Flooring: Hardwood
- Level: First
- Dimensions: 8.11 x 11.7
Great room
- Description: Flooring: Carpet
- Features: Fireplace, Vaulted Ceiling(s)
- Level: First
- Dimensions: 14.00 x 12.00
Laundry
- Description: Flooring: Ceramic Tile
- Level: First
- Dimensions: 16.00 x 13.00
Office
- Description: Flooring: Carpet
- Level: First
- Dimensions: 16.00 x 10.00
Utility room
- Description: Flooring: Ceramic Tile
- Level: First
- Dimensions: 5.8 x 5.3
Heating
- Forced Air, Gas
Cooling
- Central Air
Appliances
- Included: Cooktop, Dryer, Dishwasher, Disposal, Microwave, Refrigerator, Washer
- Laundry: Washer Hookup, Gas Dryer Hookup, In Hall, Main Level, Laundry Tub, Sink
Features
- Ceiling Fan(s), Cathedral Ceiling(s), Entrance Foyer, Eat-in Kitchen, High Ceilings, Recessed Lighting, Vaulted Ceiling(s), Walk-In Closet(s)
- Basement: None
- Number of fireplaces: 1
- Fireplace features: Gas Log, Great Room
Interior area
- Total structure area: 1,904
- Total interior livable area: 1,904 sqft
- Finished area above ground: 1,904
- Finished area below ground: 0
Property
Parking
- Total spaces: 2
- Parking features: Attached, Garage
- Attached garage spaces: 2
Features
- Levels: Two
- Stories: 2
- Patio & porch: Deck, Patio
- Pool features: Community
Lot
- Features: Wooded
Details
- Parcel number: 60406315
Construction
Type & style
- Home type: Condo
- Property subtype: Townhouse, Condominium
Materials
- Vinyl Siding
- Roof: Asbestos Shingle
Condition
- Year built: 1988
Details
- Warranty included: Yes
Utilities & green energy
- Sewer: None
- Water: Public
- Utilities for property: Sewer Not Available
Community & HOA
Community
- Features: Common Grounds/Area, Fitness Center, Fitness, Playground, Pool, Tennis Court(s)
- Subdivision: Grand Bay
HOA
- Has HOA: Yes
- Services included: Association Management, Common Area Maintenance, Maintenance Grounds, Maintenance Structure, Recreation Facilities, Reserve Fund, Snow Removal, See Remarks, Trash
- HOA fee: $403 monthly
- HOA name: Villas Of Grand Bay
Location
- Region: Brecksville
Financial & listing details
- Price per square foot: $172/sqft
- Tax assessed value: $279,500
- Annual tax amount: $5,732
- Date on market: 10/11/2025
- Cumulative days on market: 58 days
- Listing terms: Cash,Conventional
Price history
| Date | Event | Price |
|---|---|---|
| 12/23/2025 | Sold | $327,000-3.8%$172/sqft |
Source:  MLS Now #5162739 Report a problem MLS Now #5162739 Report a problem | ||
| 12/8/2025 | Pending sale | $340,000$179/sqft |
Source: MLS Now #5162739 Report a problem | ||
| 10/11/2025 | Listed for sale | $340,000+88.9%$179/sqft |
Source: MLS Now #5162739 Report a problem | ||
| 8/25/2011 | Sold | $180,000+2.9%$95/sqft |
Source: Public Record Report a problem | ||
| 5/18/2001 | Sold | $175,000+5.1%$92/sqft |
Source: Public Record Report a problem | ||
| 12/18/1998 | Sold | $166,500$87/sqft |
Source: Public Record Report a problem | ||
Public tax history
| Year | Property taxes | Tax assessment |
|---|---|---|
| 2025 | $5,207 +0% | $97,830 |
| 2024 | $5,206 +7.4% | $97,830 +26.8% |
| 2023 | $4,848 +0.6% | $77,180 |
| 2022 | $4,820 +1% | $77,180 |
| 2021 | $4,774 +4.7% | $77,180 +16% |
| 2020 | $4,559 +1.3% | $66,540 |
| 2019 | $4,498 -6.4% | $66,540 |
| 2018 | $4,805 +8.6% | $66,540 +13.4% |
| 2017 | $4,426 +9.4% | $58,660 |
| 2016 | $4,047 | $58,660 |
| 2015 | $4,047 -3.5% | $58,660 -2% |
| 2014 | $4,194 +1.1% | $59,860 |
| 2013 | $4,148 +3.2% | $59,860 |
| 2012 | $4,019 -3.1% | $59,860 -4.8% |
| 2011 | $4,148 +0% | $62,860 |
| 2010 | $4,147 +0.6% | $62,860 |
| 2009 | $4,123 -0.4% | $62,860 -4% |
| 2008 | $4,139 +2% | $65,490 |
| 2007 | $4,057 -0.4% | $65,490 |
| 2006 | $4,071 +2.5% | $65,490 +6.3% |
| 2005 | $3,974 +1.2% | $61,610 |
| 2004 | $3,927 +20% | $61,610 |
| 2003 | $3,272 -7.5% | $61,610 -5.6% |
| 2002 | $3,539 -45.6% | $65,240 |
| 2001 | $6,511 +7.2% | $65,240 |
| 2000 | $6,074 | $65,240 |
Find assessor info on the county website
Neighborhood: 44141
Nearby homes
- $323,1002 bd3 ba1.9k sqft6628 Hidden Lake Trl, Brecksville, OH 44141Off Market
- $283,6002 bd2 ba1.4k sqft6624 Hidden Lake Trl, Brecksville, OH 44141Off Market
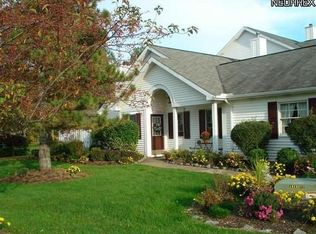
- $339,1002 bd3 ba1.9k sqft6620 Hidden Lake Trl #B1, Brecksville, OH 44141Off Market
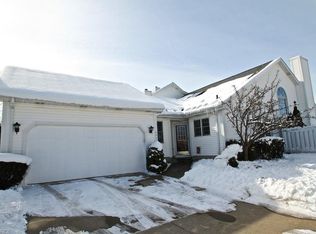
- $284,1002 bd2 ba1.4k sqft6636 Hidden Lake Trl #E-5, Brecksville, OH 44141Off Market
- $333,9002 bd2 ba1.9k sqft6640 Hidden Lake Trl, Brecksville, OH 44141Off Market
- $344,0002 bd2 ba1.8k sqft6658 Hidden Lake Trl, Brecksville, OH 44141Off Market
- $327,8003 bd2 ba1.9k sqft6616 Hidden Lake Trl #A-1, Brecksville, OH 44141Off Market
- $328,1002 bd2 ba1.9k sqft6660 Hidden Lake Trl, Brecksville, OH 44141Off Market
Nearby schools
GreatSchools rating
- 8/10Brecksville-Broadview Heights Elementary SchoolGrades: PK-5Distance: 1.4 mi
- 9/10Brecksville-Broadview Heights Middle SchoolGrades: 6-8Distance: 2.5 mi
- 9/10Brecksville-Broadview Heights High SchoolGrades: 9-12Distance: 2.3 mi
Schools provided by the listing agent
- District: Brecksville-Broadview - 1806
Source: MLS Now. This data may not be complete. We recommend contacting the local school district to confirm school assignments for this home.
Get a cash offer in 3 minutes
Find out how much your home could sell for in as little as 3 minutes with a no-obligation cash offer.
Estimated market value
$343,300
Get a cash offer in 3 minutes
Find out how much your home could sell for in as little as 3 minutes with a no-obligation cash offer.
Estimated market value
$343,300
- Ohio
- Cuyahoga County
- Brecksville
- 44141
- 6632 Hidden Lake Trl
Nearby cities
Nearby zip codes
Other Brecksville Topics
