Skip main navigation
Closed
  • $334,000

    6632 Hinterland Trl S, Cottage Grove, MN 55016

    3beds
    1,687sqft
    Townhouse Side x Side
    Built in 2022
    1,524 Square Feet Lot
    $336,600 Zestimate®
    $198/sqft
    $2,523 Estimated rent

    Home value

    $336,600

    Estimated sales range

    Not available

    $2,523/mo

    Zestimate® history
    Loading
    Loading...

    Owner options

    List your home for rent

    $2,523/mo

    Rent Zestimate®

    Find your next renter with Zillow Rental Manager. Plus, with online applications, you can quickly screen prospective tenants – for free.

    Learn more

    $2,523/mo

    Rent Zestimate®

    Refinance and save

    $2,358/mo

    Est. payment

    Refinancing to a lower rate could help reduce your monthly payments and save thousands over the life of the loan.

    See today's rates

    $2,358/mo

    Est. payment

    Explore your selling options

    Work with a Zillow partner agent

    Leverage their expertise and Zillow's premium Showcase listings to get your home seen by more buyers.

    Get started

    List with your own agent

    Get your home in front of millions of buyers by listing it on Zillow.

    Learn how to do it

    Sell it yourself

    Take full control of how buyers see your home on Zillow by listing For Sale by Owner (FSBO).

    List your home

    What's special

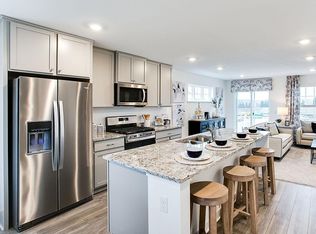
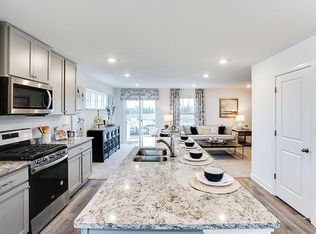
    Come see why Hinton Woods is such a desirable place to call home! This stunning end-unit townhome offers beautiful views to a natural wetland, 3 bedrooms, 3 bathrooms, and convenient upper-level laundry, including a spacious primary suite with a walk-in closet. Stylish two-panel doors and knockdown ceilings add to the modern appeal throughout. The finished lower-level flex room provides endless possibilities—perfect for guests, a home office, fitness space, or media room. You’ll fall in love with the kitchen, featuring a designer-inspired interior package with enamel cabinetry, an expansive quartz island with seating for four, stainless steel appliances, pantry, vented microwave hood, and gas range. The open main level includes a half bath and is ideal for entertaining or relaxing at home. Electric fireplace adds ambiance. Step outside to enjoy the HUGE deck—perfect for summer gatherings. Additional highlights include industry-leading Smart Home technology and high-efficiency mechanicals. Cottage Grove Elementary is accessible via the neighborhood path, and high school students attend East Ridge High School in Woodbury. Enjoy the convenience of walking to popular Junction 70 Grill, with shopping, entertainment, parks, and additional dining options just minutes away. HOA includes trash and recycling, exterior maintenance, lawn care, snow removal, insurance, and irrigation—making for truly low-maintenance living.

    Zillow last checked:

    Listing updated:

    Listed by:

    Kimberly Ziton, CLHMS 612-987-6835,

    Keller Williams Premier Realty

    Bought with:

    Jonathan P. Jordan

    Coldwell Banker Realty

    Source: NorthstarMLS as distributed by MLS GRID,MLS#: 7010639MLS Logo

    Facts & features

    Interior

    Bedrooms & bathrooms
    • Bedrooms: 3
    • Bathrooms: 3
    • Full bathrooms: 1
    • 3/4 bathrooms: 1
    • 1/2 bathrooms: 1
    Bedroom
    • Level: Upper
    • Area: 156 Square Feet
    • Dimensions: 13 x 12
    Bedroom 2
    • Level: Upper
    • Area: 99 Square Feet
    • Dimensions: 9 x 11
    Bedroom 3
    • Level: Upper
    • Area: 99 Square Feet
    • Dimensions: 9 x 11
    Deck
    • Level: Main
    • Area: 120 Square Feet
    • Dimensions: 20 x 6
    Dining room
    • Level: Main
    • Area: 117 Square Feet
    • Dimensions: 13 x 9
    Family room
    • Level: Main
    • Area: 294 Square Feet
    • Dimensions: 21 x 14
    Flex room
    • Level: Lower
    • Area: 116 Square Feet
    • Dimensions: 10 x 11.6
    Kitchen
    • Level: Main
    • Area: 169 Square Feet
    • Dimensions: 13 x 13
    Laundry
    • Level: Upper
    Porch
    • Level: Main
    • Area: 32 Square Feet
    • Dimensions: 8 x 4
    Walk in closet
    • Level: Upper
    • Area: 22 Square Feet
    • Dimensions: 5.5 x 4
    Heating
    • Forced Air
    Cooling
    • Central Air
    Appliances
    • Included: Air-To-Air Exchanger, Dishwasher, Disposal, Dryer, Electric Water Heater, Exhaust Fan, Humidifier, Microwave, Range, Refrigerator, Stainless Steel Appliance(s), Washer
    • Laundry: Upper Level
    Features
    • Basement: Daylight,Drain Tiled,Finished,Concrete
    • Number of fireplaces: 1
    • Fireplace features: Electric
    Interior area
    • Total structure area: 1,687
    • Total interior livable area: 1,687 sqft
    • Finished area above ground: 1,414
    • Finished area below ground: 273

    Property

    Parking
    • Total spaces: 2
    • Parking features: Attached, Asphalt, Garage Door Opener
    • Attached garage spaces: 2
    • Has uncovered spaces: Yes
    • Details: Garage Dimensions (21 X 20), Garage Door Height (7), Garage Door Width (16)
    Accessibility
    • Accessibility features: None
    Features
    • Levels: More Than 2 Stories
    • Patio & porch: Deck
    • Pool features: None
    Lot
    • Size: 1,524 Square Feet
    • Dimensions: 27 x 56
    • Features: Sod Included in Price
    Details
    • Foundation area: 724
    • Parcel number: 0502721420097
    • Zoning description: Residential-Single Family

    Construction

    Type & style
    • Home type: Townhouse
    • Property subtype: Townhouse Side x Side
    • Attached to another structure: Yes
    Materials
    • Roof: Age 8 Years or Less,Asphalt,Pitched
    Condition
    • New construction: No
    • Year built: 2022

    Utilities & green energy

    • Gas: Natural Gas
    • Sewer: City Sewer/Connected
    • Water: City Water/Connected
    • Utilities for property: Underground Utilities

    Community & HOA

    Community
    • Subdivision: Hinton Woods
    HOA
    • Has HOA: Yes
    • Services included: Maintenance Structure, Lawn Care, Other, Maintenance Grounds, Sanitation, Snow Removal
    • HOA fee: $304 monthly
    • HOA name: New Concepts Management Group
    • HOA phone: 952-259-1203
    Location
    • Region: Cottage Grove

    Financial & listing details

    • Price per square foot: $198/sqft
    • Tax assessed value: $319,100
    • Annual tax amount: $4,378
    • Date on market: 1/22/2026
    • Cumulative days on market: 40 days
    • Road surface type: Paved

    Price history

    DateEventPrice
    3/30/2026Listing removed$2,395$1/sqft
    Source: Zillow Rentals Report a problem
    3/24/2026Listed for rent$2,395$1/sqft
    Source: Zillow Rentals Report a problem
    3/13/2026Sold$334,000-3.2%$198/sqft
    Source: NorthstarMLS as distributed by MLS GRID #7010639 Report a problem
    3/3/2026Pending sale$345,000$205/sqft
    Source: NorthstarMLS as distributed by MLS GRID #7010639 Report a problem
    3/2/2026Price change$345,000-2.8%$205/sqft
    Source: NorthstarMLS as distributed by MLS GRID #7010639 Report a problem
    2/14/2026Price change$355,000-2.7%$210/sqft
    Source: NorthstarMLS as distributed by MLS GRID #7010639 Report a problem
    1/22/2026Listed for sale$365,000-0.9%$216/sqft
    Source: NorthstarMLS as distributed by MLS GRID #7010639 Report a problem
    3/30/2023Sold$368,460$218/sqft
    Source: NorthstarMLS as distributed by MLS GRID #6344074 Report a problem
    3/18/2023Pending sale$368,460$218/sqft
    Source: NorthstarMLS as distributed by MLS GRID #6344074 Report a problem

    Public tax history

    YearProperty taxesTax assessment
    2025$4,114 +19.8%$319,100 +12.6%
    2024$3,434 +304%$283,500 +409%
    2023$850 +672.7%$55,700 +345.6%
    2022$110 $12,500
    Find assessor info on the county website

    Neighborhood: 55016

    Nearby schools

    GreatSchools rating
    Get a cash offer in 3 minutes
    Find out how much your home could sell for in as little as 3 minutes with a no-obligation cash offer.
    Estimated market value
    $336,600
    Get a cash offer in 3 minutes
    Find out how much your home could sell for in as little as 3 minutes with a no-obligation cash offer.
    Estimated market value
    $336,600