AS NEW TOWNHOME Beautiful finishes on this 2 bedroom home with beautiful POND view. Entire main living area is upgraded with ceramic tile floors. Stainless steel refrigerator, dishwasher, microwave and smooth top range. Upgraded maple cabinets with crown molding in the kitchen. Dual sinks in the master bath along with upgraded wall tiles in the shower. This home is completely move in ready with Full size washer, dryer, alarm system and complete blinds package & Large outdoor patio with beautiful serene pond view. WATER,BASIC CABLE AND TRASH PICKUP INCLUDED.
Sold for $238,000
$238,000
6632 HOLLY HEATH DRIVE, RIVERVIEW, FL 33578
2beds
1,181sqft
Townhouse
Built in 2010
1,948 Square Feet Lot
$228,000 Zestimate®
$202/sqft
$1,877 Estimated rent
Home value
$228,000
$210,000 - $249,000
$1,877/mo
Zestimate® history
Owner options
List your home for rent
$1,877/mo
Rent Zestimate®
Find your next renter with Zillow Rental Manager. Plus, with online applications, you can quickly screen prospective tenants – for free.
$1,877/mo
Rent Zestimate®
Refinance and save
$2,045/mo
Est. payment
Refinancing to a lower rate could help reduce your monthly payments and save thousands over the life of the loan.
$2,045/mo
Est. payment
Explore your selling options
Work with a Zillow partner agent
Leverage their expertise and Zillow's premium Showcase listings to get your home seen by more buyers.
Get startedList with your own agent
Get your home in front of millions of buyers by listing it on Zillow.
Learn how to do itSell it yourself
Take full control of how buyers see your home on Zillow by listing For Sale by Owner (FSBO).
List your homeWhat's special
Serene pond viewBeautiful pond viewAlarm systemFull size washerCeramic tile floorsLarge outdoor patioSmooth top range
Zillow last checked:
Listing updated:
Listed by:
Michael Parkinson 813-766-2137,
QUICKSILVER REAL ESTATE GROUP 813-288-0300
Bought with:
Estela Ziu, 3456610
1ST CLASS REAL ESTATE GULF TO BAY
Source: Stellar MLS,MLS#: TB8309285 Originating MLS: Suncoast Tampa
Originating MLS: Suncoast Tampa
Facts & features
Interior
Bedrooms & bathrooms
- Bedrooms: 2
- Bathrooms: 3
- Full bathrooms: 2
- 1/2 bathrooms: 1
Primary bedroom
- Features: Ceiling Fan(s), Built-in Closet
- Level: Second
- Width: 10 Feet
Bedroom 2
- Features: Ceiling Fan(s), Built-in Closet
- Level: Second
- Area: 156 Square Feet
- Dimensions: 12x13
Primary bathroom
- Features: Ceiling Fan(s), Walk-In Closet(s)
- Level: First
- Area: 195 Square Feet
- Dimensions: 15x13
Kitchen
- Features: Pantry, Storage Closet
- Level: First
- Area: 100 Square Feet
- Dimensions: 10x10
Kitchen
- Features: Pantry, Storage Closet
- Level: First
Living room
- Features: Ceiling Fan(s), No Closet
- Level: First
Living room
- Features: Ceiling Fan(s), No Closet
- Level: First
- Area: 143 Square Feet
- Dimensions: 13x11
Heating
- Central, Electric
Cooling
- Central Air
Appliances
- Included: Dishwasher, Disposal, Dryer, Microwave, Refrigerator, Washer
- Laundry: Inside
Features
- Kitchen/Family Room Combo, PrimaryBedroom Upstairs
- Flooring: Carpet, Ceramic Tile
- Doors: Sliding Doors
- Windows: Blinds, Window Treatments
- Has fireplace: No
Interior area
- Total structure area: 1,444
- Total interior livable area: 1,181 sqft
Property
Parking
- Total spaces: 1
- Parking features: Garage - Attached
- Attached garage spaces: 1
Features
- Levels: Two
- Stories: 2
- Exterior features: Sidewalk
- Has view: Yes
- View description: Pond
- Has water view: Yes
- Water view: Pond
- Waterfront features: Pond
Lot
- Size: 1,948 Square Feet
Details
- Parcel number: U1330199BT00003100005.0
- Zoning: PD
- Special conditions: None
Construction
Type & style
- Home type: Townhouse
- Property subtype: Townhouse
Materials
- Block
- Foundation: Slab
- Roof: Shingle
Condition
- New construction: No
- Year built: 2010
Utilities & green energy
- Sewer: Public Sewer
- Water: Private
- Utilities for property: BB/HS Internet Available, Cable Available
Community & HOA
Community
- Features: Clubhouse, Deed Restrictions, Fitness Center, Playground, Pool, Sidewalks
- Pet fee: $0 monthly
- Subdivision: OAK CREEK
HOA
- Has HOA: Yes
- Services included: Trash, Water
- HOA fee: $290 monthly
- HOA name: Daphne Labrador
- HOA phone: 754-300-1360
Location
- Region: Riverview
Financial & listing details
- Price per square foot: $202/sqft
- Tax assessed value: $208,206
- Annual tax amount: $4,657
- Date on market: 10/26/2024
- Cumulative days on market: 52 days
- Listing terms: Cash,Conventional
- Ownership: Fee Simple
- Total actual rent: 0
- Road surface type: Asphalt
Price history
| Date | Event | Price |
|---|---|---|
| 12/30/2024 | Sold | $238,000-0.8%$202/sqft |
Source:  Stellar MLS #TB8309285 Report a problem Stellar MLS #TB8309285 Report a problem | ||
| 12/18/2024 | Pending sale | $240,000$203/sqft |
Source: Stellar MLS #TB8309285 Report a problem | ||
| 12/14/2024 | Listing removed | $1,800$2/sqft |
Source: Stellar MLS #TB8329724 Report a problem | ||
| 12/12/2024 | Listed for rent | $1,800+50%$2/sqft |
Source: Stellar MLS #TB8329724 Report a problem | ||
| 11/23/2024 | Price change | $240,000-4%$203/sqft |
Source: Stellar MLS #TB8309285 Report a problem | ||
| 11/17/2024 | Price change | $250,000-1.5%$212/sqft |
Source: Stellar MLS #TB8309285 Report a problem | ||
| 10/26/2024 | Listed for sale | $253,900+186.9%$215/sqft |
Source: Stellar MLS #TB8309285 Report a problem | ||
| 10/11/2017 | Listing removed | $1,200$1/sqft |
Source: MVP REALTY ASSOCIATES #T2907385 Report a problem | ||
| 10/6/2017 | Listed for rent | $1,200$1/sqft |
Source: MVP REALTY ASSOCIATES #T2907385 Report a problem | ||
| 12/5/2016 | Listing removed | $1,200+20%$1/sqft |
Source: MVP REALTY ASSOCIATES #T2849174 Report a problem | ||
| 12/6/2014 | Listing removed | $1,000$1/sqft |
Source: FUTURE HOME REALTY #T2722960 Report a problem | ||
| 11/24/2014 | Price change | $1,000-4.8%$1/sqft |
Source: FUTURE HOME REALTY #T2722960 Report a problem | ||
| 11/7/2014 | Price change | $1,050-4.5%$1/sqft |
Source: FUTURE HOME REALTY #T2722960 Report a problem | ||
| 10/22/2014 | Listed for rent | $1,100+10%$1/sqft |
Source: FUTURE HOME REALTY #T2722960 Report a problem | ||
| 11/9/2012 | Listing removed | $1,000$1/sqft |
Source: Future Home Realty #T2539679 Report a problem | ||
| 10/13/2012 | Listed for rent | $1,000+0.5%$1/sqft |
Source: Future Home Realty #T2539679 Report a problem | ||
| 3/9/2012 | Sold | $88,500-15.6%$75/sqft |
Source: Public Record Report a problem | ||
| 2/24/2012 | Listing removed | $995$1/sqft |
Source: FUTURE HOME REALTY INC #T2505631 Report a problem | ||
| 2/4/2012 | Listed for rent | $995$1/sqft |
Source: RealRentals.com Report a problem | ||
| 5/1/2011 | Listing removed | $104,900$89/sqft |
Source: TAYLOR MORRISON RLTY OF FLA #T2417498 Report a problem | ||
| 12/18/2010 | Price change | $104,900-4.5%$89/sqft |
Source: TAYLOR MORRISON RLTY OF FLA #T2417498 Report a problem | ||
| 7/29/2010 | Price change | $109,900-8.2%$93/sqft |
Source: TAYLOR MORRISON RLTY OF FLA #T2417498 Report a problem | ||
| 7/27/2010 | Price change | $119,665-3.2%$101/sqft |
Source: TAYLOR MORRISON RLTY OF FLA #T2417498 Report a problem | ||
| 7/4/2010 | Price change | $123,665+9.9%$105/sqft |
Source: TAYLOR MORRISON RLTY OF FLA #T2417498 Report a problem | ||
| 6/20/2010 | Price change | $112,535-9%$95/sqft |
Source: TAYLOR MORRISON RLTY OF FLA #T2417498 Report a problem | ||
| 5/1/2010 | Listed for sale | $123,665$105/sqft |
Source: TAYLOR MORRISON RLTY OF FLA #T2417498 Report a problem | ||
Public tax history
| Year | Property taxes | Tax assessment |
|---|---|---|
| 2025 | $4,612 -6.2% | $208,206 +12.3% |
| 2024 | $4,917 +5.6% | $185,444 +10% |
| 2023 | $4,658 +9.3% | $168,585 +10% |
| 2022 | $4,262 +9.9% | $153,259 +10% |
| 2021 | $3,878 +7.3% | $139,326 +10% |
| 2020 | $3,616 +4.5% | $126,660 +5.1% |
| 2019 | $3,460 | $120,505 +1.2% |
| 2018 | $3,460 +12.3% | $119,085 +19.6% |
| 2017 | $3,082 +8% | $99,591 |
| 2016 | $2,855 -0.9% | $99,591 +8% |
| 2015 | $2,880 +4.6% | $92,204 +1.3% |
| 2014 | $2,754 | $91,037 +5.7% |
| 2013 | $2,754 +8.4% | $86,137 +11.4% |
| 2012 | $2,541 -6% | $77,336 -9.2% |
| 2011 | $2,703 +115.6% | $85,164 +1133.2% |
| 2010 | $1,254 +42.4% | $6,906 |
| 2009 | $880 +123.9% | $6,906 -35% |
| 2008 | $393 +84.6% | $10,624 |
| 2007 | $213 | $10,624 |
Find assessor info on the county website
Neighborhood: Parkway Center
Nearby homes
- $250,3003 bd3 ba1.5k sqft6630 Holly Heath Dr, Riverview, FL 33578Off Market

- $244,5003 bd3 ba1.4k sqft6628 Holly Heath Dr, Riverview, FL 33578Off Market
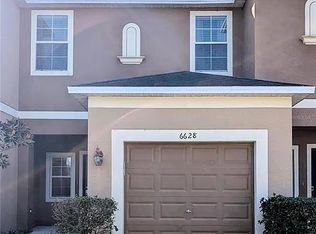
- $248,5003 bd3 ba1.4k sqft6634 Holly Heath Dr, Riverview, FL 33578Off Market
- $242,1003 bd2 ba1.5k sqft6626 Holly Heath Dr, Riverview, FL 33578Off Market
- $273,6003 bd3 ba1.4k sqft6640 Holly Heath Dr, Riverview, FL 33578Off Market
- $253,3003 bd2 ba1.4k sqft6624 Holly Heath Dr, Riverview, FL 33578Off Market
- $285,1003 bd3 ba1.5k sqft6642 Holly Heath Dr, Riverview, FL 33578Off Market
- $275,0003 bd3 ba1.4k sqft6644 Holly Heath Dr, Riverview, FL 33578Sold
Nearby schools
GreatSchools rating
- 2/10Ippolito Elementary SchoolGrades: PK-5Distance: 0.1 mi
- 2/10Giunta Middle SchoolGrades: 6-8Distance: 2.5 mi
- 3/10Spoto High SchoolGrades: 9-12Distance: 0.7 mi
Schools provided by the listing agent
- Elementary: Ippolito-HB
- Middle: Giunta Middle-HB
- High: Spoto High-HB
Source: Stellar MLS. This data may not be complete. We recommend contacting the local school district to confirm school assignments for this home.
Get a cash offer in 3 minutes
Find out how much your home could sell for in as little as 3 minutes with a no-obligation cash offer.
Estimated market value
$228,000
Get a cash offer in 3 minutes
Find out how much your home could sell for in as little as 3 minutes with a no-obligation cash offer.
Estimated market value
$228,000
- Florida
- Hillsborough County
- Riverview
- 33578
- Parkway Center
- 6632 HOLLY HEATH DRIVE
Nearby cities
Nearby neighborhoods
Nearby zip codes
Other Riverview Topics
