$25,000 PRICE CUT! THIS ONE WILL BE SOLD! IN ADDITION, IF THE BUYER WANTS THE REALLY NICE AND BARELY USED FURNITURE, THE SELLER WILL INCLUDE IT AT NO ADDITIONAL COST, LEFT AS A CONVENIENCE TO THE SELLERS (NO MONITARY VALUE GIVEN IN THE TRANSACTION). Welcome home to this 2017 built 3 bedroom, 2 bath 1,493 sq. ft ranch style home with an attached 2 car garage. Located on a cul-de-sac lot that is fully fenced and backs to a pond and preserve. No rear neighbors on this one. The pie shaped lot leaves tons of room for outdoor activities. The vinyl fence drops down from a 6' privacy fence to a 4’ slatted fence to take advantage of the pond and preserve views while still keeping our furry friends confined. Covered front porch and covered rear porch provide space for outdoor living. This home features a great room floor plan with one large and vaulted room containing the living room, kitchen with bar seating and the dining area. Big and beautiful with its solid vinyl plank flooring and tons of windows for natural light. The kitchen is done in white cabinetry with white appliances including a range, microwave hood, refrigerator and dishwasher. There is a closet pantry. There is ample seating at the island bar plus room for a dining table and chairs. The primary suite is on one side of the home and features a walk-in closet and ensuite bath has double vanities, a walk-in shower and a separate commode room. The guest bedrooms on the other side of the home are ample spaced, and share a hall bath. The inside utility room with washer and dryer is located off the guest wing that leads to the 2 car garage. with a recently replaced garage door opener. There is a whole home water filtration system in the garage. The seller added gutters and downspouts around the entire home. This home has had very little use in the last few years and shows very well. The Chapel Creek Communities boast resort-style amenities including a zero entry pool, cabana, dog park, playground, and scenic walking trails with fitness stations. Such a great location conveniently located with quick access to U.S. HWY 301, I-75, SR 54 and SR 56, the small town quaintness of Zephyrhills and Dade City plus the business and shopping of Tampa Premium Outlets and Wiregrass Mall. All within a reasonable drive. This home is accepting new FHA, VA or Conventional financing in addition to the ZERO down USDA Loans. Talk to your lender for specific details for your situation. Please take a moment and view all the professional photos, then call your Realtor to make an appointment to see this home.
Sold for $299,000
$299,000
6632 Laxey Ct, Zephyrhills, FL 33541
3beds
1,493sqft
Single Family Residence
Built in 2017
7,973 Square Feet Lot
$293,800 Zestimate®
$200/sqft
$1,928 Estimated rent
Home value
$293,800
$264,000 - $326,000
$1,928/mo
Zestimate® history
Owner options
List your home for rent
$1,928/mo
Rent Zestimate®
Find your next renter with Zillow Rental Manager. Plus, with online applications, you can quickly screen prospective tenants – for free.
$1,928/mo
Rent Zestimate®
Refinance and save
$2,076/mo
Est. payment
Refinancing to a lower rate could help reduce your monthly payments and save thousands over the life of the loan.
$2,076/mo
Est. payment
Explore your selling options
Work with a Zillow partner agent
Leverage their expertise and Zillow's premium Showcase listings to get your home seen by more buyers.
Get startedList with your own agent
Get your home in front of millions of buyers by listing it on Zillow.
Learn how to do itSell it yourself
Take full control of how buyers see your home on Zillow by listing For Sale by Owner (FSBO).
List your homeWhat's special
Island barGutters and downspoutsGuest bedroomsVaulted roomEnsuite bathHall bathGreat room floor plan
Zillow last checked:
Listing updated:
Listed by:
Clyde Murphy 813-600-0100,
FUTURE HOME REALTY INC 813-855-4982,
GAYLE MURPHY 727-460-0723,
FUTURE HOME REALTY INC
Bought with:
Anastasia Fischer, 3476576
KELLER WILLIAMS SOUTH TAMPA
Source: Stellar MLS,MLS#: TB8365620 Originating MLS: Suncoast Tampa
Originating MLS: Suncoast Tampa
Facts & features
Interior
Bedrooms & bathrooms
- Bedrooms: 3
- Bathrooms: 2
- Full bathrooms: 2
Rooms
- Room types: Great Room, Utility Room
Primary bedroom
- Features: Walk-In Closet(s)
- Level: First
- Area: 195 Square Feet
- Dimensions: 13x15
Bedroom 2
- Features: Built-in Closet
- Level: First
- Area: 100 Square Feet
- Dimensions: 10x10
Bedroom 3
- Features: Built-in Closet
- Level: First
- Area: 100 Square Feet
- Dimensions: 10x10
Balcony porch lanai
- Features: No Closet
- Level: First
- Area: 75 Square Feet
- Dimensions: 5x15
Dinette
- Features: No Closet
- Level: First
- Area: 110 Square Feet
- Dimensions: 10x11
Foyer
- Features: Coat Closet
- Level: First
- Area: 40 Square Feet
- Dimensions: 4x10
Kitchen
- Features: Pantry, Storage Closet
- Level: First
- Area: 90 Square Feet
- Dimensions: 9x10
Living room
- Features: No Closet
- Level: First
- Area: 285 Square Feet
- Dimensions: 19x15
Utility room
- Features: Built-In Shelving, No Closet
- Level: First
- Area: 35 Square Feet
- Dimensions: 5x7
Heating
- Central, Electric
Cooling
- Central Air
Appliances
- Included: Dishwasher, Disposal, Dryer, Electric Water Heater, Microwave, Range, Range Hood, Refrigerator, Washer, Water Filtration System
- Laundry: Inside, Laundry Room
Features
- Cathedral Ceiling(s), Ceiling Fan(s), Open Floorplan, Split Bedroom, Thermostat, Walk-In Closet(s)
- Flooring: Carpet, Ceramic Tile, Vinyl
- Has fireplace: No
Interior area
- Total structure area: 2,045
- Total interior livable area: 1,493 sqft
Property
Parking
- Total spaces: 2
- Parking features: Garage - Attached
- Attached garage spaces: 2
Features
- Levels: One
- Stories: 1
- Patio & porch: Covered, Front Porch, Side Porch
- Exterior features: Rain Gutters, Sidewalk
- Fencing: Vinyl
- Has view: Yes
- View description: Park/Greenbelt, Water
- Water view: Water
Lot
- Size: 7,973 Square Feet
- Features: Cul-De-Sac, Level, Sidewalk
- Residential vegetation: Mature Landscaping
Details
- Parcel number: 212606006.0006.00007.0
- Zoning: MPUD
- Special conditions: None
Construction
Type & style
- Home type: SingleFamily
- Architectural style: Florida
- Property subtype: Single Family Residence
Materials
- Block, Stucco
- Foundation: Slab
- Roof: Shingle
Condition
- New construction: No
- Year built: 2017
Utilities & green energy
- Sewer: Public Sewer
- Water: Public
- Utilities for property: Electricity Connected, Sewer Connected, Water Connected
Community & HOA
Community
- Pet fee: $0 monthly
- Subdivision: CHAPEL CREEK
HOA
- Has HOA: Yes
- HOA fee: $10 monthly
- HOA name: Jennifer Conklin / Highland Community Management
- HOA phone: 863-940-2863
Location
- Region: Zephyrhills
Financial & listing details
- Price per square foot: $200/sqft
- Tax assessed value: $260,153
- Annual tax amount: $5,995
- Date on market: 3/24/2025
- Cumulative days on market: 85 days
- Listing terms: Cash,Conventional,FHA,VA Loan
- Ownership: Fee Simple
- Total actual rent: 0
- Electric utility on property: Yes
- Road surface type: Paved, Asphalt
Price history
Price history is unavailable.
Public tax history
| Year | Property taxes | Tax assessment |
|---|---|---|
| 2024 | $5,995 +2.5% | $260,153 +7.5% |
| 2023 | $5,850 +25.8% | $242,040 +17.7% |
| 2022 | $4,651 +7.2% | $205,632 +13.8% |
| 2021 | $4,340 +7.8% | $180,700 +10% |
| 2020 | $4,028 +0% | $164,280 -1.8% |
| 2019 | $4,027 | $167,251 +3.2% |
| 2018 | $4,027 +23.2% | $162,040 +2622% |
| 2017 | $3,268 +164.5% | $5,953 |
| 2016 | $1,236 +1113.7% | $5,953 |
| 2015 | $102 +1.7% | $5,953 |
| 2014 | $100 | $5,953 |
| 2013 | -- | $5,953 |
| 2012 | -- | $5,953 |
| 2011 | -- | $5,953 |
| 2010 | -- | $5,953 |
| 2009 | -- | $5,953 -19.7% |
| 2008 | -- | $7,413 |
| 2007 | -- | $7,413 |
Find assessor info on the county website
Neighborhood: 33541
Nearby homes
- $295,9003 bd2 ba1.5k sqft6628 Laxey Ct, Zephyrhills, FL 33541Off Market
- $320,1004 bd2 ba1.7k sqft6636 Laxey Ct, Zephyrhills, FL 33541Off Market
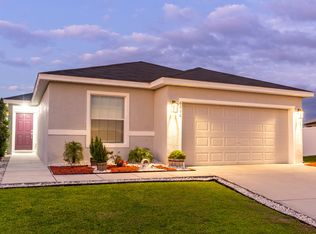
- $365,5003 bd2 ba1.7k sqft6622 Laxey Ct, Zephyrhills, FL 33541Off Market
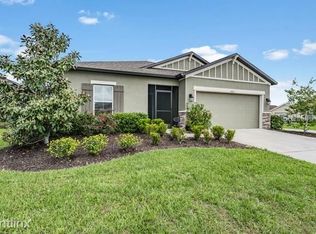
- $310,1003 bd2 ba1.7k sqft34855 Highbury Ln, Zephyrhills, FL 33541Off Market
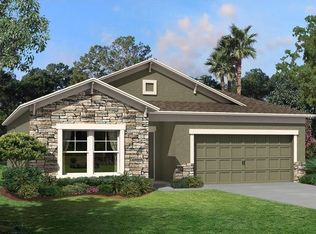
- $294,9003 bd2 ba1.5k sqft6640 Laxey Ct, Zephyrhills, FL 33541Off Market
- $289,2003 bd2 ba1.3k sqft34863 Highbury, Zephyrhills, FL 33541Off Market
- $331,0003 bd2 ba1.5k sqft34903 Highbury Ln, Zephyrhills, FL 33541Sold
- $295,900-- bd2 ba1.4k sqft6637 Laxey Ct, Zephyrhills, FL 33541Off Market
Nearby schools
GreatSchools rating
- 2/10New River Elementary SchoolGrades: PK-5Distance: 2.9 mi
- 3/10Raymond B. Stewart Middle SchoolGrades: 6-8Distance: 3.7 mi
- 2/10Zephyrhills High SchoolGrades: 9-12Distance: 3.5 mi
Schools provided by the listing agent
- Elementary: New River Elementary
- Middle: Raymond B Stewart Middle-PO
- High: Zephryhills High School-PO
Source: Stellar MLS. This data may not be complete. We recommend contacting the local school district to confirm school assignments for this home.
Get a cash offer in 3 minutes
Find out how much your home could sell for in as little as 3 minutes with a no-obligation cash offer.
Estimated market value
$293,800
Get a cash offer in 3 minutes
Find out how much your home could sell for in as little as 3 minutes with a no-obligation cash offer.
Estimated market value
$293,800
- Florida
- Pasco County
- Zephyrhills
- 33541
- 6632 Laxey Ct
Nearby cities
Nearby neighborhoods
Nearby zip codes
Other Zephyrhills Topics
