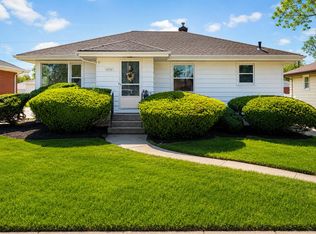
WELL-MAINTAINED, 3Bdrm/2Bth, Ranch Home w/ FINISHED BASEMENT in CONVENIENT SOUTH HAMMOND LOCATION! Landscaped Exterior w/ Side Drive and NEWER Roof WELCOMES YOU into Home's Foyer w/ Tile Flooring and Coat Closet. Foyer opens to BRIGHT LIVING ROOM with HARDWOOD FLOORING beneath the Carpet, which extends throughout the Hallway and all 3 Bedrooms, with 2 Bedrooms already SHOWCASING the ORIGINAL HW Floors. Eat-in Kitchen has UPDATED Flooring and comes equipped w/ Appliances including Built-in Oven and Gas Range, along w/ NEWER, STAINLESS-STEEL Refrigerator and Microwave. Full Main Floor Bath has Tile Flooring, Wall-Backsplash, & matching Tile Shower Surround. MORE LIVING SPACE offered in Basement includes RECREATION ROOM w/ Cozy BRICK FIREPLACE, Possible 4th Bedroom/Office, Workshop Area, & Half Bath. Vinyl Clad Replacement Windows throughout, Full House Fan, along w/ BRAND NEW Furnace & Central A/C for PEACE OF MIND. Nice-size Backyard w/ Shed and PAVER BRICK PATIO completes the Package!
Closed
$199,900
6632 Maryland Ave, Hammond, IN 46323
3beds
1,858sqft
Single Family Residence
Built in 1959
7,248 Square Feet Lot
$267,400 Zestimate®
$108/sqft
$2,132 Estimated rent
Home value
$267,400
$251,000 - $283,000
$2,132/mo
Zestimate® history
Owner options
List your home for rent
$2,132/mo
Rent Zestimate®
Find your next renter with Zillow Rental Manager. Plus, with online applications, you can quickly screen prospective tenants – for free.
$2,132/mo
Rent Zestimate®
Refinance and save
$1,008/mo
Est. payment
Refinancing to a lower rate could help reduce your monthly payments and save thousands over the life of the loan.
$1,008/mo
Est. payment
Explore your selling options
Work with a Zillow partner agent
Leverage their expertise and Zillow's premium Showcase listings to get your home seen by more buyers.
Get startedList with your own agent
Get your home in front of millions of buyers by listing it on Zillow.
Learn how to do itSell it yourself
Take full control of how buyers see your home on Zillow by listing For Sale by Owner (FSBO).
List your homeWhat's special
Recreation roomBrand new furnaceCozy brick fireplaceVinyl clad replacement windowsLandscaped exteriorSide driveFull house fan
Zillow last checked:
Listing updated:
Listed by:
Lisa Thompson,
@properties/Christie's Intl RE 219-440-0070,
Steven Cleveland,
@properties/Christie's Intl RE
Bought with:
Stephen Kroczek, RB14030533
McColly Real Estate
Source: NIRA as distributed by MLS GRID,MLS#: 830266
Facts & features
Interior
Bedrooms & bathrooms
- Bedrooms: 3
- Bathrooms: 2
- Full bathrooms: 1
- 1/2 bathrooms: 1
Rooms
- Room types: Bedroom 2, Workshop, Primary Bedroom, Living Room, Laundry, Kitchen, Family Room, Bedroom 4, Bedroom 3
Primary bedroom
- Description: Hardwood Floor
- Area: 170.82
- Dimensions: 14.6 x 11.7
Bedroom 2
- Description: Hardwood Floor Under Carpet
- Area: 115.36
- Dimensions: 11.2 x 10.3
Bedroom 3
- Description: Hardwood Floor
- Area: 126.56
- Dimensions: 11.3 x 11.2
Bedroom 4
- Description: NO EGRESS
- Area: 207.11
- Dimensions: 14.9 x 13.9
Family room
- Description: Brick Fireplace w/ Gas Log Insert
- Area: 377.4
- Dimensions: 20.4 x 18.5
Foyer
- Description: Tile Flooring, Coat Closet
- Area: 17.1
- Dimensions: 3.8 x 4.5
Kitchen
- Description: SS Refrigerator, NEW SS Microwave
- Area: 160.16
- Dimensions: 18.2 x 8.8
Laundry
- Description: Washer/Dryer Included, Laundry Sink
- Area: 135.42
- Dimensions: 12.2 x 11.1
Living room
- Description: Hardwood Flooring Under Carpet
- Area: 291.41
- Dimensions: 18.1 x 16.1
Workshop
- Description: New Furnace & AC
- Area: 237.69
- Dimensions: 17.1 x 13.9
Heating
- Natural Gas, Forced Air
Appliances
- Included: Built-In Gas Range, Washer, Refrigerator, Microwave, Freezer, Dryer
- Laundry: Lower Level, Laundry Room
Features
- Ceiling Fan(s), Eat-in Kitchen
- Basement: Finished,Sump Pump,Full
- Number of fireplaces: 1
- Fireplace features: Basement, Wood Burning, Gas Log, Family Room
Interior area
- Total structure area: 1,858
- Total interior livable area: 1,858 sqft
- Finished area above ground: 1,058
Property
Parking
- Parking features: Driveway
- Has uncovered spaces: Yes
Features
- Levels: One
- Patio & porch: Patio
- Exterior features: Storage
- Has view: Yes
- View description: Neighborhood
Lot
- Size: 7,248 Square Feet
- Features: Back Yard, Landscaped, Front Yard
Details
- Parcel number: 450710130017000023
- Zoning description: residential
- Special conditions: None
Construction
Type & style
- Home type: SingleFamily
- Property subtype: Single Family Residence
Condition
- New construction: No
- Year built: 1959
Utilities & green energy
- Sewer: Public Sewer
- Water: Public
Community & HOA
Community
- Subdivision: Manufacturers Add
HOA
- Has HOA: No
Location
- Region: Hammond
Financial & listing details
- Price per square foot: $108/sqft
- Tax assessed value: $185,700
- Annual tax amount: $1,920
- Date on market: 11/3/2025
- Listing agreement: Exclusive Right To Sell
- Listing terms: Cash,VA Loan,FHA,Conventional
Price history
| Date | Event | Price |
|---|---|---|
| 12/15/2025 | Sold | $199,900$108/sqft |
Source:  NIRA as distributed by MLS GRID #830266 Report a problem NIRA as distributed by MLS GRID #830266 Report a problem | ||
| 11/8/2025 | Pending sale | $199,900$108/sqft |
Source: NIRA as distributed by MLS GRID #830266 Report a problem | ||
| 11/3/2025 | Listed for sale | $199,900$108/sqft |
Source: NIRA as distributed by MLS GRID #830266 Report a problem | ||
Public tax history
| Year | Property taxes | Tax assessment |
|---|---|---|
| 2025 | $1,826 -0.9% | $185,700 +9.5% |
| 2024 | $1,843 +2% | $169,600 +8.6% |
| 2023 | $1,807 +22.7% | $156,100 +6.1% |
| 2022 | $1,472 +16.6% | $147,100 +19.4% |
| 2021 | $1,263 +25.2% | $123,200 +7.2% |
| 2020 | $1,009 +27.6% | $114,900 +13% |
| 2019 | $791 -1.5% | $101,700 +8.4% |
| 2018 | $803 +66.2% | $93,800 +2.7% |
| 2017 | $483 | $91,300 +1.8% |
| 2016 | $483 -11% | $89,700 +1.8% |
| 2014 | $543 -1.5% | $88,100 -1% |
| 2013 | $551 -19.1% | $89,000 -2.1% |
| 2012 | $681 +25% | $90,900 +1.9% |
| 2011 | $545 +13.2% | $89,200 +7.9% |
| 2010 | $482 | $82,700 -20% |
| 2009 | -- | $103,400 +9.4% |
| 2007 | -- | $94,500 +17.1% |
| 2006 | -- | $80,700 |
| 2005 | -- | $80,700 |
| 2004 | -- | $80,700 +338.6% |
| 2003 | -- | $18,400 |
| 2002 | -- | $18,400 +200.2% |
| 2001 | -- | $6,130 |
Find assessor info on the county website
Neighborhood: Hessville
Nearby homes
- $229,3003 bd1 ba1.1k sqft6626 Maryland Ave, Hammond, IN 46323Off Market

- $226,5003 bd2 ba1.7k sqft6636 Maryland Ave, Hammond, IN 46323Sold
- $205,3003 bd1 ba966 sqft6622 Maryland Ave, Hammond, IN 46323Off Market
- $236,0003 bd2 ba1k sqft6640 Maryland Ave, Hammond, IN 46323Off Market
- $219,9003 bd1 ba1.5k sqft6633 Kentucky Ave, Hammond, IN 46323Off Market
- $218,4003 bd1 ba1k sqft6629 Kentucky Ave, Hammond, IN 46323Off Market
- $231,5003 bd1 ba1.4k sqft6637 Kentucky Ave, Hammond, IN 46323Off Market
- $223,8003 bd1 ba1.2k sqft6644 Maryland Ave, Hammond, IN 46323Off Market
Nearby schools
GreatSchools rating
- 5/10Warren G Harding Elementary SchoolGrades: PK-6Distance: 0.3 mi
- 3/10Charles N Scott Middle SchoolGrades: 7-8Distance: 0.8 mi
- 2/10Morton Senior High SchoolGrades: 9-12Distance: 0.5 mi
Get a cash offer in 3 minutes
Find out how much your home could sell for in as little as 3 minutes with a no-obligation cash offer.
Estimated market value
$267,400
Get a cash offer in 3 minutes
Find out how much your home could sell for in as little as 3 minutes with a no-obligation cash offer.
Estimated market value
$267,400
- Indiana
- Lake County
- Hammond
- 46323
- Hessville
- 6632 Maryland Ave
Nearby cities
Nearby neighborhoods
Nearby zip codes
Other Hammond Topics
