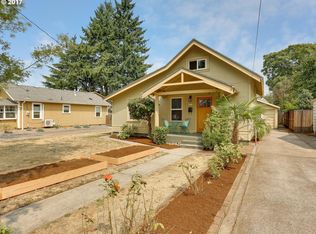
Classic curb appeal, a long list of updates and an easy layout - all less than a block from the park! This Arbor Lodge cottage is totally turnkey and ready to melt hearts. Come home to a bright and cheerful sun porch that doubles as a very practical mudroom. Inside, an open layout has all the right spaces in all the right places, with lots of natural light and great flow for hosting. Kitchen perfection - whip up meals with plenty of workspace, a sunny south-facing window over the sink, and polished finishes throughout - plus little extras like a countertop bar for guests to sit while you put the final touches on dinner. Two lovely bedrooms each have large closets with 5-panel folding doors, and vintage barn doors let you join or separate the rooms at a moment’s notice. Pump some renewable wattage into your cottage with brand new solar panels (installed in 2025 and paid in full) - they’ll help you save on utilities and you can feel proud of your low carbon footprint. The 10/10 energy score speaks for itself! The garage was converted into the flexible studio space you’ve been searching for, fully finished with heat, a vaulted ceiling and a private covered patio added off the back for shady hangs on summer days. The yard is low-maintenance and geared toward relaxation - though there’s plenty of room left over for gardening. Don’t miss all the storage in the waterproofed basement! Walking to the park is a walk in the park when you live less than a block away - Arbor Lodge Park has pedestrian paths, an off leash dog area, tennis courts and is adjacent to Chief Joseph Elementary School. All the food and fun on Killingsworth, Mississippi and Williams is just a hop, skip and a jump away! Welcome home. [Home Energy Score = 10. HES Report at https://rpt.greenbuildingregistry.com/hes/OR10251393]
Pending
$499,000
6632 N Delaware Ave, Portland, OR 97217
2beds
1,240sqft
Residential, Single Family Residence
Built in 1911
5,227 Square Feet Lot
$-- Zestimate®
$402/sqft
$-- HOA
What's special
Great flow for hostingClassic curb appealCountertop bar for guests
- 28 days
- 1,148
- 253
Likely to sell faster than
Zillow last checked:
Listing updated:
Listed by:
Shannon Sansoterra 503-260-9383,
Think Real Estate,
Charity Chesnek 503-997-1372,
Think Real Estate
Source: RMLS (OR),MLS#: 130491045
Facts & features
Interior
Bedrooms & bathrooms
- Bedrooms: 2
- Bathrooms: 1
- Full bathrooms: 1
- Main level bathrooms: 1
Rooms
- Room types: Sun Porch, Bedroom 2, Dining Room, Family Room, Kitchen, Living Room, Primary Bedroom
Primary bedroom
- Features: Closet
- Level: Main
- Area: 120
- Dimensions: 12 x 10
Bedroom 2
- Features: Exterior Entry, Closet
- Level: Main
- Area: 100
- Dimensions: 10 x 10
Dining room
- Level: Main
- Area: 90
- Dimensions: 10 x 9
Kitchen
- Features: Dishwasher, Eat Bar, Gas Appliances, Island, Microwave, Free Standing Range, Free Standing Refrigerator
- Level: Main
- Area: 140
- Width: 10
Living room
- Level: Main
- Area: 154
- Dimensions: 14 x 11
Heating
- Forced Air, Mini Split
Cooling
- Has cooling: Yes
Appliances
- Included: Dishwasher, Free-Standing Gas Range, Free-Standing Refrigerator, Microwave, Stainless Steel Appliance(s), Washer/Dryer, Gas Appliances, Free-Standing Range, Gas Water Heater
- Laundry: Laundry Room
Features
- Closet, Eat Bar, Kitchen Island, Tile
- Flooring: Luxury Vinyl Plank, Tile
- Windows: Double Pane Windows, Vinyl Frames, Vinyl Window Double Paned
- Basement: Exterior Entry,Partial,Unfinished
Interior area
- Total structure area: 1,240
- Total interior livable area: 1,240 sqft
Property
Parking
- Total spaces: 1
- Parking features: Driveway, Off Street, Converted Garage, Detached
- Garage spaces: 1
- Has uncovered spaces: Yes
Accessibility
- Accessibility features: Main Floor Bedroom Bath, Minimal Steps, Accessibility
Features
- Stories: 2
- Patio & porch: Covered Patio, Patio, Porch
- Exterior features: Yard, Exterior Entry
- Fencing: Fenced
Lot
- Size: 5,227 Square Feet
- Dimensions: 50 x 100
- Features: Level, SqFt 5000 to 6999
Details
- Additional structures: Garagenull
- Parcel number: R223922
- Zoning: R2.5
Construction
Type & style
- Home type: SingleFamily
- Architectural style: Cottage
- Property subtype: Residential, Single Family Residence
Materials
- Cement Siding
- Foundation: Concrete Perimeter
- Roof: Composition
Condition
- Updated/Remodeled
- New construction: No
- Year built: 1911
Utilities & green energy
- Gas: Gas
- Sewer: Public Sewer
- Water: Public
Green energy
- Energy generation: Solar
Community & HOA
Community
- Subdivision: Arbor Lodge
HOA
- Has HOA: No
Location
- Region: Portland
Financial & listing details
- Price per square foot: $402/sqft
- Tax assessed value: $551,530
- Annual tax amount: $5,481
- Date on market: 9/10/2026
- Cumulative days on market: 28 days
- Listing terms: Cash,Conventional
- Road surface type: Paved
Estimated market value
Not available
Estimated sales range
Not available
Not available
Price history
| Date | Event | Price |
|---|---|---|
| 9/15/2026 | Pending sale | $499,000$402/sqft |
Source:  RMLS (OR) #130491045 Report a problem RMLS (OR) #130491045 Report a problem | ||
| 9/10/2026 | Listed for sale | $499,000+24.8%$402/sqft |
Source: RMLS (OR) #130491045 Report a problem | ||
| 7/1/2015 | Sold | $400,000+23.1%$323/sqft |
Source: RMLS (OR) #15045777 Report a problem | ||
| 6/4/2015 | Pending sale | $325,000$262/sqft |
Source: Hasson Company Realtors #15045777 Report a problem | ||
| 5/31/2015 | Listed for sale | $325,000+76.6%$262/sqft |
Source: Hasson Company Realtors #15045777 Report a problem | ||
| 5/1/2008 | Sold | $184,000$148/sqft |
Source: Public Record Report a problem | ||
Public tax history
| Year | Property taxes | Tax assessment |
|---|---|---|
| 2025 | $5,482 +3.7% | $203,450 +3% |
| 2024 | $5,285 +4% | $197,530 +3% |
| 2023 | $5,082 +2.2% | $191,780 +3% |
| 2022 | $4,972 +1.7% | $186,200 +3% |
| 2021 | $4,888 +9% | $180,780 +3% |
| 2020 | $4,484 +3.8% | $175,520 +3% |
| 2019 | $4,319 | $170,410 +3% |
| 2018 | $4,319 +3% | $165,450 +3% |
| 2017 | $4,192 +14% | $160,640 +3% |
| 2016 | $3,677 | $155,970 +10.4% |
| 2015 | $3,677 +10.1% | $141,220 +3% |
| 2014 | $3,339 +3.9% | $137,110 +3% |
| 2013 | $3,213 +10.5% | $133,120 +3% |
| 2012 | $2,906 +3.9% | $129,250 +3% |
| 2011 | $2,797 +55.4% | $125,490 +51.8% |
| 2010 | $1,800 +2.7% | $82,650 +3% |
| 2009 | $1,753 +6% | $80,250 +3% |
| 2008 | $1,655 +0.3% | $77,920 +3% |
| 2007 | $1,650 +11.4% | $75,660 +3% |
| 2006 | $1,482 +4.7% | $73,460 +3% |
| 2005 | $1,415 -8.2% | $71,330 +3% |
| 2004 | $1,542 +2.3% | $69,260 +3% |
| 2003 | $1,508 +8.9% | $67,250 +3% |
| 2002 | $1,385 +7.4% | $65,300 +6.1% |
| 2000 | $1,290 | $61,560 |
Find assessor info on the county website
Monthly payment
Est. payment
Payment breakdown
Explore the cost of this home by adjusting the details. Changes won't be saved.Climate risks
Neighborhood: Arbor Lodge
Nearby schools
Schools provided by the listing agent
- Elementary: Chief Joseph
- Middle: Ockley Green
- High: Jefferson,Roosevelt
Source: RMLS (OR). This data may not be complete. We recommend contacting the local school district to confirm school assignments for this home.

Similar homes
- $399,9502 bd1 ba1.2k sqft8015 N Mississippi Ave, Portland, OR 97217Active
 MLS ID #392833029, Tamara Taylor, Dream Life Homes. RMLS (OR)
 - $429,9002 bd1 ba1k sqft5220 NE Skidmore St, Portland, OR 97218Active
 MLS ID #129220133, Katie Fracasso PC, Living Room Realty. RMLS (OR)
 - $429,9992 bd1 ba1.3k sqft3158 NE 78th Ave, Portland, OR 97213Active
 MLS ID #294356768, C. Morgan Davis, Keller Williams PDX Central. RMLS (OR)
 - $449,5002 bd2 ba1.2k sqft7206 SW 3rd Ave, Portland, OR 97219Active
 MLS ID #551582769, Michael Kiriazis, MORE Realty. RMLS (OR)
 - $499,0002 bd2 ba1.4k sqft5238 SW Vacuna St, Portland, OR 97219ActiveMLS ID #267690307, Mathew Wray, Keller Williams Realty Portland Premiere. RMLS (OR)
- $550,0004 bd2 ba1.7k sqft9685 NW Saint Helens Rd, Portland, OR 97231ActiveMLS ID #609753271, Amanda Rammer, RE/MAX Northwest. RMLS (OR)
- $535,0003 bd2 ba1.4k sqft4415 SE 26th Ave, Portland, OR 97202ActiveMLS ID #280951084, Andrew Galler CRS, Realty Works Group. RMLS (OR)
- $599,0003 bd2 ba1.2k sqft4838 NE 29th Ave, Portland, OR 97211ActiveMLS ID #410227702, Charles Ramsay, Epique Realty. RMLS (OR)
- $545,0003 bd2 ba1.7k sqft4914 NE Pacific St, Portland, OR 97213ActiveMLS ID #669523250, Dulcinea Myers-Newcomb, Living Room Realty. RMLS (OR)
- $550,0003 bd2 ba1.8k sqft6427 N Princeton St, Portland, OR 97203ActiveMLS ID #129037759, Carolyn Hoty, Keller Williams Realty Professionals. RMLS (OR)
- $520,0003 bd1 ba960 sqft4743 SW Seymour Ct, Portland, OR 97221ActiveMLS ID #390736709, Bradley Thurman, Windermere Realty Trust. RMLS (OR)
- $519,9003 bd1 ba1.8k sqft617 SE 20th Ave, Portland, OR 97214ActiveMLS ID #302256224, Valerie Hunter, H & H Preferred Real Estate. RMLS (OR)
- $599,0002 bd1 ba1.7k sqft3807 NE Grand Ave, Portland, OR 97212ActiveMLS ID #552224065, Connor McWilliams, Kelly Right Real Estate of Portland, LLC. RMLS (OR)
- $639,9004 bd3 ba1.6k sqft6111 NE 49th Ave, Portland, OR 97218ActiveMLS ID #700086073, Jaime Arb Haessig, Think Real Estate. RMLS (OR)
- $525,0003 bd2 ba1.4k sqft8821 SE 58th Dr, Portland, OR 97206ActiveMLS ID #508099683, Brian Eustis, Rarebird Real Estate. RMLS (OR)
- $545,0003 bd2 ba1.7k sqft825 NE 76th Ave, Portland, OR 97213ActiveMLS ID #141846596, Annie Leonard, Windermere Realty Trust. RMLS (OR)
- $525,0003 bd3 ba1.4k sqft9066 SW Monterey Pl, Portland, OR 97225ActiveMLS ID #459485120, Hanson Song, Premiere Property Group, LLC. RMLS (OR)
- $634,9002 bd3 ba1.6k sqft2543 NE 12th Ave, Portland, OR 97212ActiveMLS ID #192617025, Cynthia Johnson, Windermere Northwest Living. RMLS (OR)
- $500,0002 bd1 ba913 sqft2522 SE 18th Ave, Portland, OR 97202ActiveMLS ID #198346191, Brian Eustis, Rarebird Real Estate. RMLS (OR)
- $469,0004 bd2 ba1.5k sqft11 NE 136th Ave, Portland, OR 97230ActiveMLS ID #115898816, Winston Murray, Works Real Estate. RMLS (OR)
