Nestled in a tranquil pond-front community at the end of a private cul-de-sac, this 2022 Parade of Homes award-winning residence seamlessly blends luxury with comfort, offering unparalleled indoor and outdoor living spaces. Step into your backyard sanctuary, where a lavish pool and spa take center stage, creating the ultimate space for relaxation and entertainment. Whether hosting lively summer gatherings or enjoying a quiet evening beneath the stars, this aquatic retreat is surrounded by lush landscaping, enhancing its serene ambiance. The vaulted screened porch extends the living area outdoors, offering the perfect spot for dining, lounging, or simply soaking in the beauty of the private wooded backdrop. Inside, the first-floor primary suite serves as a luxurious retreat, featuring tray ceilings, dual walk-in closets, and a spa-inspired bath complete with a soaking tub, freestanding shower, and dual vanities. A spacious guest suite and a private study complete the main level, while the family room dazzles with its stacked stone gas fireplace, built-in shelving, and warm wood beams. The chef's kitchen is both stunning and functional, showcasing a quartz waterfall island, an 8-burner range, stainless steel appliances, and a butler's pantry equipped with a beverage fridge. Custom cabinetry with crown trim adds an elegant touch to this open-concept space, making it perfect for everyday living and entertaining. Upstairs, additional bedrooms, two oversized bonus rooms, and a loft provide abundant space for family and guests. Ample attic storage and a spacious 4-car garage add convenience to the thoughtful design of this home. Perfectly located just minutes from Cobblestone Village, Frazier Farm Athletic Complex, and the vibrant amenities of Wake Forest and Raleigh, this home offers the ideal blend of privacy and accessibility. Move-in ready, this property is a rare gem designed for modern living and entertaining.
Sold for $1,290,000
$1,290,000
6632 Prescott Shore Dr, Wake Forest, NC 27587
4beds
4,213sqft
Single Family Residence, Residential
Built in 2022
0.81 Acres Lot
$1,265,100 Zestimate®
$306/sqft
$5,421 Estimated rent
Home value
$1,265,100
$1.19M - $1.34M
$5,421/mo
Zestimate® history
Owner options
List your home for rent
$5,421/mo
Rent Zestimate®
Find your next renter with Zillow Rental Manager. Plus, with online applications, you can quickly screen prospective tenants – for free.
$5,421/mo
Rent Zestimate®
Refinance and save
$7,663/mo
Est. payment
Refinancing to a lower rate could help reduce your monthly payments and save thousands over the life of the loan.
$7,663/mo
Est. payment
Explore your selling options
Work with a Zillow partner agent
Leverage their expertise and Zillow's premium Showcase listings to get your home seen by more buyers.
Get startedList with your own agent
Get your home in front of millions of buyers by listing it on Zillow.
Learn how to do itSell it yourself
Take full control of how buyers see your home on Zillow by listing For Sale by Owner (FSBO).
List your homeWhat's special
Lavish pool and spaPrivate cul-de-sacTray ceilingsOversized bonus roomsPrivate wooded backdropSpa-inspired bathQuartz waterfall island
Zillow last checked:
Listing updated:
Listed by:
Steven Elliot 919-830-7540,
Fathom Realty NC, LLC
Bought with:
Kelly Cox, 281522
Long & Foster Real Estate INC/Wake Forest
Source: Doorify MLS,MLS#: 10069065
Facts & features
Interior
Bedrooms & bathrooms
- Bedrooms: 4
- Bathrooms: 5
- Full bathrooms: 4
- 1/2 bathrooms: 1
Heating
- Forced Air, Heat Pump, Natural Gas
Cooling
- Central Air
Appliances
- Included: Bar Fridge, Built-In Range, Dishwasher, Disposal, Stainless Steel Appliance(s), Oven
- Laundry: Laundry Room, Main Level
Features
- Bathtub Only, Bathtub/Shower Combination, Bookcases, Breakfast Bar, Built-in Features, Cathedral Ceiling(s), Ceiling Fan(s), Crown Molding, Double Vanity, Dual Closets, Eat-in Kitchen, Entrance Foyer, Kitchen Island, Pantry, Master Downstairs, Quartz Counters, Smooth Ceilings, Soaking Tub, Stone Counters, Tray Ceiling(s), Walk-In Closet(s), Walk-In Shower
- Flooring: Carpet, Hardwood, Tile
- Number of fireplaces: 1
- Fireplace features: Gas, Great Room
Interior area
- Total structure area: 4,213
- Total interior livable area: 4,213 sqft
- Finished area above ground: 4,213
- Finished area below ground: 0
Property
Parking
- Total spaces: 6
- Parking features: Attached, Detached, Driveway, Garage, Garage Faces Front, Paved
- Attached garage spaces: 4
- Uncovered spaces: 2
Features
- Levels: Two
- Stories: 2
- Patio & porch: Covered, Front Porch, Porch, Rear Porch, Screened
- Exterior features: Fenced Yard, Fire Pit
- Has private pool: Yes
- Pool features: Fenced, Filtered, In Ground, Outdoor Pool, Private
- Spa features: None
- Fencing: Back Yard
- Has view: Yes
Lot
- Size: 0.81 Acres
- Features: Cul-De-Sac, Hardwood Trees, Landscaped
Details
- Additional structures: Garage(s)
- Parcel number: 1860552239
- Special conditions: Standard
Construction
Type & style
- Home type: SingleFamily
- Architectural style: Contemporary, Traditional, Transitional
- Property subtype: Single Family Residence, Residential
Materials
- Board & Batten Siding, Fiber Cement
- Foundation: Other
- Roof: Shingle
Condition
- New construction: No
- Year built: 2022
- Major remodel year: 2022
Utilities & green energy
- Sewer: Septic Tank
- Water: Public
- Utilities for property: Electricity Connected, Natural Gas Connected, Septic Connected, Water Connected
Community & HOA
Community
- Subdivision: Prescott
HOA
- Has HOA: Yes
- Amenities included: Maintenance Grounds
- Services included: Maintenance Grounds
- HOA fee: $70 monthly
Location
- Region: Wake Forest
Financial & listing details
- Price per square foot: $306/sqft
- Tax assessed value: $1,393,169
- Annual tax amount: $8,671
- Date on market: 1/3/2025
- Road surface type: Paved
Price history
| Date | Event | Price |
|---|---|---|
| 2/12/2025 | Sold | $1,290,000$306/sqft |
Source:  Doorify MLS #10069065 Report a problem Doorify MLS #10069065 Report a problem | ||
| 1/25/2025 | Pending sale | $1,290,000$306/sqft |
Source: Doorify MLS #10069065 Report a problem | ||
| 1/17/2025 | Price change | $1,290,000-7.9%$306/sqft |
Source: Doorify MLS #10069065 Report a problem | ||
| 1/3/2025 | Listed for sale | $1,400,000+0.4%$332/sqft |
Source: Doorify MLS #10069065 Report a problem | ||
| 11/20/2024 | Listing removed | $1,394,000$331/sqft |
Source: Doorify MLS #10056288 Report a problem | ||
| 10/23/2024 | Price change | $1,394,000+1.8%$331/sqft |
Source: Doorify MLS #10056288 Report a problem | ||
| 10/3/2024 | Listed for sale | $1,369,000+1.4%$325/sqft |
Source: Doorify MLS #10056288 Report a problem | ||
| 9/12/2024 | Listing removed | $1,350,000$320/sqft |
Source: Doorify MLS #10033105 Report a problem | ||
| 8/23/2024 | Price change | $1,350,000-1.8%$320/sqft |
Source: Doorify MLS #10033105 Report a problem | ||
| 6/25/2024 | Price change | $1,375,000-1.8%$326/sqft |
Source: Doorify MLS #10033105 Report a problem | ||
| 6/3/2024 | Listed for sale | $1,400,000+1.8%$332/sqft |
Source: Doorify MLS #10033105 Report a problem | ||
| 4/24/2023 | Listing removed | -- |
Source: Doorify MLS #2497629 Report a problem | ||
| 4/3/2023 | Price change | $1,375,000-3.5%$326/sqft |
Source: Doorify MLS #2497629 Report a problem | ||
| 3/16/2023 | Price change | $1,425,000-3.4%$338/sqft |
Source: Doorify MLS #2497629 Report a problem | ||
| 3/2/2023 | Listed for sale | $1,475,000+7.3%$350/sqft |
Source: Doorify MLS #2497629 Report a problem | ||
| 10/20/2022 | Sold | $1,375,000$326/sqft |
Source: Doorify MLS #2459670 Report a problem | ||
| 9/7/2022 | Pending sale | $1,375,000$326/sqft |
Source: Doorify MLS #2459670 Report a problem | ||
| 7/1/2022 | Listed for sale | $1,375,000+37.5%$326/sqft |
Source: Doorify MLS #2459670 Report a problem | ||
| 2/25/2022 | Listing removed | -- |
Source: Doorify MLS #2366365 Report a problem | ||
| 9/22/2021 | Price change | $1,000,000+14.3%$237/sqft |
Source: Doorify MLS #2366365 Report a problem | ||
| 9/16/2021 | Price change | $875,000+2.9%$208/sqft |
Source: Doorify MLS #2366365 Report a problem | ||
| 2/11/2021 | Listed for sale | $850,000+354.5%$202/sqft |
Source: Doorify MLS #2366365 Report a problem | ||
| 6/5/2020 | Sold | $187,000$44/sqft |
Source: Public Record Report a problem | ||
Public tax history
| Year | Property taxes | Tax assessment |
|---|---|---|
| 2025 | $8,931 +3% | $1,393,169 |
| 2024 | $8,672 +43.8% | $1,393,169 +80.7% |
| 2023 | $6,031 +626.2% | $770,989 +570.4% |
| 2022 | $831 +2.8% | $115,000 |
| 2021 | $808 | $115,000 |
| 2020 | -- | $115,000 |
Find assessor info on the county website
Neighborhood: 27587
Nearby homes
- $800,0004 bd3 ba3.3k sqft6633 Prescott Shore Dr, Wake Forest, NC 27587For Sale

- $---- bd-- ba-- sqft2632 Wait Ave, Wake Forest, NC 27587Off Market
- $625,3005 bd3 ba3.3k sqft2622 Wait Ave, Wake Forest, NC 27587Off Market
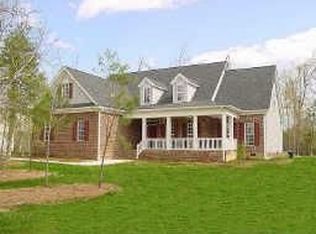
- $527,2003 bd2 ba2.1k sqft2628 Wait Ave, Wake Forest, NC 27587Off Market
- $1,153,4004 bd3 ba3.8k sqft6628 Prescott Shore Dr, Wake Forest, NC 27587Off Market
- $825,5004 bd4 ba3k sqft6629 Prescott Shore Dr, Wake Forest, NC 27587Off Market
- $986,3004 bd4 ba3.7k sqft6029 Prescott Pond Dr, Wake Forest, NC 27587Off Market
- $---- bd-- ba-- sqft2624 Wait Ave, Wake Forest, NC 27587Off Market
Nearby schools
GreatSchools rating
- 9/10Rolesville ElementaryGrades: PK-5Distance: 3.2 mi
- 9/10Rolesville Middle SchoolGrades: 6-8Distance: 3.9 mi
- 5/10Rolesville High SchoolGrades: 9-12Distance: 3.7 mi
Schools provided by the listing agent
- Elementary: Wake - Rolesville
- Middle: Wake - Rolesville
- High: Wake - Rolesville
Source: Doorify MLS. This data may not be complete. We recommend contacting the local school district to confirm school assignments for this home.
Get a cash offer in 3 minutes
Find out how much your home could sell for in as little as 3 minutes with a no-obligation cash offer.
Estimated market value
$1,265,100
Get a cash offer in 3 minutes
Find out how much your home could sell for in as little as 3 minutes with a no-obligation cash offer.
Estimated market value
$1,265,100
- North Carolina
- Wake County
- Wake Forest
- 27587
- 6632 Prescott Shore Dr
Nearby cities
Nearby zip codes
Other Wake Forest Topics
