Skip main navigation
Closed
  • $275,000

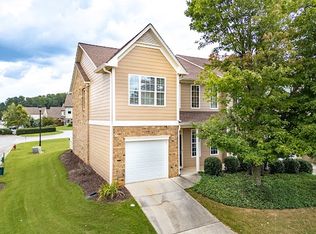
    6632 Splashwater Dr, Flowery Branch, GA 30542

    3beds
    1,506sqft
    Townhouse, Residential
    Built in 2005
    1,742.4 Square Feet Lot
    $275,000 Zestimate®
    $183/sqft
    $1,906 Estimated rent

    Home value

    $275,000

    $261,000 - $289,000

    $1,906/mo

    Zestimate® history
    Loading
    Loading...

    Owner options

    List your home for rent

    $1,906/mo

    Rent Zestimate®

    Find your next renter with Zillow Rental Manager. Plus, with online applications, you can quickly screen prospective tenants – for free.

    Learn more

    $1,906/mo

    Rent Zestimate®

    Refinance and save

    $1,841/mo

    Est. payment

    Refinancing to a lower rate could help reduce your monthly payments and save thousands over the life of the loan.

    See today's rates

    $1,841/mo

    Est. payment

    Explore your selling options

    Work with a Zillow partner agent

    Leverage their expertise and Zillow's premium Showcase listings to get your home seen by more buyers.

    Get started

    List with your own agent

    Get your home in front of millions of buyers by listing it on Zillow.

    Learn how to do it

    Sell it yourself

    Take full control of how buyers see your home on Zillow by listing For Sale by Owner (FSBO).

    List your home

    What's special

    Cozy fireplaceSpacious dining roomWell-appointed hall bathroomFoyer entranceTwo additional bedrooms
    Life by the Lake! Everyday living feels like a weekend getaway in the sought-after Tide Water Cove Community in Flowery Branch. Perfectly positioned just steps from Hideaway Bay Marina and moments from the sparkling shoreline of Lake Lanier, this Townhome delivers the ideal blend of comfort, convenience, and connection to the outdoors. Inside, the Foyer Entrance welcomes you into a thoughtfully designed main level. A spacious Dining Room sets the stage for gatherings, while the Central Kitchen offers ample cabinetry, generous prep space, and a Breakfast Bar that flows seamlessly into the fireside Family Room. Anchored by a cozy Fireplace and filled with natural light from a charming Picture Window, this space was made for relaxed evenings at home. A convenient Half Bathroom completes the main level. Upstairs, retreat to the Owner's Suite, featuring a Walk-In Closet and a private Ensuite Bathroom with Dual Vanities, a Garden Tub, and a Separate Shower; the perfect setup for both busy mornings and quiet unwinding. Two additional Bedrooms and a well-appointed Hall Bathroom provide flexible space for guests, a home office, or growing needs. Step outside to your Private Rear Patio, ideal for morning coffee or winding down after a day on the water. Living in Tide Water Cove means enjoying access to Community Jogging Trails and Grilling Stations, plus public access nearby to a Boat Ramp, Fishing Dock, and lakeside Park. Spend your weekends boating, fishing, or picnicking along Lake Lanier's scenic shoreline. When you're ready for a change of pace, the vibrant downtown area of Flowery Branch offers local coffee shops, charming boutiques, weekly Farmers Markets, and waterfront dining at beloved spots like Fish Tales Lakeside Grille. All of this with quick access to I-985, making commuting or exploring Northeast Georgia effortless. If you've been waiting for that perfect mix of Low-Maintenance Living and Lake Lifestyle, this is it.

    Zillow last checked:

    Listing updated:

    Listing Provided by:

    The Justin Landis Group,

    Bolst, Inc. 404-689-4408,

    JARROD THOMAS,

    Bolst, Inc.

    Bought with:

    Doreen Cowman, 357083

    Southern Classic Realtors

    Source: FMLS GA,MLS#: 7729638MLS Logo

    Facts & features

    Interior

    Bedrooms & bathrooms
    • Bedrooms: 3
    • Bathrooms: 3
    • Full bathrooms: 2
    • 1/2 bathrooms: 1
    Primary bedroom
    • Features: Oversized Master
    • Level: Oversized Master
    Bedroom
    • Features: Oversized Master
    Primary bathroom
    • Features: Double Vanity, Separate Tub/Shower
    Dining room
    • Features: Open Concept
    Kitchen
    • Features: Breakfast Bar, Cabinets Stain, Stone Counters, View to Family Room
    Heating
    • Central
    Cooling
    • Ceiling Fan(s), Central Air
    Appliances
    • Included: Dishwasher, Disposal, Dryer, Gas Oven, Microwave, Refrigerator, Washer
    • Laundry: Laundry Closet, Upper Level
    Features
    • Entrance Foyer, Vaulted Ceiling(s), Walk-In Closet(s)
    • Flooring: Carpet, Hardwood, Tile
    • Windows: Insulated Windows
    • Basement: None
    • Number of fireplaces: 1
    • Fireplace features: Family Room, Gas Log
    • Common walls with other units/homes: 2+ Common Walls
    Interior area
    • Total structure area: 1,506
    • Total interior livable area: 1,506 sqft
    • Finished area above ground: 1,506
    • Finished area below ground: 0

    Property

    Parking
    • Total spaces: 1
    • Parking features: Garage
    • Garage spaces: 1
    Accessibility
    • Accessibility features: None
    Features
    • Levels: Two
    • Stories: 2
    • Patio & porch: Rear Porch
    • Exterior features: Private Yard, Rain Gutters
    • Pool features: None
    • Spa features: None
    • Fencing: None
    • Has view: Yes
    • View description: Other
    • Waterfront features: None
    • Body of water: None
    Lot
    • Size: 1,742 sqft
    • Dimensions: 20x83x20x83
    • Features: Back Yard, Landscaped, Level
    Details
    • Additional structures: None
    • Parcel number: 08118B000165
    • Other equipment: None
    • Horse amenities: None

    Construction

    Type & style
    • Home type: Townhouse
    • Architectural style: Traditional
    • Property subtype: Townhouse, Residential
    • Attached to another structure: Yes
    Materials
    • Cement Siding
    • Foundation: Slab
    • Roof: Composition
    Condition
    • Resale
    • New construction: No
    • Year built: 2005

    Utilities & green energy

    • Electric: 220 Volts in Laundry
    • Sewer: Public Sewer
    • Water: Public
    • Utilities for property: Cable Available, Electricity Available, Natural Gas Available, Phone Available, Sewer Available, Underground Utilities, Water Available
    Green energy
    • Energy efficient items: Thermostat
    • Energy generation: None

    Community & neighborhood

    Security
    • Security features: Smoke Detector(s)
    Community
    • Community features: Community Dock, Homeowners Assoc, Near Schools, Near Shopping, Park, Sidewalks, Street Lights
    Location
    • Region: Flowery Branch
    • Subdivision: Tide Water Cove

    HOA & financial

    HOA
    • Has HOA: Yes
    • HOA fee: $175 monthly
    • Services included: Insurance, Maintenance Grounds

    Other

    Other facts
    • Ownership: Fee Simple
    • Road surface type: Paved

    Price history

    DateEventPrice
    4/24/2026Sold$275,000$183/sqft
    Source: FMLS GA #7729638 Report a problem
    3/10/2026Pending sale$275,000$183/sqft
    Source: GAMLS #10703862 Report a problem
    3/5/2026Listed for sale$275,000+111.5%$183/sqft
    Source: GAMLS #10703862 Report a problem
    4/25/2006Sold$130,000$86/sqft
    Source: Public Record Report a problem

    Public tax history

    YearProperty taxesTax assessment
    2025$1,225 -59.9%$114,520 +1.1%
    2024$3,055 +0.3%$113,280 +3.8%
    2023$3,046 +23.6%$109,120 +27.7%
    2022$2,464 +15.1%$85,480 +16.5%
    2021$2,141 +10.5%$73,360 +13.8%
    2020$1,938 +1.7%$64,440 +4.5%
    2019$1,905 +3.9%$61,640 +9.4%
    2018$1,834 +13.9%$56,360 +7.3%
    2017$1,610 +19.4%$52,520 +11.4%
    2016$1,349 +27.3%$47,160 +7.5%
    2015$1,059 $43,880 +19.4%
    2014$1,059 $36,760
    2013-- --
    2012-- --
    2011-- --
    2010-- --
    2009$1,682 +2.6%--
    2007$1,640 +5.1%--
    2006$1,560 +423.1%--
    2005$298 +4.6%--
    2004$285 +2.9%--
    2003$277 -8.7%--
    2002$303 --
    2001-- --

    Find assessor info on the county website

    Neighborhood: 30542

    Nearby schools

    GreatSchools rating
    Schools provided by the listing agent
    • Elementary: Flowery Branch
    • Middle: West Hall
    • High: West Hall

    Source: FMLS GA. This data may not be complete. We recommend contacting the local school district to confirm school assignments for this home.

    Get a cash offer in 3 minutes
    Find out how much your home could sell for in as little as 3 minutes with a no-obligation cash offer.
    Estimated market value
    $275,000
    Get a cash offer in 3 minutes
    Find out how much your home could sell for in as little as 3 minutes with a no-obligation cash offer.
    Estimated market value
    $275,000