Experience luxury living in this 3,400 sq. ft. newly custom built home. One of the best floor plans on market paired with an amazing location. A wide open floor plan with 4 bedrooms and 2.5 baths. Walking into the home you will find a separate study room with a beautifully crafted accent wall. Spacious family room with fireplace that opens up to a dinette, and a stunning kitchen filled with quartz counter tops, matching stainless steel Kitchen Aid appliances, custom cabinets, and high-end gold chandeliers. The first floor is also wired with a speaker system that runs from the kitchen to the living room, as well as the outdoor patio. Half bath on first floor. A separate mudroom with custom shelving. White oak hardwood floors throughout the entire home. Custom staircase that leads to the upstairs where you will find 4 bedrooms, 2 bathrooms, and the laundry room. Walk in his and her closets in the master bedroom. Custom doors, trims, and closet shelving all throughout the home. Sit back and enjoy a movie on the covered outdoor patio that is equipped with a fireplace, TV wiring and speaker set. Fully fenced back yard with a 12' by 15' shed. 3 car garage. Open unfinished basement. Two separate mechanical systems. 1 year builders warranty is included. Best price for new construction in the area. Agent owned/interest. Prime location. Close to highways. 5 minute walk to the Oak Lawn Park district and other local attractions.
Closed
$737,000
6632 W 91st Pl, Oak Lawn, IL 60453
4beds
5,010sqft
Single Family Residence
Built in 2022
0.34 Acres Lot
$771,500 Zestimate®
$147/sqft
$5,196 Estimated rent
Home value
$771,500
$733,000 - $810,000
$5,196/mo
Zestimate® history
Owner options
List your home for rent
$5,196/mo
Rent Zestimate®
Find your next renter with Zillow Rental Manager. Plus, with online applications, you can quickly screen prospective tenants – for free.
$5,196/mo
Rent Zestimate®
Refinance and save
$5,266/mo
Est. payment
Refinancing to a lower rate could help reduce your monthly payments and save thousands over the life of the loan.
$5,266/mo
Est. payment
Explore your selling options
Work with a Zillow partner agent
Leverage their expertise and Zillow's premium Showcase listings to get your home seen by more buyers.
Get startedList with your own agent
Get your home in front of millions of buyers by listing it on Zillow.
Learn how to do itSell it yourself
Take full control of how buyers see your home on Zillow by listing For Sale by Owner (FSBO).
List your homeWhat's special
Zillow last checked:
Listing updated:
Listed by:
Sebastian Zaborski 708-539-8770,
Realty Executives Elite
Bought with:
Abdalrahman Alwan
HomeSmart Realty Group
Source: MRED as distributed by MLS GRID,MLS#: 12047183
Facts & features
Interior
Bedrooms & bathrooms
- Bedrooms: 4
- Bathrooms: 3
- Full bathrooms: 2
- 1/2 bathrooms: 1
Rooms
- Room types: Eating Area, Foyer, Mud Room, Study
Primary bedroom
- Features: Flooring (Hardwood), Window Treatments (Blinds, Curtains/Drapes, Screens), Bathroom (Full, Double Sink, Tub & Separate Shwr)
- Level: Second
- Area: 300 Square Feet
- Dimensions: 20X15
Bedroom 2
- Features: Flooring (Hardwood), Window Treatments (Blinds, Curtains/Drapes, Screens)
- Level: Second
- Area: 195 Square Feet
- Dimensions: 15X13
Bedroom 3
- Features: Flooring (Hardwood), Window Treatments (Blinds)
- Level: Second
- Area: 156 Square Feet
- Dimensions: 13X12
Bedroom 4
- Features: Flooring (Hardwood), Window Treatments (Blinds)
- Level: Second
- Area: 210 Square Feet
- Dimensions: 15X14
Dining room
- Features: Flooring (Hardwood), Window Treatments (Blinds, Curtains/Drapes, Screens)
- Level: Main
- Area: 252 Square Feet
- Dimensions: 18X14
Eating area
- Features: Flooring (Hardwood), Window Treatments (Blinds, Curtains/Drapes, Screens)
- Level: Main
- Area: 99 Square Feet
- Dimensions: 11X9
Foyer
- Features: Flooring (Hardwood)
- Level: Main
- Area: 112 Square Feet
- Dimensions: 7X16
Kitchen
- Features: Flooring (Hardwood), Window Treatments (Blinds, Screens)
- Level: Main
- Area: 280 Square Feet
- Dimensions: 20X14
Laundry
- Features: Flooring (Porcelain Tile), Window Treatments (Blinds, Screens)
- Level: Second
- Area: 96 Square Feet
- Dimensions: 12X8
Living room
- Features: Flooring (Hardwood), Window Treatments (Blinds, Curtains/Drapes, Screens)
- Level: Main
- Area: 320 Square Feet
- Dimensions: 20X16
Mud room
- Features: Flooring (Porcelain Tile), Window Treatments (Blinds, Screens)
- Level: Main
- Area: 100 Square Feet
- Dimensions: 10X10
Study
- Features: Flooring (Hardwood), Window Treatments (Blinds, Curtains/Drapes, Screens)
- Level: Main
- Area: 156 Square Feet
- Dimensions: 13X12
Heating
- Natural Gas, Forced Air
Cooling
- Central Air
Appliances
- Laundry: Upper Level, Gas Dryer Hookup, Sink
Features
- Cathedral Ceiling(s), Dry Bar, Walk-In Closet(s), High Ceilings, Coffered Ceiling(s), Special Millwork, Dining Combo, Pantry
- Flooring: Hardwood
- Windows: Screens, Window Treatments
- Basement: Unfinished,Full
- Attic: Unfinished
- Number of fireplaces: 1
- Fireplace features: Electric, Heatilator, Family Room
Interior area
- Total structure area: 5,010
- Total interior livable area: 5,010 sqft
Property
Parking
- Total spaces: 3
- Parking features: Concrete, Garage Door Opener, Garage, On Site, Garage Owned, Attached
- Attached garage spaces: 3
- Has uncovered spaces: Yes
Accessibility
- Accessibility features: Accessible Hallway(s), No Disability Access
Features
- Stories: 2
- Exterior features: Outdoor Grill, Fire Pit, Lighting
- Pool features: Above Ground
- Fencing: Fenced
Lot
- Size: 0.34 Acres
- Dimensions: 81X187
- Features: Landscaped, Level
Details
- Additional structures: Gazebo, Shed(s)
- Parcel number: 24064250600000
- Special conditions: None
Construction
Type & style
- Home type: SingleFamily
- Property subtype: Single Family Residence
Materials
- Brick, Stone, Limestone, Combination
- Foundation: Concrete Perimeter
- Roof: Asphalt
Condition
- New construction: No
- Year built: 2022
Utilities & green energy
- Electric: 200+ Amp Service
- Sewer: Public Sewer
- Water: Lake Michigan, Public
Community & HOA
Community
- Features: Park, Pool, Tennis Court(s), Curbs, Sidewalks, Street Lights, Street Paved
HOA
- Services included: None
Location
- Region: Oak Lawn
Financial & listing details
- Price per square foot: $147/sqft
- Annual tax amount: $6,292
- Date on market: 5/4/2024
- Listing terms: Conventional
- Ownership: Fee Simple
Price history
| Date | Event | Price |
|---|---|---|
| 7/23/2024 | Sold | $737,000-2.9%$147/sqft |
Source:  MRED as distributed by MLS GRID #12047183 Report a problem MRED as distributed by MLS GRID #12047183 Report a problem | ||
| 5/23/2024 | Contingent | $758,700$151/sqft |
Source: MRED as distributed by MLS GRID #12047183 Report a problem | ||
| 5/4/2024 | Listed for sale | $758,700$151/sqft |
Source: MRED as distributed by MLS GRID #12047183 Report a problem | ||
Public tax history
Tax history is unavailable.
Neighborhood: 60453
Nearby homes
- $788,9005 bd4 ba3.1k sqft6632 W 91st Pl, Oak Lawn, IL 60453Off Market
- $114,7800.58 Acres6630 W 91st Pl, Oak Lawn, IL 60453Off Market
- $662,0004 bd2 ba3.1k sqft6630 W 91st Pl, Oak Lawn, IL 60453Off Market
- $428,8004 bd2 ba1.3k sqft6644 W 91st Pl, Oak Lawn, IL 60453Off Market
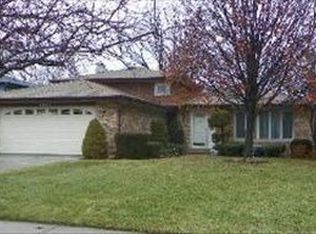
- $394,8003 bd1 ba1.3k sqft6608 W 91st Pl, Oak Lawn, IL 60453Off Market
- $372,7003 bd1 ba1.3k sqft6650 W 91st Pl, Oak Lawn, IL 60453Off Market
- $417,0003 bd1 ba1.3k sqft6604 W 91st Pl, Oak Lawn, IL 60453Off Market
- $313,4003 bd1 ba928 sqft6633 W 91st St, Oak Lawn, IL 60453Off Market
- $464,3003 bd3 ba2.4k sqft6633 W 91st Pl, Oak Lawn, IL 60453Off Market
Nearby schools
GreatSchools rating
- 8/10George W Lieb Elementary SchoolGrades: PK-5Distance: 0.2 mi
- 7/10Simmons Middle SchoolGrades: 6-8Distance: 0.4 mi
- 3/10Oak Lawn Community High SchoolGrades: 9-12Distance: 1 mi
Schools provided by the listing agent
- High: Oak Lawn Comm High School
- District: 123
Source: MRED as distributed by MLS GRID. This data may not be complete. We recommend contacting the local school district to confirm school assignments for this home.
Get a cash offer in 3 minutes
Find out how much your home could sell for in as little as 3 minutes with a no-obligation cash offer.
Estimated market value
$771,500
Get a cash offer in 3 minutes
Find out how much your home could sell for in as little as 3 minutes with a no-obligation cash offer.
Estimated market value
$771,500
- Illinois
- Cook County
- Oak Lawn
- 60453
- 6632 W 91st Pl
Nearby cities
Nearby zip codes
Other Oak Lawn Topics
