Welcome to 6632 Wagon Oak Road, where comfort, convenience, and privacy come together! This well-maintained 3-bedroom, 2.5-bath home features a functional floor plan with all three bedrooms and two full baths located on the second level, while a convenient half bath on the main floor is perfect for guests.
The inviting living spaces flow seamlessly into the kitchen, creating an ideal setting for everyday living and entertaining. Step outside to the screened porch and enjoy peaceful views of the greenspace behind the home—a perfect spot for morning coffee, evening relaxation, or hosting family and friends.
With no HOA, you’ll enjoy added flexibility while still being conveniently located near shopping, dining, parks, and major commuter routes. Whether you’re looking for your first home or your next chapter, this property offers the comfort, location, and outdoor space you’ve been searching for. Schedule your showing today!
Closed
$320,000
6632 Wagon Oak Rd, Charlotte, NC 28212
3beds
1,954sqft
Single Family Residence
Built in 1983
0.28 Acres Lot
$319,000 Zestimate®
$164/sqft
$1,995 Estimated rent
Home value
$319,000
$300,000 - $338,000
$1,995/mo
Zestimate® history
Owner options
List your home for rent
$1,995/mo
Rent Zestimate®
Find your next renter with Zillow Rental Manager. Plus, with online applications, you can quickly screen prospective tenants – for free.
$1,995/mo
Rent Zestimate®
Refinance and save
$2,060/mo
Est. payment
Refinancing to a lower rate could help reduce your monthly payments and save thousands over the life of the loan.
$2,060/mo
Est. payment
Explore your selling options
Work with a Zillow partner agent
Leverage their expertise and Zillow's premium Showcase listings to get your home seen by more buyers.
Get startedList with your own agent
Get your home in front of millions of buyers by listing it on Zillow.
Learn how to do itSell it yourself
Take full control of how buyers see your home on Zillow by listing For Sale by Owner (FSBO).
List your homeWhat's special
Screened porchFunctional floor plan
Zillow last checked:
Listing updated:
Listed by:
Margaret Johnson margaretjohnson@kw.com,
Keller Williams Connected,
Heather Duke,
Keller Williams Connected
Bought with:
Gopal Dhimal
Keller Williams Ballantyne Area
Source: Canopy MLS as distributed by MLS GRID,MLS#: 4400176
Facts & features
Interior
Bedrooms & bathrooms
- Bedrooms: 3
- Bathrooms: 3
- Full bathrooms: 2
- 1/2 bathrooms: 1
Primary bedroom
- Level: Upper
- Area: 288.77 Square Feet
- Dimensions: 23' 5" X 12' 4"
Bedroom s
- Level: Upper
- Area: 125.8 Square Feet
- Dimensions: 12' 7" X 10' 0"
Bedroom s
- Level: Upper
- Area: 205.16 Square Feet
- Dimensions: 11' 8" X 17' 7"
Bathroom half
- Level: Main
- Area: 20.25 Square Feet
- Dimensions: 6' 9" X 3' 0"
Bathroom full
- Level: Upper
- Area: 45.53 Square Feet
- Dimensions: 9' 9" X 4' 8"
Bathroom full
- Level: Upper
- Area: 37.02 Square Feet
- Dimensions: 6' 10" X 5' 5"
Dining area
- Level: Main
- Area: 107.01 Square Feet
- Dimensions: 11' 8" X 9' 2"
Family room
- Level: Main
- Area: 165.96 Square Feet
- Dimensions: 12' 0" X 13' 10"
Kitchen
- Level: Main
- Area: 165.96 Square Feet
- Dimensions: 12' 0" X 13' 10"
Laundry
- Level: Main
- Area: 16.5 Square Feet
- Dimensions: 5' 10" X 2' 10"
Living room
- Level: Main
- Area: 228.13 Square Feet
- Dimensions: 18' 3" X 12' 6"
Heating
- Heat Pump
Cooling
- Electric
Appliances
- Included: Dishwasher, Disposal, Electric Cooktop
- Laundry: Electric Dryer Hookup, In Hall, Inside, Main Level, Washer Hookup
Features
- Flooring: Carpet, Laminate, Tile
- Doors: Screen Door(s), Sliding Doors
- Windows: Window Treatments
- Has basement: No
- Fireplace features: Living Room
Interior area
- Total structure area: 1,954
- Total interior livable area: 1,954 sqft
- Finished area above ground: 1,954
- Finished area below ground: 0
Property
Parking
- Total spaces: 2
- Parking features: Driveway, Attached Garage, Garage Door Opener, Garage on Main Level
- Attached garage spaces: 2
- Has uncovered spaces: Yes
Accessibility
- Accessibility features: Stair Lift
Features
- Levels: Two
- Stories: 2
- Patio & porch: Rear Porch, Screened
- Waterfront features: Creek/Stream
Lot
- Size: 0.28 Acres
- Features: Green Area
Details
- Parcel number: 10332131
- Zoning: N1-A
- Special conditions: Standard
Construction
Type & style
- Home type: SingleFamily
- Property subtype: Single Family Residence
Materials
- Aluminum, Vinyl
- Foundation: Crawl Space
- Roof: Composition
Condition
- New construction: No
- Year built: 1983
Utilities & green energy
- Sewer: Public Sewer
- Water: City
Community & HOA
Community
- Security: Security System
- Subdivision: Verndale
Location
- Region: Charlotte
Financial & listing details
- Price per square foot: $164/sqft
- Tax assessed value: $297,500
- Date on market: 7/11/2026
- Cumulative days on market: 13 days
- Listing terms: Cash,Conventional,FHA,VA Loan
- Road surface type: Concrete, Paved
Price history
| Date | Event | Price |
|---|---|---|
| 8/27/2026 | Sold | $320,000-1.5%$164/sqft |
Source:  Canopy MLS as distributed by MLS GRID #4400176 Report a problem Canopy MLS as distributed by MLS GRID #4400176 Report a problem | ||
| 7/24/2026 | Pending sale | $325,000$166/sqft |
Source: Canopy MLS as distributed by MLS GRID #4400176 Report a problem | ||
| 7/11/2026 | Listed for sale | $325,000$166/sqft |
Source: Canopy MLS as distributed by MLS GRID #4400176 Report a problem | ||
Public tax history
| Year | Property taxes | Tax assessment |
|---|---|---|
| 2025 | -- | $297,500 |
| 2024 | -- | $297,500 |
| 2023 | -- | $297,500 +56.6% |
| 2022 | -- | $190,000 |
| 2021 | -- | $190,000 |
| 2020 | -- | $190,000 |
| 2019 | $1,925 | $190,000 +71.9% |
| 2018 | -- | $110,500 |
| 2017 | -- | $110,500 |
| 2016 | -- | $110,500 |
| 2015 | -- | $110,500 -10.7% |
| 2014 | -- | $123,700 |
| 2013 | -- | $123,700 -1.4% |
| 2012 | -- | $125,400 |
| 2011 | -- | $125,400 -6.8% |
| 2010 | -- | $134,600 |
| 2009 | -- | $134,600 |
| 2008 | -- | $134,600 |
| 2007 | -- | $134,600 |
| 2006 | -- | $134,600 |
| 2005 | -- | $134,600 |
| 2004 | -- | $134,600 |
| 2003 | -- | $134,600 +12.3% |
| 2002 | -- | $119,860 |
| 2001 | -- | $119,860 |
| 2000 | -- | $119,860 |
Find assessor info on the county website
Neighborhood: Farm Pond
Nearby homes
- $323,2003 bd2 ba1.4k sqft6638 Wagon Oak Rd, Charlotte, NC 28212Off Market
- $321,3003 bd3 ba1.8k sqft6624 Wagon Oak Rd, Charlotte, NC 28212Off Market
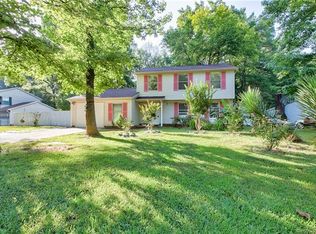
- $280,2003 bd2 ba1.1k sqft6721 Saddle Point Rd, Charlotte, NC 28212Off Market
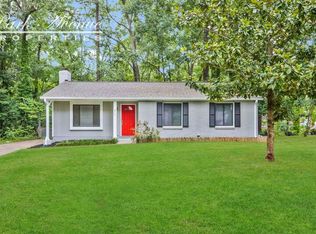
- $315,7003 bd2 ba1.8k sqft6644 Wagon Oak Rd, Charlotte, NC 28212Off Market
- $322,3003 bd2 ba2k sqft6616 Wagon Oak Rd, Charlotte, NC 28212Off Market
- $275,6003 bd1 ba1.1k sqft6725 Saddle Point Rd, Charlotte, NC 28212Off Market
- $311,8004 bd3 ba1.5k sqft6717 Saddle Point Rd, Charlotte, NC 28212Off Market
- $278,0002 bd1 ba1.7k sqft6648 Wagon Oak Rd, Charlotte, NC 28212Off Market
Nearby schools
GreatSchools rating
- 6/10Lawrence Orr ElementaryGrades: PK-5Distance: 0.8 mi
- 3/10Cochrane MiddleGrades: 6-12Distance: 2.2 mi
- 1/10Garinger High SchoolGrades: 9-12Distance: 3.2 mi
Schools provided by the listing agent
- Elementary: Lawrence Orr
- Middle: Cochrane
- High: Garinger
Source: Canopy MLS as distributed by MLS GRID. This data may not be complete. We recommend contacting the local school district to confirm school assignments for this home.
Get a cash offer in 3 minutes
Find out how much your home could sell for in as little as 3 minutes with a no-obligation cash offer.
Estimated market value
$319,000
Get a cash offer in 3 minutes
Find out how much your home could sell for in as little as 3 minutes with a no-obligation cash offer.
Estimated market value
$319,000
- North Carolina
- Mecklenburg County
- Charlotte
- 28212
- Farm Pond
- 6632 Wagon Oak Rd
