ALL OFFERS NOW BY FRIDAY AT 9PM. One owner brick ranch in the Amberly School area! Spacious and well cared for, this home features a nicely flowing floor plan with living room, family rm w gas fireplace, efficient kitchen, primary bedroom w ensuite, 2 more bedrooms and full family bath. The sunporch addition is wonderful with high ceilings, skylights, and lots of windows! Walkout level has rec rm w wb fp, 4th bedroom, pool table room, laundry, mini kitchen and lots of storage. Patio walks up to the beautiful fenced yard with trees and plantings. Attached 2 car garage, outbuilding, 1 year Home Warranty. Original share in Shannondale Mahogany swim club! This is an amazing, hard to find home in Portage! Much new carpet, professionally cleaned and ready to move right into
Sold
$307,000
6632 Westshire St, Portage, MI 49024
4beds
3,567sqft
Single Family Residence
Built in 1965
0.34 Acres Lot
$317,200 Zestimate®
$86/sqft
$2,648 Estimated rent
Home value
$317,200
$282,000 - $358,000
$2,648/mo
Zestimate® history
Owner options
List your home for rent
$2,648/mo
Rent Zestimate®
Find your next renter with Zillow Rental Manager. Plus, with online applications, you can quickly screen prospective tenants – for free.
$2,648/mo
Rent Zestimate®
Refinance and save
$2,046/mo
Est. payment
Refinancing to a lower rate could help reduce your monthly payments and save thousands over the life of the loan.
$2,046/mo
Est. payment
Explore your selling options
Work with a Zillow partner agent
Leverage their expertise and Zillow's premium Showcase listings to get your home seen by more buyers.
Get startedList with your own agent
Get your home in front of millions of buyers by listing it on Zillow.
Learn how to do itSell it yourself
Take full control of how buyers see your home on Zillow by listing For Sale by Owner (FSBO).
List your homeWhat's special
Brick ranchBeautiful fenced yardTrees and plantingsHigh ceilingsPool table roomEfficient kitchenNew carpet
Zillow last checked:
Listing updated:
Listed by:
Peg Kolaja 269-352-6843,
Chuck Jaqua, REALTOR
Bought with:
Justin R Carroll, 6501462587
City2Shore Real Estate Inc.
Source: MichRIC,MLS#: 25018868
Facts & features
Interior
Bedrooms & bathrooms
- Bedrooms: 4
- Bathrooms: 2
- Full bathrooms: 2
- Main level bedrooms: 3
Primary bedroom
- Level: Main
- Area: 138875
- Dimensions: 1111.00 x 125.00
Bathroom 2
- Level: Main
- Area: 1180
- Dimensions: 10.00 x 118.00
Bathroom 3
- Level: Main
- Area: 1180
- Dimensions: 10.00 x 118.00
Bathroom 4
- Level: Lower
- Area: 1121100
- Dimensions: 1110.00 x 1010.00
Family room
- Description: includes dining area
- Level: Main
- Area: 21573
- Dimensions: 141.00 x 153.00
Living room
- Level: Main
- Area: 2178
- Dimensions: 18.00 x 121.00
Other
- Description: Sun Room
- Level: Main
- Area: 34542
- Dimensions: 202.00 x 171.00
Recreation
- Level: Lower
- Area: 40872
- Dimensions: 312.00 x 131.00
Recreation
- Description: Pool table room
- Level: Lower
- Area: 303840
- Dimensions: 2110.00 x 144.00
Heating
- Forced Air
Cooling
- Central Air
Appliances
- Included: Dishwasher, Disposal, Dryer, Microwave, Oven, Range, Refrigerator, Washer, Water Softener Owned
- Laundry: Laundry Room, Lower Level
Features
- Ceiling Fan(s)
- Flooring: Carpet
- Windows: Skylight(s), Window Treatments
- Basement: Full,Walk-Out Access
- Number of fireplaces: 2
- Fireplace features: Family Room, Gas Log, Recreation Room, Wood Burning
Interior area
- Total structure area: 2,238
- Total interior livable area: 3,567 sqft
- Finished area below ground: 0
Property
Parking
- Total spaces: 2
- Parking features: Garage Door Opener, Attached
- Garage spaces: 2
Features
- Stories: 1
Lot
- Size: 0.34 Acres
- Dimensions: 95 x 155
- Features: Ground Cover, Shrubs/Hedges
Details
- Parcel number: 3907322104O
- Zoning description: R-1B
Construction
Type & style
- Home type: SingleFamily
- Architectural style: Ranch
- Property subtype: Single Family Residence
Materials
- Brick
- Roof: Composition
Condition
- New construction: No
- Year built: 1965
Details
- Builder name: Bud Mein
- Warranty included: Yes
Utilities & green energy
- Sewer: Public Sewer
- Water: Public
- Utilities for property: Cable Available, Phone Connected
Community & HOA
Community
- Subdivision: Shannondale Acres
Location
- Region: Portage
Financial & listing details
- Price per square foot: $86/sqft
- Tax assessed value: $82,813
- Annual tax amount: $3,645
- Date on market: 5/1/2025
- Listing terms: Cash,FHA,VA Loan,Conventional
Price history
| Date | Event | Price |
|---|---|---|
| 6/3/2025 | Sold | $307,000+7.8%$86/sqft |
Source:  MichRIC #25018868 Report a problem MichRIC #25018868 Report a problem | ||
| 5/3/2025 | Pending sale | $284,900$80/sqft |
Source: MichRIC #25018868 Report a problem | ||
| 5/1/2025 | Listed for sale | $284,900$80/sqft |
Source: MichRIC #25018868 Report a problem | ||
Public tax history
| Year | Property taxes | Tax assessment |
|---|---|---|
| 2025 | -- | $113,600 +7.6% |
| 2024 | -- | $105,600 +12.9% |
| 2023 | -- | $93,500 +4% |
| 2022 | -- | $89,900 +1.9% |
| 2021 | -- | $88,200 +5% |
| 2020 | -- | $84,000 +11.6% |
| 2018 | -- | $75,300 +4% |
| 2017 | -- | $72,400 +3.1% |
| 2016 | -- | $70,200 +5.4% |
| 2015 | -- | $66,600 +4.9% |
| 2014 | -- | $63,500 -10.6% |
| 2013 | -- | $71,000 -0.6% |
| 2012 | -- | $71,400 +1.4% |
| 2011 | -- | $70,400 -10.1% |
| 2010 | -- | $78,300 +6.8% |
| 2009 | -- | $73,300 -6.3% |
| 2008 | -- | $78,200 +4% |
| 2004 | -- | $75,200 +3.7% |
| 2003 | -- | $72,500 +3.7% |
| 2002 | -- | $69,900 |
Find assessor info on the county website
Neighborhood: 49024
Nearby homes
- $336,5003 bd2 ba1.8k sqft6624 Westshire St, Portage, MI 49024Off Market

- $321,6004 bd2 ba2.1k sqft6642 Westshire St, Portage, MI 49024Off Market
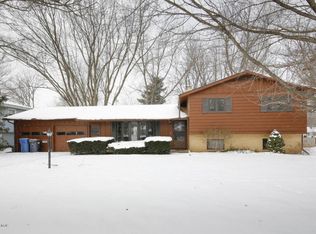
- $345,600-- bd2 ba-- sqft6631 Trotwood St, Portage, MI 49024Off Market
- $316,4003 bd3 ba-- sqft6623 Trotwood St, Portage, MI 49024Off Market
- $319,300-- bd2 ba-- sqft6639 Trotwood St, Portage, MI 49024Off Market
- $341,200-- bd3 ba-- sqft6648 Westshire St, Portage, MI 49024Off Market
- $373,0006 bd3 ba2.8k sqft6616 Westshire St, Portage, MI 49024Off Market
- $264,200-- bd1 ba-- sqft6631 Westshire St, Portage, MI 49024Off Market
Nearby schools
GreatSchools rating
- 7/10Amberly Elementary SchoolGrades: PK-5Distance: 0.3 mi
- 8/10Portage West Middle SchoolGrades: 6-8Distance: 0.7 mi
- 6/10Portage Northern High SchoolGrades: 9-12Distance: 1.3 mi
Schools provided by the listing agent
- Elementary: Amberly Elementary School
- Middle: Portage West Middle School
- High: Portage Central High School
Source: MichRIC. This data may not be complete. We recommend contacting the local school district to confirm school assignments for this home.
Get a cash offer in 3 minutes
Find out how much your home could sell for in as little as 3 minutes with a no-obligation cash offer.
Estimated market value
$317,200
Get a cash offer in 3 minutes
Find out how much your home could sell for in as little as 3 minutes with a no-obligation cash offer.
Estimated market value
$317,200
- Michigan
- Kalamazoo County
- Portage
- 49024
- 6632 Westshire St
Nearby cities
Nearby zip codes
Other Portage Topics
