35 Acres of Wide Open Possibility in Byers, Colorado!
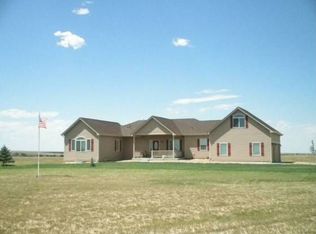
If you've been searching for a Colorado horse property with room to roam, easy I-70 access, and a beautifully maintained ranch home, this is the one. Set on a fully fenced 35-acre parcel just minutes from town and roughly 30 minutes to Aurora, this 3-bedroom, 2.5-bath home delivers the perfect balance of country living and commuter convenience.
A bright, open floor plan with vaulted ceilings, gorgeous natural light, and seamless flow between the living room, kitchen, and dining area... ideal for entertaining or simply enjoying everyday family life. The living room features built-in shelving, a cozy gas fireplace, and oversized windows. The kitchen offers abundant cabinetry, full appliance package, and a dining space with sliding glass doors that open right onto the back patio.
The spacious primary suite is your private retreat, featuring a vaulted ceiling, generous walk-in closet, and an en-suite bath with dual vanities and a deep soaker tub made for unwinding after long days. Two additional bedrooms, a full secondary bath, and a functional laundry/mudroom round out the main level.
Downstairs, the massive unfinished basement is a blank canvas waiting for your vision...home gym, theater, additional bedrooms, rec space, or all of the above. There's also an attached 3-car garage, perfect for your trucks, ATVs, and toys.
Step outside and the property really shines. The expansive paver patio is built for backyard barbecues, sunset dinners, and morning coffee under big Colorado skies. There's a playset for the kids, an irrigated garden ready to plant, mature landscaping, and solar panels for energy efficiency. The detached barn is fully set up for horses, goats, chickens, or your full homestead vision, with fenced pastures, corrals, and plenty of room to grow. Enjoy a ride around the subdivision equestrian path too - Mexico Place truly is a dream come true.
Sold for $755,000
$755,000
66322 E Mexico Place, Byers, CO 80103
3beds
4,219sqft
Single Family Residence
Built in 2006
35 Acres Lot
$750,000 Zestimate®
$179/sqft
$4,439 Estimated rent
Home value
$750,000
$705,000 - $795,000
$4,439/mo
Zestimate® history
Owner options
List your home for rent
$4,439/mo
Rent Zestimate®
Find your next renter with Zillow Rental Manager. Plus, with online applications, you can quickly screen prospective tenants – for free.
$4,439/mo
Rent Zestimate®
Refinance and save
$4,360/mo
Est. payment
Refinancing to a lower rate could help reduce your monthly payments and save thousands over the life of the loan.
$4,360/mo
Est. payment
Explore your selling options
Work with a Zillow partner agent
Leverage their expertise and Zillow's premium Showcase listings to get your home seen by more buyers.
Get startedList with your own agent
Get your home in front of millions of buyers by listing it on Zillow.
Learn how to do itSell it yourself
Take full control of how buyers see your home on Zillow by listing For Sale by Owner (FSBO).
List your homeWhat's special
Spacious primary suiteMature landscapingVaulted ceilingsFull appliance packageOversized windowsGorgeous natural lightBeautifully maintained ranch home
Zillow last checked:
Listing updated:
Listed by:
The Braun Team 720-770-0506 thebraunteamco@gmail.com,
eXp Realty, LLC,
Chad Braun 913-709-5395,
eXp Realty, LLC
Bought with:
Leigh Bramer, 001325088
BTT Real Estate
Source: REcolorado as distributed by MLS GRID,MLS#: 1983541
Facts & features
Interior
Bedrooms & bathrooms
- Bedrooms: 3
- Bathrooms: 3
- Full bathrooms: 2
- 1/2 bathrooms: 1
- Main level bathrooms: 3
- Main level bedrooms: 3
Bedroom
- Description: Primary Suite + Bonus Space + Walk-In Closet And Large Windows.
- Level: Main
- Area: 304 Square Feet
- Dimensions: 19 x 16
Bedroom
- Description: Large Layout And Beautiful Front Window! Updated Paint And Ceiling Fan.
- Features: Primary Suite
- Level: Main
- Area: 160 Square Feet
- Dimensions: 16 x 10
Bedroom
- Description: Is It A Bedroom Or An Office?! Great Natural Light!
- Level: Main
- Area: 140 Square Feet
- Dimensions: 14 x 10
Bathroom
- Description: Large Double Vanity, Soaker Tub, Multiple Windows For Beautiful Natural Light And Separate Toilet Room.
- Level: Main
- Area: 160 Square Feet
- Dimensions: 8 x 20
Bathroom
- Description: Jack-And-Jill Bathroom With Walk-In Shower
- Level: Main
- Area: 50 Square Feet
- Dimensions: 5 x 10
Bathroom
- Description: Guest Half Bath? You Got It!
- Features: Primary Suite
- Level: Main
Dining room
- Description: Connects To The Kitchen And Perfect For Opening The Patio Door While Entertaining Or Grilling!
- Level: Main
- Area: 210 Square Feet
- Dimensions: 14 x 15
Kitchen
- Description: Cabinets On Cabinets! This Eat-In Kitchen Has The Counter Space And Storage For All Your Needs.
- Level: Main
- Area: 208 Square Feet
- Dimensions: 13 x 16
Living room
- Description: Open Floor Plan With Fireplace And Built-Ins.
- Level: Main
- Area: 391 Square Feet
- Dimensions: 17 x 23
Heating
- Forced Air
Cooling
- Central Air
Appliances
- Included: Dishwasher, Disposal, Dryer, Microwave, Oven, Range, Refrigerator, Washer
Features
- Built-in Features, Ceiling Fan(s), Eat-in Kitchen, Five Piece Bath, High Ceilings, Jack & Jill Bathroom, Open Floorplan, Primary Suite, Radon Mitigation System, Walk-In Closet(s), Wired for Data
- Flooring: Carpet, Wood
- Basement: Daylight,Full,Unfinished
- Number of fireplaces: 1
- Fireplace features: Family Room
Interior area
- Total structure area: 4,219
- Total interior livable area: 4,219 sqft
- Finished area above ground: 2,164
- Finished area below ground: 0
Property
Parking
- Total spaces: 3
- Parking features: Concrete, Oversized
- Garage spaces: 3
Features
- Levels: One
- Stories: 1
- Patio & porch: Patio
- Exterior features: Garden
- Fencing: Fenced,Full
Lot
- Size: 35 Acres
- Features: Level, Sprinklers In Front, Sprinklers In Rear
Details
- Parcel number: 034843612
- Special conditions: Standard
- Horses can be raised: Yes
- Horse amenities: Pasture
Construction
Type & style
- Home type: SingleFamily
- Property subtype: Single Family Residence
Materials
- Frame, Wood Siding
- Foundation: Concrete Perimeter
- Roof: Composition
Condition
- Year built: 2006
Utilities & green energy
- Electric: 220 Volts
- Water: Well
- Utilities for property: Electricity Connected, Natural Gas Connected
Community & HOA
Community
- Security: Carbon Monoxide Detector(s), Radon Detector, Smoke Detector(s), Video Doorbell
- Subdivision: Maggies Run
HOA
- Has HOA: No
Location
- Region: Byers
Financial & listing details
- Price per square foot: $179/sqft
- Tax assessed value: $566,439
- Annual tax amount: $3,002
- Date on market: 5/1/2026
- Listing terms: Cash,Conventional,FHA,Other,VA Loan
- Exclusions: Sellers Personal Property And Staging Items
- Ownership: Individual
- Electric utility on property: Yes
- Road surface type: Gravel, Paved
Price history
| Date | Event | Price |
|---|---|---|
| 6/19/2026 | Sold | $755,000+0.7%$179/sqft |
Source:  REcolorado as distributed by MLS GRID #1983541 Report a problem REcolorado as distributed by MLS GRID #1983541 Report a problem | ||
| 5/6/2026 | Pending sale | $750,000$178/sqft |
Source: eXp Realty #1983541 Report a problem | ||
| 5/6/2026 | Contingent | $750,000$178/sqft |
Source: eXp Realty #1983541 Report a problem | ||
| 5/1/2026 | Listed for sale | $750,000+154.2%$178/sqft |
Source: REcolorado as distributed by MLS GRID #1983541 Report a problem | ||
| 6/5/2009 | Sold | $295,000$70/sqft |
Source: Public Record Report a problem | ||
Public tax history
| Year | Property taxes | Tax assessment |
|---|---|---|
| 2025 | $3,219 +8% | $40,889 -10.3% |
| 2024 | $2,981 +50.7% | $45,582 -8.2% |
| 2023 | $1,978 -0.8% | $49,669 +67.4% |
| 2022 | $1,993 | $29,666 -4.2% |
| 2021 | -- | $30,982 -8.7% |
| 2020 | $2,156 +16.5% | $33,936 |
| 2019 | $1,851 | $33,936 +11.4% |
| 2018 | $1,851 +0.8% | $30,457 |
| 2017 | $1,836 | $30,457 +16.6% |
| 2016 | -- | $26,131 |
| 2015 | -- | $26,131 +21% |
| 2014 | $1,776 +23% | $21,600 +1.3% |
| 2013 | $1,443 | $21,320 |
| 2012 | -- | $21,320 |
Find assessor info on the county website
Neighborhood: 80103
Nearby homes
- $897,3003 bd2 ba2.1k sqft66321 E Mexico Pl, Byers, CO 80103Off Market
- $934,9003 bd3 ba4.8k sqft65970 E Mexico Pl, Byers, CO 80103Off Market
- $821,1003 bd2 ba2.5k sqft65979 E Mexico Pl, Byers, CO 80103Off Market
- $1,075,5003 bd4 ba3k sqft1720 S County Road 181, Byers, CO 80103Off Market
- $709,3004 bd3 ba4k sqft66751 E County Road 18, Byers, CO 80103Off Market
- $763,3002 bd3 ba1.9k sqft1680 S County Road 181, Byers, CO 80103Off Market
- $802,1003 bd2 ba1.8k sqft2000 S County Road 181, Byers, CO 80103Off Market
- $698,6004 bd3 ba3.6k sqft1540 S County Road 181, Byers, CO 80103Off Market
Nearby schools
GreatSchools rating
- 5/10Byers Elementary SchoolGrades: PK-6Distance: 1.7 mi
- 4/10Byers Junior-Senior High SchoolGrades: 7-12Distance: 1.7 mi
Schools provided by the listing agent
- Elementary: Byers Public School
- Middle: Byers Public School
- High: Byers Public School
- District: Byers 32-J
Source: REcolorado as distributed by MLS GRID. This data may not be complete. We recommend contacting the local school district to confirm school assignments for this home.


Get pre-qualified for a loan
At Zillow Home Loans, we can pre-qualify you in as little as 5 minutes with no impact to your credit score.An equal housing lender. NMLS #10287.
- Colorado
- Arapahoe County
- Byers
- 80103
- 66322 E Mexico Place
Nearby cities
Nearby zip codes
Other Byers Topics
