Stylish End-Unit Townhome in Prime Location – Turnkey Investment Opportunity! Welcome to this beautifully upgraded 3-bedroom, 2.5-bath end-unit townhome with a detached 2-car garage, ideally located in a thriving, in-demand community close to world-class shopping, dining, and Orlando’s renowned theme parks. Step inside to an open and airy floor plan featuring wood-look tile flooring throughout the main level, creating a cohesive and contemporary living space. The gourmet kitchen is a showstopper, boasting quartz countertops, white shaker cabinetry, a stylish tile backsplash, stainless steel appliances, and a large center island with an undermount sink—perfect for entertaining and everyday functionality. Upstairs, brand new carpet has just been installed, adding comfort and warmth. The spacious primary suite is filled with natural light and includes a generous walk-in closet, dual quartz vanity, and an oversized glass-enclosed shower, offering a spa-like retreat. The two additional bedrooms are connected by a stylish Jack-and-Jill bathroom featuring a quartz vanity and a combined shower/tub, with the convenience of an upstairs laundry room just steps away. Enjoy the outdoors in your private fenced-in courtyard—a peaceful space between the home and garage, ideal for morning coffee, grilling, or evening gatherings. With its modern finishes, desirable location, and end-unit privacy, this home checks every box for investors and homebuyers alike. Whether you're seeking a low-maintenance rental property or a personal residence in a growing, high-demand area, this is a rare opportunity not to be missed. Schedule your private tour today!
Sold for $390,000
$390,000
6633 CALAMONDIN DRIVE, WINTER GARDEN, FL 34787
3beds
1,727sqft
Townhouse
Built in 2018
5,537 Square Feet Lot
$387,900 Zestimate®
$226/sqft
$2,863 Estimated rent
Home value
$387,900
$353,000 - $427,000
$2,863/mo
Zestimate® history
Owner options
List your home for rent
$2,863/mo
Rent Zestimate®
Find your next renter with Zillow Rental Manager. Plus, with online applications, you can quickly screen prospective tenants – for free.
$2,863/mo
Rent Zestimate®
Refinance and save
$3,222/mo
Est. payment
Refinancing to a lower rate could help reduce your monthly payments and save thousands over the life of the loan.
$3,222/mo
Est. payment
Explore your selling options
Work with a Zillow partner agent
Leverage their expertise and Zillow's premium Showcase listings to get your home seen by more buyers.
Get startedList with your own agent
Get your home in front of millions of buyers by listing it on Zillow.
Learn how to do itSell it yourself
Take full control of how buyers see your home on Zillow by listing For Sale by Owner (FSBO).
List your homeWhat's special
Fresh new paint finishPrivate fenced-in courtyardQuartz countertopsSpacious master suiteBrand new carpetOpen floor planGourmet kitchen
Zillow last checked:
Listing updated:
Listed by:
Tara Garkowski 407-405-8829,
KELLER WILLIAMS ADVANTAGE REALTY 407-977-7600,
Ron Verzaro, II 407-221-5464,
KELLER WILLIAMS ADVANTAGE REALTY
Bought with:
Rahman Pesciotta, 3565973
COLDWELL BANKER REALTY
Source: Stellar MLS,MLS#: O6291391 Originating MLS: Orlando Regional
Originating MLS: Orlando Regional
Facts & features
Interior
Bedrooms & bathrooms
- Bedrooms: 3
- Bathrooms: 3
- Full bathrooms: 2
- 1/2 bathrooms: 1
Primary bedroom
- Features: Walk-In Closet(s)
- Level: Second
Bedroom 2
- Features: Built-in Closet
- Level: Second
Bedroom 3
- Features: Built-in Closet
- Level: Second
Great room
- Level: First
Kitchen
- Level: First
Heating
- Central
Cooling
- Central Air
Appliances
- Included: Dishwasher, Disposal, Dryer, Microwave, Range, Refrigerator, Washer
- Laundry: Laundry Room
Features
- Open Floorplan, Stone Counters, Thermostat, Walk-In Closet(s)
- Flooring: Carpet, Tile
- Windows: Double Pane Windows
- Has fireplace: No
Interior area
- Total structure area: 2,311
- Total interior livable area: 1,727 sqft
Property
Parking
- Total spaces: 2
- Parking features: Garage Faces Rear
- Attached garage spaces: 2
Features
- Levels: Two
- Stories: 2
- Patio & porch: Covered, Front Porch
- Exterior features: Sidewalk
- Fencing: Vinyl
Lot
- Size: 5,537 Square Feet
Details
- Parcel number: 292327271600430
- Zoning: P-D
- Special conditions: None
Construction
Type & style
- Home type: Townhouse
- Architectural style: Traditional
- Property subtype: Townhouse
Materials
- Block, Stucco
- Foundation: Slab
- Roof: Shingle
Condition
- New construction: No
- Year built: 2018
Details
- Builder model: Walden
- Builder name: Ashton Woods
Utilities & green energy
- Sewer: Public Sewer
- Water: Public
- Utilities for property: BB/HS Internet Available
Community & HOA
Community
- Features: Clubhouse, Deed Restrictions, Playground, Pool
- Pet fee: $0 monthly
- Subdivision: HAMLIN RESERVE
HOA
- Has HOA: Yes
- Services included: Maintenance Grounds, Recreational Facilities
- HOA fee: $406 monthly
- HOA name: Leland Management/Mark Koury
- HOA phone: 407-214-8254
Location
- Region: Winter Garden
Financial & listing details
- Price per square foot: $226/sqft
- Tax assessed value: $358,081
- Annual tax amount: $5,879
- Date on market: 3/18/2025
- Cumulative days on market: 103 days
- Listing terms: Cash,Conventional,FHA,VA Loan
- Ownership: Fee Simple
- Total actual rent: 32400
- Road surface type: Asphalt
Price history
| Date | Event | Price |
|---|---|---|
| 7/21/2025 | Sold | $390,000-1.3%$226/sqft |
Source:  Stellar MLS #O6291391 Report a problem Stellar MLS #O6291391 Report a problem | ||
| 7/3/2025 | Pending sale | $395,000$229/sqft |
Source: Stellar MLS #O6291391 Report a problem | ||
| 6/18/2025 | Price change | $395,000-4.8%$229/sqft |
Source: Stellar MLS #O6291391 Report a problem | ||
| 5/22/2025 | Price change | $415,000-2.4%$240/sqft |
Source: Stellar MLS #O6291391 Report a problem | ||
| 4/23/2025 | Price change | $424,9950%$246/sqft |
Source: Stellar MLS #O6291391 Report a problem | ||
| 3/17/2025 | Listed for sale | $425,000+51.8%$246/sqft |
Source: Space Coast AOR #1040269 Report a problem | ||
| 11/6/2022 | Listing removed | -- |
Source: Zillow Rental Network_1 Report a problem | ||
| 10/3/2022 | Listed for rent | $2,700+25.6%$2/sqft |
Source: Zillow Rental Network_1 #O6063358 Report a problem | ||
| 8/6/2020 | Listing removed | $2,150$1/sqft |
Source: Keller Williams Advantage Realty #O5871275 Report a problem | ||
| 7/9/2020 | Price change | $2,150-1.1%$1/sqft |
Source: KELLER WILLIAMS ADVANTAGE REALTY #O5871275 Report a problem | ||
| 6/27/2020 | Price change | $2,175-1.1%$1/sqft |
Source: KELLER WILLIAMS ADVANTAGE REALTY #O5871275 Report a problem | ||
| 6/16/2020 | Listed for rent | $2,200$1/sqft |
Source: KELLER WILLIAMS ADVANTAGE REALTY #O5871275 Report a problem | ||
| 5/8/2018 | Sold | $279,990$162/sqft |
Source: Public Record Report a problem | ||
Public tax history
| Year | Property taxes | Tax assessment |
|---|---|---|
| 2024 | $5,879 +11.5% | $315,025 +10% |
| 2023 | $5,271 +11.2% | $286,386 +10% |
| 2022 | $4,740 +13.4% | $260,351 +10% |
| 2021 | $4,178 -0.1% | $236,683 +0.6% |
| 2020 | $4,182 +0.7% | $235,310 +1.5% |
| 2019 | $4,155 +349.2% | $231,722 +562.1% |
| 2018 | $925 | $35,000 |
| 2017 | $925 +22% | $35,000 |
| 2016 | $758 | $35,000 |
Find assessor info on the county website
Neighborhood: 34787
Nearby homes
- $371,7003 bd2 ba1.4k sqft6627 Calamondin Dr, Winter Garden, FL 34787Off Market
- $400,0003 bd3 ba1.5k sqft6621 Calamondin Dr, Winter Garden, FL 34787Sold
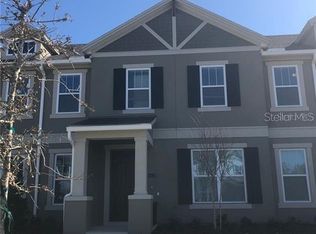
- $360,5003 bd3 ba1.5k sqft6615 Calamondin Dr, Winter Garden, FL 34787Off Market

- $436,7003 bd3 ba1.7k sqft6609 Calamondin Dr, Winter Garden, FL 34787Off Market
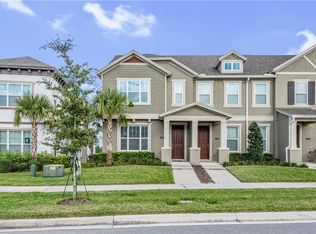
- $396,1003 bd3 ba1.7k sqft6603 Calamondin Dr, Winter Garden, FL 34787Off Market
- $100-- bd-- ba-- sqftCalamondin Dr, Winter garden, FL 34787Off Market
- $364,7003 bd2 ba1.5k sqft6597 Calamondin Dr, Winter Garden, FL 34787Off Market
- $410,8003 bd3 ba1.5k sqft6597 Calamondin Dr #1, Winter Garden, FL 34787Off Market
Nearby schools
GreatSchools rating
- 9/10Independence ElementaryGrades: K-5Distance: 1.2 mi
- 9/10Bridgewater Middle SchoolGrades: 6-8Distance: 1.6 mi
- 6/10Horizon High SchoolGrades: 9-12Distance: 2.9 mi
Schools provided by the listing agent
- Elementary: Independence Elementary
- Middle: Bridgewater Middle
- High: Horizon High School
Source: Stellar MLS. This data may not be complete. We recommend contacting the local school district to confirm school assignments for this home.
Get a cash offer in 3 minutes
Find out how much your home could sell for in as little as 3 minutes with a no-obligation cash offer.
Estimated market value
$387,900
Get a cash offer in 3 minutes
Find out how much your home could sell for in as little as 3 minutes with a no-obligation cash offer.
Estimated market value
$387,900
- Florida
- Orange County
- Winter Garden
- 34787
- 6633 CALAMONDIN DRIVE
Nearby cities
Nearby neighborhoods
Nearby zip codes
Other Winter Garden Topics
