Skip main navigation
Sold
  • $621,000

    6633 Colville Pl, Indianapolis, IN 46236

    5beds
    4,853sqft
    Residential, Single Family Residence
    Built in 2012
    0.33 Acres Lot
    $628,600 Zestimate®
    $128/sqft
    $3,437 Estimated rent

    Home value

    $628,600

    $578,000 - $679,000

    $3,437/mo

    Zestimate® history
    Loading
    Loading...

    Owner options

    List your home for rent

    $3,437/mo

    Rent Zestimate®

    Find your next renter with Zillow Rental Manager. Plus, with online applications, you can quickly screen prospective tenants – for free.

    Learn more

    $3,437/mo

    Rent Zestimate®

    Refinance and save

    $3,822/mo

    Est. payment

    Refinancing to a lower rate could help reduce your monthly payments and save thousands over the life of the loan.

    See today's rates

    $3,822/mo

    Est. payment

    Explore your selling options

    Work with a Zillow partner agent

    Leverage their expertise and Zillow's premium Showcase listings to get your home seen by more buyers.

    Get started

    List with your own agent

    Get your home in front of millions of buyers by listing it on Zillow.

    Learn how to do it

    Sell it yourself

    Take full control of how buyers see your home on Zillow by listing For Sale by Owner (FSBO).

    List your home

    What's special

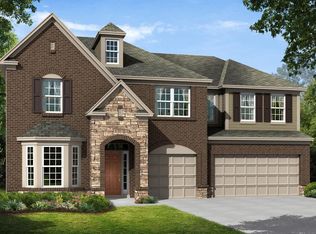
    Don't miss out on the opportunity to see this stunning home, meticulously maintained, situated in a peaceful cul-de-sac! The home boasts 5 bdrms & 2.5 ba w/open floor plan that creates ample space for entertaining. The kitchen features granite countertops, large island, walkin pantry, & double oven. The family rm is complete with cozy gas fireplace while the upstairs offers an incredible bonus rm. The walkout basement & multiple decks make summer relaxation easy. The backyard is a tranquil oasis, surrounded by trees providing privacy, & includes hot tub & fire pit. 5th bdrm w/builtin shelves was converted from a den but could be used as either. Other features: tankless WH, dual sump pump, 2 furnaces, full yard invisible fence and MORE!

    Zillow last checked:

    Listing updated:

    Listed by:

    Beth Guthrie 317-410-5736,

    Keller Williams Indy Metro NE

    Bought with:

    Tyesha King

    DW Real Estate Group

    Source: MIBOR as distributed by MLS GRID,MLS#: 22014362MLS Logo

    Facts & features

    Interior

    Bedrooms & bathrooms
    • Bedrooms: 5
    • Bathrooms: 3
    • Full bathrooms: 2
    • 1/2 bathrooms: 1
    • Main level bathrooms: 1
    • Main level bedrooms: 1
    Primary bedroom
    • Features: Carpet
    • Level: Upper
    • Area: 156 Square Feet
    • Dimensions: 13x12
    Bedroom 2
    • Features: Laminate
    • Level: Upper
    • Area: 121 Square Feet
    • Dimensions: 11x11
    Bedroom 3
    • Features: Laminate
    • Level: Upper
    • Area: 132 Square Feet
    • Dimensions: 11x12
    Bedroom 4
    • Features: Laminate
    • Level: Upper
    • Area: 132 Square Feet
    • Dimensions: 12x11
    Bedroom 5
    • Features: Tile-Ceramic
    • Level: Main
    • Area: 110 Square Feet
    • Dimensions: 10x11
    Bonus room
    • Features: Carpet
    • Level: Upper
    • Area: 288 Square Feet
    • Dimensions: 16x18
    Breakfast room
    • Features: Hardwood
    • Level: Main
    • Area: 144 Square Feet
    • Dimensions: 12x12
    Dining room
    • Features: Carpet
    • Level: Main
    • Area: 143 Square Feet
    • Dimensions: 11x13
    Family room
    • Features: Carpet
    • Level: Main
    • Area: 288 Square Feet
    • Dimensions: 16x18
    Great room
    • Features: Carpet
    • Level: Basement
    • Area: 1225 Square Feet
    • Dimensions: 49x25
    Kitchen
    • Features: Hardwood
    • Level: Main
    • Area: 80 Square Feet
    • Dimensions: 8x10
    Laundry
    • Features: Laminate
    • Level: Upper
    • Area: 24 Square Feet
    • Dimensions: 4x6
    Living room
    • Features: Carpet
    • Level: Main
    • Area: 121 Square Feet
    • Dimensions: 11x11
    Sitting room
    • Features: Carpet
    • Level: Upper
    • Area: 110 Square Feet
    • Dimensions: 11x10
    Heating
    • Dual, Electric, Forced Air
    Cooling
    • Has cooling: Yes
    Appliances
    • Included: Electric Cooktop, Dishwasher, Disposal, Humidifier, MicroHood, Double Oven, Refrigerator, Bar Fridge, Tankless Water Heater, Water Softener Owned
    • Laundry: Upper Level
    Features
    • Attic Pull Down Stairs, Breakfast Bar, Bookcases, High Ceilings, Kitchen Island, Entrance Foyer, Ceiling Fan(s), Hardwood Floors, High Speed Internet, Eat-in Kitchen, Pantry, Smart Thermostat, Wet Bar
    • Flooring: Hardwood
    • Windows: Screens, Windows Vinyl, Wood Work Painted
    • Basement: Storage Space
    • Attic: Pull Down Stairs
    Interior area
    • Total structure area: 4,853
    • Total interior livable area: 4,853 sqft
    • Finished area below ground: 1,384

    Property

    Parking
    • Total spaces: 3
    • Parking features: Attached
    • Attached garage spaces: 3
    • Details: Garage Parking Other(Finished Garage, Garage Door Opener, Service Door)
    Features
    • Levels: Two
    • Stories: 2
    • Patio & porch: Covered, Deck
    • Exterior features: Fire Pit
    • Fencing: Fenced,Invisible
    Lot
    • Size: 0.33 Acres
    • Features: Cul-De-Sac, Curbs, Sidewalks, Storm Sewer, Mature Trees, Wooded
    Details
    • Parcel number: 490132148006016407
    • Horse amenities: None

    Construction

    Type & style
    • Home type: SingleFamily
    • Architectural style: Traditional
    • Property subtype: Residential, Single Family Residence
    Materials
    • Brick, Cement Siding
    • Foundation: Concrete Perimeter, Full
    Condition
    • New construction: No
    • Year built: 2012

    Utilities & green energy

    • Electric: 200+ Amp Service
    • Water: Municipal/City

    Community & HOA

    Community
    • Subdivision: Woods At Indian Lake
    HOA
    • Has HOA: Yes
    • Services included: Entrance Common, Insurance, Maintenance, Management
    • HOA fee: $700 annually
    • HOA phone: 317-875-5600
    Location
    • Region: Indianapolis

    Financial & listing details

    • Price per square foot: $128/sqft
    • Tax assessed value: $586,300
    • Annual tax amount: $4,148
    • Date on market: 12/9/2024
    • Cumulative days on market: 1 day

    Price history

    DateEventPrice
    12/5/2024Sold$621,000+1%$128/sqft
    Source: MIBOR as distributed by MLS GRID #22014362 Report a problem
    10/1/2023Listing removed--
    Source: MIBOR as distributed by MLS GRID #21927665 Report a problem
    9/8/2023Price change$615,000-1.6%$127/sqft
    Source: MIBOR as distributed by MLS GRID #21927665 Report a problem
    7/6/2023Price change$625,000-1.6%$129/sqft
    Source: MIBOR as distributed by MLS GRID #21927665 Report a problem
    6/21/2023Listed for sale$635,000+107.5%$131/sqft
    Source: MIBOR as distributed by MLS GRID #21927665 Report a problem
    6/25/2012Sold$306,000$63/sqft
    Source: MIBOR as distributed by MLS GRID #21114934 Report a problem

    Public tax history

    YearProperty taxesTax assessment
    2025$4,130 -0.4%$586,300 +55.7%
    2024$4,147 +6.4%$376,500 -0.9%
    2023$3,899 +5.3%$380,000 +8%
    2022$3,704 -1.9%$351,700 +6.6%
    2021$3,774 +12.6%$329,800 -0.8%
    2020$3,353 +13.3%$332,300 -0.9%
    2019$2,960 +0.1%$335,300 +13.3%
    2018$2,958 +2.9%$296,000 +0.1%
    2017$2,876 +3.1%$295,800 +5.5%
    2016$2,789 -1%$280,400 -0.4%
    2014$2,816 +42055.7%$281,600 -5.3%
    2013$7 $297,400 +59380%
    2012$7 $500
    2011-- $500
    Find assessor info on the county website

    Neighborhood: 46236

    Nearby schools

    GreatSchools rating
    Get a cash offer in 3 minutes
    Find out how much your home could sell for in as little as 3 minutes with a no-obligation cash offer.
    Estimated market value
    $628,600
    Get a cash offer in 3 minutes
    Find out how much your home could sell for in as little as 3 minutes with a no-obligation cash offer.
    Estimated market value
    $628,600