Just Listed!!! Must See this spectacular ranch home with a floor plan that offers multigenerational living. Located in the highly desirable, Eagle Shadow subdivision of Todd Creek, this property is situated on over an acre lot and offers unbelievable curb appeal. From the inviting wrap around front porch to the landscaped yard that's been meticulously cared for and a driveway that's beautifully paved with pavers; you'll be wowed from the moment you arrive. There's 5 bedrooms, 4 bathrooms, an office, a finished basement with a kitchen, main floor laundry and a 3 car garage. Open floor plan with lots of natural light throughout, vaulted ceilings, plantation shutters, and solar panels for an energy efficient home. The main floor offers the primary bedroom suite with a 5 piece primary bathroom with a walk in closet, plus 2 additional bedrooms and bathrooms. There's also a formal dining room, living room with a gas log fireplace, kitchen with lots of cabinets, granite countertops, stainless steel appliances, pantry, breakfast nook, and a built in desk/work station.
The basement is finished and offers additional living space with a large recreation room, kitchen with dishwasher, sink, and refrigerator, an office with glass doors, 2 bedrooms and a full bathroom and lots of closets and storage space. This basement is great for multigenerational living!
The property is on a 1.01 acre lot and the backyard offers a serene tranquil escape and is great for entertaining. There's lots of mature trees, patio space, and a herb garden that is tied into the sprinkler drip system. Looking to build a future workshop/detached garage/outbuilding? There is space on this property and there's already a pad started at the top of the driveway to plan your future expansion. Great location, close to restaurants, shopping, and easy access to I-25 , E-470, I-76 and DIA.
Come see why you will want to make this next home.
Sold for $870,000
$870,000
6633 E 166th Place, Brighton, CO 80602
5beds
4,092sqft
Single Family Residence
Built in 2002
1.01 Acres Lot
$844,600 Zestimate®
$213/sqft
$4,498 Estimated rent
Home value
$844,600
$785,000 - $904,000
$4,498/mo
Zestimate® history
Owner options
List your home for rent
$4,498/mo
Rent Zestimate®
Find your next renter with Zillow Rental Manager. Plus, with online applications, you can quickly screen prospective tenants – for free.
$4,498/mo
Rent Zestimate®
Refinance and save
$5,377/mo
Est. payment
Refinancing to a lower rate could help reduce your monthly payments and save thousands over the life of the loan.
$5,377/mo
Est. payment
Explore your selling options
Work with a Zillow partner agent
Leverage their expertise and Zillow's premium Showcase listings to get your home seen by more buyers.
Get startedList with your own agent
Get your home in front of millions of buyers by listing it on Zillow.
Learn how to do itSell it yourself
Take full control of how buyers see your home on Zillow by listing For Sale by Owner (FSBO).
List your homeWhat's special
Gas log fireplaceMature treesHerb gardenPatio spaceFinished basementAdditional living spacePrimary bedroom suite
Zillow last checked:
Listing updated:
Listed by:
Shara Trutner 720-930-0030,
Coldwell Banker Realty 14
Bought with:
Aygul Dyusembaeva, 100105972
Coldwell Banker Realty 56
Source: REcolorado as distributed by MLS GRID,MLS#: 2246156
Facts & features
Interior
Bedrooms & bathrooms
- Bedrooms: 5
- Bathrooms: 4
- Full bathrooms: 2
- 3/4 bathrooms: 1
- 1/2 bathrooms: 1
- Main level bathrooms: 3
- Main level bedrooms: 3
Bedroom
- Description: Legal Bedroom; Currently Used As An Office
- Level: Main
Bedroom
- Description: Vaulted Ceilings, Plantation Shutters
- Level: Main
Bedroom
- Description: Huge Walk In Closet
- Level: Basement
Bedroom
- Description: Professional Closets
- Level: Basement
Bathroom
- Description: Powder Room For Guests
- Level: Main
Bathroom
- Description: Next To Secondary Bedroom
- Level: Main
Bathroom
- Description: Tiled Shower
- Level: Basement
Other
- Description: Vaulted Ceilings; Lots Of Natural Light
- Level: Main
Other
- Description: 5 Piece Bath; Walk In Closet
- Level: Main
Dining room
- Description: Formal Dining Room; Vaulted Ceilings; Lots Of Windows
- Level: Main
Kitchen
- Description: Granite Countertops; Stainless Steel Appliances; Breakfast Nook; Pantry; Plantation Shutters; Built In Desk Space
- Level: Main
Laundry
- Description: Main Floor; Washer & Dryer Included; Utility Sink; Access To Garage
- Level: Main
Living room
- Description: Gas Fireplace; Plantation Shutters; High Ceilings; Open Floor Plan
- Level: Main
Media room
- Description: Large Rec Room With A Kitchen
- Level: Basement
Office
- Description: Glass Doors
- Level: Basement
Utility room
- Description: Lots Of Storage Space
- Level: Basement
Heating
- Forced Air
Cooling
- Central Air
Appliances
- Included: Dishwasher, Disposal, Dryer, Microwave, Oven, Range, Refrigerator, Washer
- Laundry: In Unit
Features
- Ceiling Fan(s), Eat-in Kitchen, Five Piece Bath, Granite Counters, High Ceilings, Kitchen Island, Open Floorplan, Pantry, Primary Suite, Smoke Free, Vaulted Ceiling(s), Walk-In Closet(s), Wet Bar
- Flooring: Carpet, Concrete, Tile, Wood
- Windows: Double Pane Windows, Window Coverings
- Basement: Finished,Full,Sump Pump
- Number of fireplaces: 1
- Fireplace features: Gas, Gas Log, Living Room
Interior area
- Total structure area: 4,092
- Total interior livable area: 4,092 sqft
- Finished area above ground: 2,094
- Finished area below ground: 1,698
Property
Parking
- Total spaces: 3
- Parking features: Exterior Access Door, Lighted
- Attached garage spaces: 3
- Has uncovered spaces: Yes
Features
- Levels: One
- Stories: 1
- Patio & porch: Covered, Front Porch, Patio, Wrap Around
- Exterior features: Garden, Private Yard, Rain Gutters
- Fencing: Partial
Lot
- Size: 1.01 Acres
- Features: Landscaped, Many Trees, Sprinklers In Front
- Residential vegetation: Grassed, Mixed, Wooded
Details
- Parcel number: R0126212
- Zoning: R-E
- Special conditions: Standard
Construction
Type & style
- Home type: SingleFamily
- Property subtype: Single Family Residence
Materials
- Frame, Wood Siding
- Foundation: Slab
- Roof: Composition
Condition
- Year built: 2002
Utilities & green energy
- Electric: 110V
- Water: Public
- Utilities for property: Cable Available, Natural Gas Available, Phone Available
Community & HOA
Community
- Security: Carbon Monoxide Detector(s), Security System, Smoke Detector(s), Video Doorbell
- Subdivision: Eagle Shadow
HOA
- Has HOA: Yes
- Amenities included: Park, Playground
- Services included: Maintenance Grounds
- HOA fee: $300 annually
- HOA name: Five Keys Community management
- HOA phone: 720-961-5150
- Second HOA fee: $60 annually
- Second HOA name: Todd Creek Village Master
- Second HOA phone: 720-408-1647
Location
- Region: Brighton
Financial & listing details
- Price per square foot: $213/sqft
- Tax assessed value: $923,000
- Annual tax amount: $6,439
- Date on market: 5/22/2025
- Listing terms: Cash,Conventional,FHA,Jumbo,VA Loan
- Exclusions: Seller's Personal Property; Clothes Washer, Clothes Dryer, Basement Refrigerator, Potted Plants, Rhubarb
- Ownership: Individual
- Electric utility on property: Yes
- Road surface type: Paved
Price history
| Date | Event | Price |
|---|---|---|
| 10/31/2025 | Sold | $870,000-7%$213/sqft |
Source:  REcolorado as distributed by MLS GRID #2246156 Report a problem REcolorado as distributed by MLS GRID #2246156 Report a problem | ||
| 9/18/2025 | Pending sale | $935,000$228/sqft |
Source: REcolorado as distributed by MLS GRID #2246156 Report a problem | ||
| 7/30/2025 | Price change | $935,000-5.5%$228/sqft |
Source: REcolorado as distributed by MLS GRID #2246156 Report a problem | ||
| 7/18/2025 | Price change | $989,000-1.1%$242/sqft |
Source: REcolorado as distributed by MLS GRID #2246156 Report a problem | ||
| 6/30/2025 | Price change | $999,999-4.8%$244/sqft |
Source: REcolorado as distributed by MLS GRID #2246156 Report a problem | ||
| 6/16/2025 | Price change | $1,049,900-2.3%$257/sqft |
Source: REcolorado as distributed by MLS GRID #2246156 Report a problem | ||
| 5/22/2025 | Listed for sale | $1,075,000+190.5%$263/sqft |
Source: REcolorado as distributed by MLS GRID #2246156 Report a problem | ||
| 11/5/2003 | Sold | $370,000+335.8%$90/sqft |
Source: Public Record Report a problem | ||
| 5/6/2002 | Sold | $84,900$21/sqft |
Source: Public Record Report a problem | ||
Public tax history
| Year | Property taxes | Tax assessment |
|---|---|---|
| 2025 | $6,439 +0.4% | $57,690 -6.6% |
| 2024 | $6,413 +22.6% | $61,760 |
| 2023 | $5,229 -10.6% | $61,760 +32.4% |
| 2022 | $5,852 | $46,660 -2.8% |
| 2021 | -- | $48,000 +2.2% |
| 2020 | $5,524 | $46,950 -0.2% |
| 2019 | $5,524 +7.7% | $47,040 +16.4% |
| 2018 | $5,130 | $40,400 |
| 2017 | $5,130 | $40,400 +9.4% |
| 2016 | -- | $36,920 |
| 2015 | $4,696 | $36,920 +10.4% |
| 2014 | -- | $33,430 -10.2% |
| 2013 | -- | $37,230 +11.3% |
| 2012 | -- | $33,440 -7.8% |
| 2011 | -- | $36,260 -8.8% |
| 2010 | -- | $39,740 |
| 2009 | -- | $39,740 +1.5% |
| 2008 | -- | $39,170 |
| 2007 | -- | $39,170 +5.1% |
| 2006 | -- | $37,280 |
| 2005 | -- | $37,280 +23.9% |
| 2004 | -- | $30,090 |
| 2003 | $1,564 +945.3% | $30,090 +149.5% |
| 2002 | $150 +2874.4% | $12,060 +30050% |
| 2001 | $5 | $40 |
Find assessor info on the county website
Neighborhood: 80602
Nearby homes
- $1,150,9005 bd5 ba3.1k sqft6606 E 166th Pl, Brighton, CO 80602Off Market
- $849,6004 bd3 ba5.1k sqft6658 E 166th Pl, Brighton, CO 80602Off Market
- $983,4005 bd4 ba3.8k sqft6531 Eagle Shadow Ave, Brighton, CO 80602Off Market
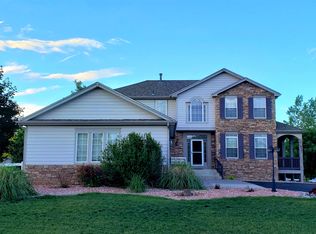
- $865,9003 bd2 ba1.8k sqft6605 Eagle Shadow Ave, Brighton, CO 80602Off Market
- $1,259,9005 bd4 ba4.6k sqft16645 Magnolia St, Brighton, CO 80602Off Market
- $941,9003 bd2 ba2.6k sqft6671 E 166th Pl, Brighton, CO 80602Off Market
- $1,150,0005 bd5 ba6.4k sqft6495 Eagle Shadow Ave, Brighton, CO 80602Sold
- $1,078,4004 bd4 ba2.7k sqft6718 E 166th Pl, Brighton, CO 80602Off Market
Nearby schools
GreatSchools rating
- 5/10West Ridge Elementary SchoolGrades: PK-5Distance: 4.3 mi
- 4/10Rodger Quist Middle SchoolGrades: 6-8Distance: 4 mi
- 5/10Riverdale Ridge High SchoolGrades: 9-12Distance: 4.2 mi
Schools provided by the listing agent
- Elementary: West Ridge
- Middle: Roger Quist
- High: Riverdale Ridge
- District: School District 27-J
Source: REcolorado as distributed by MLS GRID. This data may not be complete. We recommend contacting the local school district to confirm school assignments for this home.
Get a cash offer in 3 minutes
Find out how much your home could sell for in as little as 3 minutes with a no-obligation cash offer.
Estimated market value
$844,600
Get a cash offer in 3 minutes
Find out how much your home could sell for in as little as 3 minutes with a no-obligation cash offer.
Estimated market value
$844,600
- Colorado
- Adams County
- Todd Creek
- 80602
- 6633 E 166th Place
Nearby cities
Nearby zip codes
Other Todd Creek Topics
