Skip main navigation
Sold
  • Price Unknown

    6633 E Fm 4, Grandview, TX 76050

    3beds
    1,700sqft
    Single Family Residence
    Built in 1975
    1.09 Acres Lot
    $448,300 Zestimate®
    $--/sqft
    $2,111 Estimated rent

    Home value

    $448,300

    $403,000 - $498,000

    $2,111/mo

    Zestimate® history
    Loading
    Loading...

    Owner options

    List your home for rent

    $2,111/mo

    Rent Zestimate®

    Find your next renter with Zillow Rental Manager. Plus, with online applications, you can quickly screen prospective tenants – for free.

    Learn more

    $2,111/mo

    Rent Zestimate®

    Refinance and save

    Refinancing to a lower rate could help reduce your monthly payments and save thousands over the life of the loan.

    See today's rates

    Explore your selling options

    Work with a Zillow partner agent

    Leverage their expertise and Zillow's premium Showcase listings to get your home seen by more buyers.

    Get started

    List with your own agent

    Get your home in front of millions of buyers by listing it on Zillow.

    Learn how to do it

    Sell it yourself

    Take full control of how buyers see your home on Zillow by listing For Sale by Owner (FSBO).

    List your home

    What's special

    Modern upgradesLittle country homeClassic charmLarge covered patioSplendid homeCompletely remodeled interiorLush guest bathroom
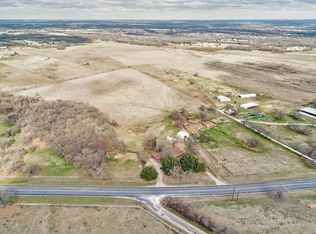
    Immaculately renovated home in Grandview ISD. This splendid home is a visual delight with its perfect blend of classic charm and modern upgrades. Enjoy the comfort of a completely remodeled interior, featuring new flooring, stylish granite countertops, and gleaming stainless appliances. The seller brought this little country home back to life by extending the original floor plan to include the addition of two bedrooms, a lush guest bathroom, and a laundry room, ensuring space and convenience. Moving outdoors, a large covered patio brings secluded out door living perfect for relaxing and entertainment. This property is surrounded by pipe fencing with an electric gated entrance and also features a 30x52 2 bay workshop, chicken coop and 2 additional storage buildings. Electrical, plumbing, HVAC, roof and siding have been updated as well.

    Zillow last checked:

    Listing updated:

    Listed by:

    Toie Harp 817-202-7351,

    Coldwell Banker Apex, REALTORS Cleburne 817-641-9873,

    Brittany Brady,

    Coldwell Banker Apex, REALTORS Cleburne

    Bought with:

    Amanda Capps

    League Real Estate

    Source: NTREIS,MLS#: 20641867

    Facts & features

    Interior

    Bedrooms & bathrooms
    • Bedrooms: 3
    • Bathrooms: 2
    • Full bathrooms: 2
    Primary bedroom
    • Features: Dual Sinks, Garden Tub/Roman Tub, Separate Shower, Walk-In Closet(s)
    • Level: First
    • Dimensions: 15 x 13
    Bedroom
    • Level: First
    • Dimensions: 12 x 11
    Bedroom
    • Level: First
    • Dimensions: 11 x 9
    Dining room
    • Level: First
    • Dimensions: 13 x 8
    Kitchen
    • Features: Breakfast Bar, Built-in Features, Granite Counters
    • Level: First
    • Dimensions: 19 x 8
    Laundry
    • Features: Built-in Features
    • Level: First
    • Dimensions: 8 x 5
    Living room
    • Features: Fireplace
    • Level: First
    • Dimensions: 21 x 13
    Heating
    • Central, Electric, Fireplace(s)
    Cooling
    • Central Air, Ceiling Fan(s), Electric
    Appliances
    • Included: Dishwasher, Electric Oven, Electric Range, Gas Water Heater, Microwave, Tankless Water Heater
    • Laundry: Washer Hookup, Electric Dryer Hookup, Laundry in Utility Room
    Features
    • Decorative/Designer Lighting Fixtures, Granite Counters, Open Floorplan, Pantry, Wired for Sound
    • Flooring: Carpet, Luxury Vinyl Plank
    • Windows: Window Coverings
    • Has basement: No
    • Number of fireplaces: 1
    • Fireplace features: Decorative, Living Room, Stone, Wood Burning
    Interior area
    • Total interior livable area: 1,700 sqft

    Property

    Parking
    • Total spaces: 4
    • Parking features: Circular Driveway, Electric Gate, RV Access/Parking
    • Garage spaces: 2
    • Carport spaces: 2
    • Covered spaces: 4
    • Has uncovered spaces: Yes
    Features
    • Levels: One
    • Stories: 1
    • Patio & porch: Patio, Covered
    • Pool features: Above Ground, Pool
    • Fencing: Pipe
    Lot
    • Size: 1.09 Acres
    • Features: Landscaped, Few Trees
    Details
    • Additional structures: Poultry Coop, Storage, Workshop
    • Parcel number: 126013700250

    Construction

    Type & style
    • Home type: SingleFamily
    • Architectural style: Ranch,Detached
    • Property subtype: Single Family Residence
    Materials
    • Foundation: Pillar/Post/Pier
    • Roof: Composition
    Condition
    • Year built: 1975

    Utilities & green energy

    • Sewer: Aerobic Septic
    • Water: Community/Coop
    • Utilities for property: Electricity Available, Propane, Septic Available, Water Available

    Community & neighborhood

    Security
    • Security features: Smoke Detector(s)
    Location
    • Region: Grandview
    • Subdivision: WM Cravens

    Other

    Other facts
    • Listing terms: Cash,Conventional,FHA,VA Loan

    Price history

    DateEventPrice
    12/12/2024Listing removed$450,000$265/sqft
    Source: Coldwell Banker Apex, Realtors #20641867 Report a problem
    12/10/2024Listed for sale$450,000$265/sqft
    Source: Coldwell Banker Apex, Realtors #20641867 Report a problem
    12/9/2024Sold--
    Source: NTREIS #20641867 Report a problem
    7/11/2024Pending sale$450,000$265/sqft
    Source: Coldwell Banker Apex, Realtors #20641867 Report a problem
    7/11/2024Contingent$450,000$265/sqft
    Source: NTREIS #20641867 Report a problem
    6/11/2024Listed for sale$450,000+200%$265/sqft
    Source: NTREIS #20641867 Report a problem
    5/31/2022Sold--
    Source: NTREIS #20052093 Report a problem
    5/17/2022Pending sale$150,000$88/sqft
    Source: NTREIS #20052093 Report a problem
    5/11/2022Listed for sale$150,000$88/sqft
    Source: NTREIS #20052093 Report a problem

    Public tax history

    YearProperty taxesTax assessment
    2025$5,135 +0.6%$344,059
    2024$5,103 +25.5%$344,059 +25.5%
    2023$4,065 +155.8%$274,195 +180.9%
    2022$1,589 -2.5%$97,613 +2.3%
    2021$1,630 +19.2%$95,433 +20.7%
    2020$1,368 $79,083
    2019$1,368 +50.3%--
    2018$910 -6.8%--
    2017$976 +2.4%--
    2016$953 +165%--
    2015$359 --
    2014$359 $48,364
    2012-- --
    2011-- --
    2010-- --
    2009-- --
    2008-- --
    2007-- --
    2006-- --
    2005-- --
    2004-- --

    Find assessor info on the county website

    Neighborhood: 76050

    Nearby schools

    GreatSchools rating
    Schools provided by the listing agent
    • Elementary: Grandview
    • High: Grandview
    • District: Grandview ISD

    Source: NTREIS. This data may not be complete. We recommend contacting the local school district to confirm school assignments for this home.

    Get a cash offer in 3 minutes
    Find out how much your home could sell for in as little as 3 minutes with a no-obligation cash offer.
    Estimated market value
    $448,300
    Get a cash offer in 3 minutes
    Find out how much your home could sell for in as little as 3 minutes with a no-obligation cash offer.
    Estimated market value
    $448,300