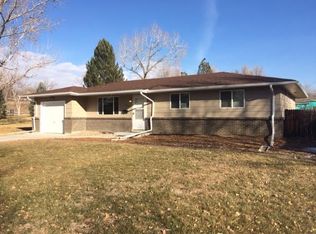
**Absolutely Extraordinary.** This meticulously designed and renovated Mid-Century Modern residence is truly unique. Located next to Independence Park, this brick tri-level treasure boasts an array of attractive features. Completely remodeled in 2020, it includes all-new systems such as windows, exterior sliding doors, authentic hardwood floors, a vaulted ceiling, custom metalwork, designer tiles, and contemporary lighting throughout. The open-concept main living area showcases a striking white pine vaulted ceiling that adds a distinctive touch. The kitchen is a chef's dream, featuring a spacious island with counter seating, sleek European-style white cabinetry, KitchenAid Professional black smudge-proof appliances, a professional gas stove with downdraft ventilation, and a wine cooler. The sunlit living room is generously sized to accommodate all your furnishings, while a cozy dining area sits adjacent to sliding doors that lead to the patio, perfect for entertaining. On the upper level, you'll find three bedrooms, including a master suite complete with a luxurious 5-piece bathroom featuring a relaxing soaking tub and double sinks, along with another full bathroom adorned with subway tile and additional storage. The laundry closet is conveniently positioned next to the bedrooms. The lower level offers an ideal family room, highlighted by stunning stained concrete flooring, shiplap walls, walk-out sliding doors, and a cozy gas fireplace. It also includes a third bathroom with a retro-style sink, perfect for guests. The new mudroom off the garage is perfect for storing all your outerwear. This private, tranquil oasis next to the park is just a short bike ride away from Old Town Arvada, which boasts a diverse selection of shops, boutiques, and restaurants. With close proximity to Light Rail and highways, Downtown Denver and the Mountains are easily accessible. This home is a rare gem!
Sold for $850,000
Zillow last checked:
Listing updated:
Bought with:
Ashley Sabados, 100049115
Milehimodern
Source: REcolorado as distributed by MLS GRID,MLS#: 2138163
Price history
| Date | Event | Price |
|---|---|---|
| 12/20/2024 | Listing removed | $4,000$2/sqft |
Source: Zillow Rentals Report a problem | ||
| 11/15/2024 | Listed for rent | $4,000$2/sqft |
Source: Zillow Rentals Report a problem | ||
| 11/14/2024 | Sold | $850,000+3%$443/sqft |
Source:  REcolorado as distributed by MLS GRID #2138163 Report a problem REcolorado as distributed by MLS GRID #2138163 Report a problem | ||
| 10/20/2024 | Pending sale | $825,000$430/sqft |
Source: REcolorado as distributed by MLS GRID #2138163 Report a problem | ||
| 10/16/2024 | Listed for sale | $825,000+23%$430/sqft |
Source: REcolorado as distributed by MLS GRID #2138163 Report a problem | ||
| 7/6/2020 | Sold | $671,000+9.1%$349/sqft |
Source: Public Record Report a problem | ||
| 6/8/2020 | Pending sale | $615,000$320/sqft |
Source: Your Castle Real Estate Inc #5686491 Report a problem | ||
| 6/5/2020 | Listed for sale | $615,000+83%$320/sqft |
Source: Your Castle Real Estate Inc #5686491 Report a problem | ||
| 11/1/2017 | Sold | $336,000+5%$175/sqft |
Source: Public Record Report a problem | ||
| 9/15/2017 | Listed for sale | $320,000$167/sqft |
Source: Open Door Real Estate Inc #7482716 Report a problem | ||

Get a cash offer in 3 minutes
Find out how much your home could sell for in as little as 3 minutes with a no-obligation cash offer.
Estimated market value
$812,300
