Skip main navigation
Closed
  • $447,000

    6633 Leestone Ave NE, Canton, OH 44721

    4beds
    4,292sqft
    Single Family Residence
    Built in 2018
    0.34 Acres Lot
    $516,100 Zestimate®
    $104/sqft
    $4,160 Estimated rent

    Home value

    $516,100

    $490,000 - $542,000

    $4,160/mo

    Zestimate® history
    Loading
    Loading...

    Owner options

    List your home for rent

    $4,160/mo

    Rent Zestimate®

    Find your next renter with Zillow Rental Manager. Plus, with online applications, you can quickly screen prospective tenants – for free.

    Learn more

    $4,160/mo

    Rent Zestimate®

    Refinance and save

    $2,854/mo

    Est. payment

    Refinancing to a lower rate could help reduce your monthly payments and save thousands over the life of the loan.

    See today's rates

    $2,854/mo

    Est. payment

    Explore your selling options

    Work with a Zillow partner agent

    Leverage their expertise and Zillow's premium Showcase listings to get your home seen by more buyers.

    Get started

    List with your own agent

    Get your home in front of millions of buyers by listing it on Zillow.

    Learn how to do it

    Sell it yourself

    Take full control of how buyers see your home on Zillow by listing For Sale by Owner (FSBO).

    List your home

    What's special

    Large islandContemporary floor planModern master bathGranite counter topsWalk-in closetsBeautiful lvpNew carpet
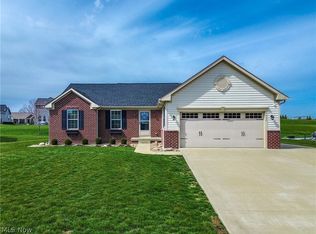
    This stunning 4 bedroom and 3.5 bath Colonial is located in Lexington Farms. Built in 2018, this home offers a contemporary floor plan w/ approx. 4,300 sq. ft. of total finished living space. It sits on a corner lot and boasters many upgrades including zoned AC/heating, beautiful LVP and new carpet that run throughout this immaculate and move in ready home. The massive 17x28 kitchen includes a large island, granite counter tops, stainless steel appliances and an extended eating area. The 16x18 Master Bedroom is complimented by a modern Master Bath with vessel bathtub and separate his and her walk-in closets. The 2nd floor is completed by 3 more bedrooms, a full bath with 2 sinks and a laundry room. The 1250 sq. foot finished basement includes a large media room, full bath and a 16x18 gym/fitness room. The Eat-in Kitchen steps down to a stamped patio with an automated retractable awning and overlooks the corner lot with irrigation system. This home is conveniently located near Wa

    Zillow last checked:

    Listing updated:

    Listed by:

    Matthew Kent (330)629-8888dan@go30.com,

    NextHome GO30 Realty

    Bought with:

    Tiffany D Walker, 2016001544

    Mainstream Realty Pros

    Source: MLS Now,MLS#: 4467491MLS LogoOriginating MLS: Stark Trumbull Area REALTORS

    Facts & features

    Interior

    Bedrooms & bathrooms
    • Bedrooms: 4
    • Bathrooms: 4
    • Full bathrooms: 3
    • 1/2 bathrooms: 1
    • Main level bathrooms: 1
    Primary bedroom
    • Description: Flooring: Carpet
    • Features: Window Treatments
    • Level: Second
    • Dimensions: 16.00 x 18.00
    Bedroom
    • Description: Flooring: Carpet
    • Level: Second
    • Dimensions: 12.00 x 14.00
    Bedroom
    • Description: Flooring: Carpet
    • Features: Window Treatments
    • Level: Second
    • Dimensions: 14.00 x 12.00
    Bedroom
    • Description: Flooring: Carpet
    • Level: Second
    • Dimensions: 11.00 x 12.00
    Primary bathroom
    • Description: Flooring: Ceramic Tile
    • Level: Second
    Bathroom
    • Description: Flooring: Ceramic Tile
    • Level: Lower
    Bathroom
    • Description: Flooring: Ceramic Tile
    • Level: Second
    Bathroom
    • Description: Flooring: Luxury Vinyl Tile
    • Level: First
    Bonus room
    • Description: Flooring: Carpet
    • Level: Lower
    • Dimensions: 16.00 x 10.00
    Eat in kitchen
    • Description: Flooring: Luxury Vinyl Tile
    • Features: Window Treatments
    • Level: First
    • Dimensions: 17.00 x 10.00
    Great room
    • Description: Flooring: Carpet
    • Features: Fireplace, Window Treatments
    • Level: First
    • Dimensions: 22.00 x 18.00
    Kitchen
    • Description: Flooring: Luxury Vinyl Tile
    • Level: First
    • Dimensions: 17.00 x 18.00
    Laundry
    • Description: Flooring: Ceramic Tile
    • Level: Second
    Library
    • Description: Flooring: Carpet
    • Level: First
    • Dimensions: 13.00 x 12.00
    Living room
    • Description: Flooring: Carpet
    • Features: Window Treatments
    • Level: First
    • Dimensions: 14.00 x 12.00
    Media room
    • Description: Flooring: Carpet
    • Level: Lower
    • Dimensions: 34.00 x 18.00
    Recreation
    • Level: Lower
    • Dimensions: 16.00 x 18.00
    Heating
    • Forced Air, Gas
    Cooling
    • Central Air
    Appliances
    • Included: Dishwasher, Disposal, Humidifier, Microwave, Range, Refrigerator, Water Softener
    Features
    • Basement: Finished,Sump Pump
    • Number of fireplaces: 1
    Interior area
    • Total structure area: 4,292
    • Total interior livable area: 4,292 sqft
    • Finished area above ground: 3,042
    • Finished area below ground: 1,250

    Property

    Parking
    • Total spaces: 3
    • Parking features: Attached, Garage, Paved
    • Attached garage spaces: 3
    Features
    • Levels: Two
    • Stories: 2
    • Patio & porch: Patio
    Lot
    • Size: 0.34 Acres
    • Dimensions: 154 x 97
    • Features: Corner Lot
    Details
    • Parcel number: 10009444

    Construction

    Type & style
    • Home type: SingleFamily
    • Architectural style: Colonial
    • Property subtype: Single Family Residence
    Materials
    • Stone, Vinyl Siding
    • Roof: Asphalt,Fiberglass
    Condition
    • Year built: 2018

    Utilities & green energy

    • Water: Public

    Community & HOA

    Community
    • Security: Security System, Carbon Monoxide Detector(s), Smoke Detector(s)
    • Subdivision: Lexington Farms North #2
    HOA
    • Has HOA: No
    Location
    • Region: Canton

    Financial & listing details

    • Price per square foot: $104/sqft
    • Tax assessed value: $472,500
    • Annual tax amount: $5,540
    • Date on market: 6/18/2023
    • Cumulative days on market: 70 days
    • Listing terms: Cash,Conventional,FHA,VA Loan

    Price history

    DateEventPrice
    8/31/2023Sold$447,000-0.4%$104/sqft
    Source: MLS Now #4467491 Report a problem
    7/25/2023Pending sale$449,000$105/sqft
    Source: MLS Now #4467491 Report a problem
    6/25/2023Price change$449,000-2.4%$105/sqft
    Source: MLS Now #4467491 Report a problem
    6/18/2023Price change$459,900-3.2%$107/sqft
    Source: MLS Now #4467491 Report a problem
    6/11/2023Price change$474,900-2.3%$111/sqft
    Source: MLS Now #4457778 Report a problem
    6/4/2023Price change$485,900-1.8%$113/sqft
    Source: MLS Now #4457778 Report a problem
    5/14/2023Listed for sale$495,000+47.8%$115/sqft
    Source: MLS Now #4457778 Report a problem
    10/26/2018Sold$335,000+509.1%$78/sqft
    Source: Public Record Report a problem
    7/11/2018Sold$55,000$13/sqft
    Source: Public Record Report a problem

    Public tax history

    YearProperty taxesTax assessment
    2024$6,339 +14.6%$165,380 +40.2%
    2023$5,533 -0.1%$117,920
    2022$5,540 0%$117,920
    2021$5,543 +712.1%$117,920 +8.4%
    2020$683 $108,780 +749.2%
    2019$683 $12,810
    2018$683 +278.9%$12,810 +301.6%
    2017$180 $3,190
    Find assessor info on the county website

    Neighborhood: 44721

    Nearby schools

    GreatSchools rating
    Schools provided by the listing agent
    • District: Plain LSD - 7615

    Source: MLS Now. This data may not be complete. We recommend contacting the local school district to confirm school assignments for this home.

    Get a cash offer in 3 minutes
    Find out how much your home could sell for in as little as 3 minutes with a no-obligation cash offer.
    Estimated market value
    $516,100
    Get a cash offer in 3 minutes
    Find out how much your home could sell for in as little as 3 minutes with a no-obligation cash offer.
    Estimated market value
    $516,100