If you've been searching for a home that checks every box, your search ends here! Welcome to this exceptional Russell Creek gem, nestled in one of Plano’s most desirable neighborhoods—with no HOA & low energy bills thanks to an owned solar panel system. This beautifully maintained home offers the perfect blend of comfort, flexibility, & smart energy efficiency. This spacious residence features 4 bedrooms plus a convenient large office, or workout, or playroom, you decide! With two generous living areas, the layout easily accommodates both everyday living & entertaining. A seller-owned solar system producing approximately 16,000 kWh annually, along with a 7.6 kWh battery backup installed in 2021, delivers impressive energy savings & peace of mind. The garage provides abundant storage & a plug-in for your electric vehicle. The thoughtfully designed kitchen offers ample workspace & flows seamlessly into one of the living areas, which could be used as a large dining room. The other living area boasts a cozy gas fireplace, creating a welcoming focal point. Large windows spanning the back of the home capture beautiful sunset views each evening, filling the space with warm natural light. Upstairs, all bedrooms provide privacy & comfort, complete with a convenient laundry chute. The owner’s suite is a true retreat featuring a modern spa-like primary bath & a stunning vanity with built-in electrical outlets for added functionality. Step outside to a backyard made for both relaxation, social gatherings & gardening. The large covered patio enhanced with motorized outdoor screens feels like a true extension of the home--an inviting space to relax, entertain family & friends year-round. Raised wooden planter boxes in the backyard are perfect for growing your own herbs, vegetables, & fruit. With its prime Plano location, no HOA, energy-efficient upgrades, & thoughtful details throughout, this home is a rare find—ready to welcome its new owners--schedule your showing today!
Sold
Price Unknown
6633 Macintosh Dr, Plano, TX 75023
4beds
2,402sqft
Single Family Residence
Built in 1997
8,276 Square Feet Lot
$509,100 Zestimate®
$--/sqft
$2,710 Estimated rent
Home value
$509,100
$484,000 - $540,000
$2,710/mo
Zestimate® history
Owner options
List your home for rent
$2,710/mo
Rent Zestimate®
Find your next renter with Zillow Rental Manager. Plus, with online applications, you can quickly screen prospective tenants – for free.
$2,710/mo
Rent Zestimate®
Refinance and save
Refinancing to a lower rate could help reduce your monthly payments and save thousands over the life of the loan.
Explore your selling options
Work with a Zillow partner agent
Leverage their expertise and Zillow's premium Showcase listings to get your home seen by more buyers.
Get startedList with your own agent
Get your home in front of millions of buyers by listing it on Zillow.
Learn how to do itSell it yourself
Take full control of how buyers see your home on Zillow by listing For Sale by Owner (FSBO).
List your homeWhat's special
Warm natural lightConvenient laundry chuteModern spa-like primary bath
Zillow last checked:
Listing updated:
Listed by:
Denise Cook 0600448 (972)539-3000,
Ebby Halliday, REALTORS 972-539-3000,
Angie Drake 0600455 214-995-7652,
Ebby Halliday, REALTORS
Bought with:
Nicole Tucker
True North Real Estate Partners Inc.
Source: NTREIS,MLS#: 21151365
Facts & features
Interior
Bedrooms & bathrooms
- Bedrooms: 4
- Bathrooms: 3
- Full bathrooms: 2
- 1/2 bathrooms: 1
Primary bedroom
- Features: Built-in Features, Dual Sinks, Separate Shower, Walk-In Closet(s)
- Level: Second
- Dimensions: 16 x 13
Bedroom
- Features: Walk-In Closet(s)
- Level: Second
- Dimensions: 14 x 11
Bedroom
- Features: Walk-In Closet(s)
- Level: Second
- Dimensions: 12 x 11
Bedroom
- Features: Walk-In Closet(s)
- Level: Second
- Dimensions: 11 x 11
Breakfast room nook
- Level: First
- Dimensions: 14 x 9
Family room
- Level: First
- Dimensions: 16 x 13
Kitchen
- Features: Eat-in Kitchen, Granite Counters, Pantry
- Level: First
- Dimensions: 15 x 9
Laundry
- Features: Built-in Features
- Level: First
- Dimensions: 9 x 6
Living room
- Features: Fireplace
- Level: First
- Dimensions: 15 x 13
Office
- Level: First
- Dimensions: 11 x 11
Heating
- Central, Fireplace(s), Natural Gas, Solar
Cooling
- Central Air, Ceiling Fan(s), Electric, Zoned
Appliances
- Included: Gas Range
Features
- Decorative/Designer Lighting Fixtures, Eat-in Kitchen, Granite Counters, Pantry, Walk-In Closet(s)
- Windows: Window Coverings
- Has basement: No
- Number of fireplaces: 1
- Fireplace features: Gas Log, Living Room
Interior area
- Total interior livable area: 2,402 sqft
Property
Parking
- Total spaces: 2
- Parking features: Alley Access, Driveway, Garage, Garage Door Opener, Garage Faces Rear
- Attached garage spaces: 2
- Has uncovered spaces: Yes
Features
- Levels: Two
- Stories: 2
- Patio & porch: Covered
- Pool features: None
- Fencing: Wood
Lot
- Size: 8,276 Square Feet
Details
- Parcel number: R232500A00301
- Other equipment: Generator
Construction
Type & style
- Home type: SingleFamily
- Architectural style: Traditional,Detached
- Property subtype: Single Family Residence
Materials
- Brick
- Foundation: Slab
- Roof: Composition
Condition
- Year built: 1997
Utilities & green energy
- Sewer: Public Sewer
- Water: Public
- Utilities for property: Sewer Available, Water Available
Community & HOA
Community
- Security: Security System
- Subdivision: Russell Creek Ph IV
HOA
- Has HOA: No
Location
- Region: Plano
Financial & listing details
- Tax assessed value: $507,988
- Annual tax amount: $8,675
- Date on market: 1/14/2026
- Cumulative days on market: 54 days
- Listing terms: Cash,Conventional,VA Loan
Price history
| Date | Event | Price |
|---|---|---|
| 4/9/2026 | Sold | -- |
Source: NTREIS #21151365 Report a problem | ||
| 3/17/2026 | Pending sale | $520,000$216/sqft |
Source: NTREIS #21151365 Report a problem | ||
| 3/9/2026 | Contingent | $520,000$216/sqft |
Source: NTREIS #21151365 Report a problem | ||
| 1/14/2026 | Listed for sale | $520,000-3.2%$216/sqft |
Source: NTREIS #21151365 Report a problem | ||
| 12/2/2025 | Listing removed | $537,000$224/sqft |
Source: NTREIS #21027342 Report a problem | ||
| 9/5/2025 | Price change | $537,000-1.8%$224/sqft |
Source: NTREIS #21027342 Report a problem | ||
| 8/11/2025 | Listed for sale | $547,000+10.7%$228/sqft |
Source: NTREIS #21027342 Report a problem | ||
| 1/19/2024 | Sold | -- |
Source: NTREIS #20489031 Report a problem | ||
| 12/18/2023 | Pending sale | $494,000$206/sqft |
Source: NTREIS #20489031 Report a problem | ||
| 12/13/2023 | Contingent | $494,000$206/sqft |
Source: NTREIS #20489031 Report a problem | ||
| 12/8/2023 | Listed for sale | $494,000$206/sqft |
Source: NTREIS #20489031 Report a problem | ||
Public tax history
| Year | Property taxes | Tax assessment |
|---|---|---|
| 2025 | $8,675 +48.4% | $507,988 +16% |
| 2024 | $5,848 +9.7% | $438,073 +10% |
| 2023 | $5,332 -11.7% | $398,248 +10% |
| 2022 | $6,038 +1% | $362,044 +10% |
| 2021 | $5,981 +5.8% | $329,131 +5.9% |
| 2020 | $5,654 -1% | $310,742 -0.1% |
| 2019 | $5,709 +2.6% | $311,195 +7.7% |
| 2018 | $5,563 +19.9% | $288,867 +1.6% |
| 2017 | $4,639 | $284,407 +11.5% |
| 2016 | $4,639 +15.6% | $254,981 +16.6% |
| 2015 | $4,013 | $218,683 +10.8% |
| 2014 | $4,013 | $197,300 +4.3% |
| 2013 | -- | $189,231 +3.6% |
| 2012 | -- | $182,660 -1.8% |
| 2011 | -- | $185,932 -2.6% |
| 2010 | -- | $190,839 +3.1% |
| 2009 | -- | $185,046 -0.9% |
| 2008 | -- | $186,653 0% |
| 2007 | -- | $186,707 +4.3% |
| 2006 | -- | $179,051 -4.3% |
| 2005 | -- | $187,007 -0.1% |
| 2004 | -- | $187,283 -0.8% |
| 2003 | -- | $188,847 +7.9% |
| 2002 | -- | $174,996 0% |
| 2001 | -- | $174,999 +3.7% |
| 2000 | -- | $168,711 |
Find assessor info on the county website
Neighborhood: 75023
Nearby homes
- $488,5004 bd2 ba2.8k sqft6629 Macintosh Dr, Plano, TX 75023Off Market
- $499,3004 bd2 ba2.9k sqft6637 Macintosh Dr, Plano, TX 75023Off Market
- $325,9003 bd2 ba1.5k sqft6624 Stockton Trl, Plano, TX 75023Off Market
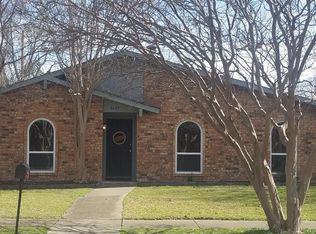
- $400,5003 bd2 ba1.7k sqft6641 Macintosh Dr, Plano, TX 75023Off Market
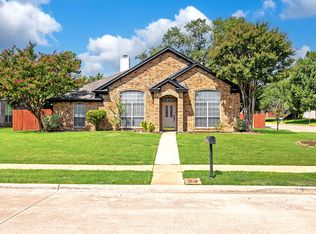
- $344,900-- bd2 ba1.7k sqft6620 Stockton Trl, Plano, TX 75023Off Market
- $--3 bd2 ba1.4k sqft6628 Stockton Trl, Plano, TX 75023Sold
- $379,3003 bd2 ba1.7k sqft6625 Macintosh Dr, Plano, TX 75023Off Market
- $518,0005 bd3 ba3.1k sqft6636 Macintosh Dr, Plano, TX 75023Off Market
Nearby schools
GreatSchools rating
- 4/10Thomas Elementary SchoolGrades: PK-5Distance: 0.4 mi
- 7/10Hendrick Middle SchoolGrades: 6-8Distance: 0.8 mi
- 5/10Clark High SchoolGrades: 9-10Distance: 1.2 mi
Schools provided by the listing agent
- Elementary: Thomas
- Middle: Hendrick
- District: Plano ISD
Source: NTREIS. This data may not be complete. We recommend contacting the local school district to confirm school assignments for this home.
Get a cash offer in 3 minutes
Find out how much your home could sell for in as little as 3 minutes with a no-obligation cash offer.
Estimated market value
$509,100
Get a cash offer in 3 minutes
Find out how much your home could sell for in as little as 3 minutes with a no-obligation cash offer.
Estimated market value
$509,100
- Texas
- Collin County
- Plano
- 75023
- 6633 Macintosh Dr
Nearby cities
Nearby neighborhoods
Nearby zip codes
Other Plano Topics
