Skip main navigation
Off market
  • $2,385,200

    6633 Old Darby Trl NE, Ada, MI 49301

    6beds
    9,641sqft
    SingleFamily
    Built in 2000
    3.25 Acres Lot
    $2,385,200 Zestimate®
    $247/sqft
    $5,584 Estimated rent

    Home value

    $2,385,200

    $2.12M - $2.70M

    $5,584/mo

    Zestimate® history
    Loading
    Loading...

    Owner options

    List your home for rent

    $5,584/mo

    Rent Zestimate®

    Find your next renter with Zillow Rental Manager. Plus, with online applications, you can quickly screen prospective tenants – for free.

    Learn more

    $5,584/mo

    Rent Zestimate®

    Refinance and save

    $15,346/mo

    Est. payment

    Refinancing to a lower rate could help reduce your monthly payments and save thousands over the life of the loan.

    See today's rates

    $15,346/mo

    Est. payment

    Explore your selling options

    Work with a Zillow partner agent

    Leverage their expertise and Zillow's premium Showcase listings to get your home seen by more buyers.

    Get started

    List with your own agent

    Get your home in front of millions of buyers by listing it on Zillow.

    Learn how to do it

    Sell it yourself

    Take full control of how buyers see your home on Zillow by listing For Sale by Owner (FSBO).

    List your home

    What's special

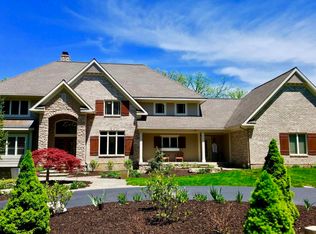
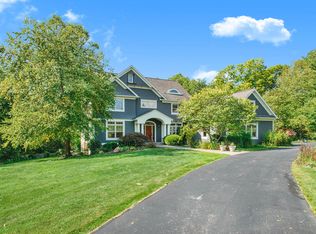
    A must see absolute breathtaking hilltop estate inside the gated community of Darby Farms perfectly situated on a private 3.25 acres w/ spectacular views of the Ada countryside. This custom creation built by Andy Vandermale offers luxury at its finest. Extensive use of brick, stone & roof detail, 7 stone/paver patios all w/ expansive views. The woodwork, cabinets, built-ins, 5 custom fireplaces, & multiple radiant heated roomsthroughout the home are all added bonuses. Highlights on the main floor include; architectural variety in ceiling details, gourmet kitchen w/ quartz countertops, butler's pantry, wet bar, custom waterfall built into sunroom wall, custom crafted circular stairway, laundry room, & expansive back slate patio. Upstairs you will find the owners suite complete w/ it's own private deck, 4 additional bedrooms, 3 more full baths & a 22x 20 bonus room. The lower level offers the 6th bedroom, 2 full baths, sauna, gym, wet bar, living room, & myriads of storage. Call today!

    This property is off market, which means it's not currently listed for sale or rent on Zillow. This may be different from what's available on other websites or public sources.

    Facts & features

    Interior

    Bedrooms & bathrooms
    • Bedrooms: 6
    • Bathrooms: 8
    • Full bathrooms: 6
    • 1/2 bathrooms: 2
    • Main level bathrooms: 2
    Heating
    • Forced air, Gas
    Cooling
    • Central
    Appliances
    • Included: Dishwasher, Dryer, Microwave, Refrigerator
    • Laundry: Laundry Chute
    Features
    • Ceiling Fan(s), Wet Bar, Sauna, Central Vacuum
    • Flooring: Hardwood
    • Windows: Insulated Windows, Window Treatments, Screens, Low Emissivity Windows, Bay/Bow
    • Basement: Walk-Out Access
    • Has fireplace: Yes
    • Fireplace features: Family Room, Living Room, Master Bedroom, Gas Log, Recreation Room, Den/Study
    Interior area
    • Total interior livable area: 9,641 sqft
    • Finished area below ground: 2963

    Property

    Parking
    • Total spaces: 4
    • Parking features: Garage - Attached
    Features
    • Patio & porch: Deck, Patio, Porch
    • Exterior features: Stone, Brick
    • Spa features: Bath
    • Frontage length: 140.00
    Lot
    • Size: 3.25 Acres
    • Features: Level, Wooded, Rolling hills
    Details
    • Parcel number: 411516151013
    • Zoning: RP-1/PUD
    • Other equipment: Generator

    Construction

    Type & style
    • Home type: SingleFamily
    • Architectural style: Traditional
    Materials
    • Roof: Composition
    Condition
    • Year built: 2000

    Utilities & green energy

    • Sewer: Septic Tank
    • Water: Well
    • Utilities for property: Natural Gas

    Community & HOA

    HOA
    • Has HOA: Yes
    • HOA fee: $166 monthly
    Location
    • Region: Ada

    Financial & listing details

    • Price per square foot: $247/sqft
    • Tax assessed value: $2,003,000
    • Annual tax amount: $26,317

    Price history

    DateEventPrice
    12/7/2020Sold$1,500,000-11.5%$156/sqft
    Source: MichRIC #20037392 Report a problem
    10/14/2020Pending sale$1,695,000$176/sqft
    Source: Keller Williams GR East #20037392 Report a problem
    9/9/2020Listed for sale$1,695,000-5.6%$176/sqft
    Source: Keller Williams GR East #20037392 Report a problem
    7/28/2020Listing removed$1,795,000$186/sqft
    Source: Berkshire Hathaway HomeServices Michigan Real Estate #20003246 Report a problem
    6/12/2020Price change$1,795,000-4.3%$186/sqft
    Source: Berkshire Hathaway HomeServices Michigan Real Estate #20003246 Report a problem
    1/28/2020Listed for sale$1,875,000-5.7%$194/sqft
    Source: Berkshire Hathaway HomeServices Michigan Real Estate (Cascade) #20003246 Report a problem
    12/23/2019Listing removed$1,988,750$206/sqft
    Source: Berkshire Hathaway HomeServices Michigan Real Estate #19023815 Report a problem
    8/26/2019Price change$1,988,750-6.4%$206/sqft
    Source: Grand Rapids - Cascade #19023815 Report a problem
    5/30/2019Listed for sale$2,125,000+41.7%$220/sqft
    Source: Berkshire Hathaway HomeServices Michigan Real Estate (Cascade) #19023815 Report a problem
    8/26/2013Sold$1,500,000$156/sqft
    Source: MichRIC #12044432 Report a problem

    Public tax history

    YearProperty taxesTax assessment
    2025$26,317 $1,001,500 +0.5%
    2024-- $996,300 +28.6%
    2021-- $775,000 -3.7%
    2020-- $804,800 +10.3%
    2019-- $729,500 -8.1%
    2018-- $793,600 +6%
    2017$21,328 $749,000 +2.1%
    2016$21,328 $733,400
    2015$21,328 $733,400 +15.9%
    2013-- $632,700 +20.2%
    2011-- $526,300 -17.6%
    2010-- $639,000 -1.3%
    2009-- $647,100 -17.7%
    2007-- $786,400 -0.3%
    2006-- $788,469 +3.7%
    2005-- $760,337 +3.3%
    2004-- $736,048 +6.2%
    2002-- $692,931 +3.2%
    2001-- $671,445
    Find assessor info on the county website

    Neighborhood: 49301

    Nearby schools

    GreatSchools rating
    Schools provided by the listing agent
    • District: Forest Hills

    Source: The MLS. This data may not be complete. We recommend contacting the local school district to confirm school assignments for this home.

    Get a cash offer in 3 minutes
    Find out how much your home could sell for in as little as 3 minutes with a no-obligation cash offer.
    Estimated market value
    $2,385,200
    Get a cash offer in 3 minutes
    Find out how much your home could sell for in as little as 3 minutes with a no-obligation cash offer.
    Estimated market value
    $2,385,200