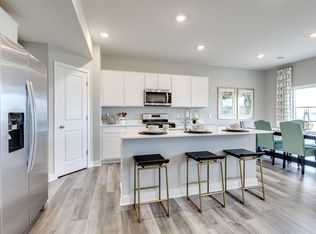
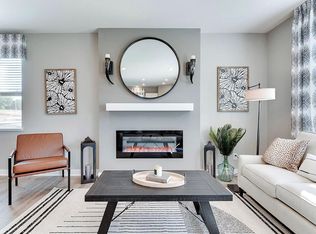
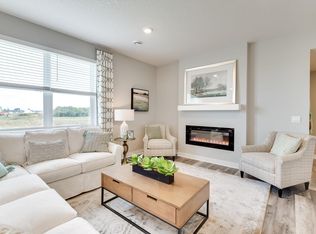
Ask how you can receive a 5.99% Conv. or 5.5% FHA/VA 30-yr fixed mortgage rate!! The Hudson, from DR Horton, is quickly becoming our most popular floor plan! The main floor is a highly functional open concept, boasting 9-foot knockdown ceilings, elegant electric fireplace, walk-in kitchen pantry, and an office/flex room. Upstairs is beautifully laid out - large loft, 4 corner bedrooms, including a magnificent primary suite with HUGE walk-in closet and attached bath! A laundry room and second bathroom complete this upper level. This home is going to have a fantastic backyard with pond views! AND comes with an industry leading smart home technology package, irrigation, sod, and landscaping package! Plus, Hinton Woods has NO HOA! Just a short distance to parks, shopping, restaurants, and more. Walking distance to the very popular Junction 70 Grill! 20 minutes to downtown St. Paul or MSP airport! We are in #833 school district- East Ridge High, and connected to Cottage Grove Elementary via a private walking path for safe and easy access!
Closed
Zillow last checked:
Listing updated:
Bought with:
Alan Youngberg
eXp Realty
Pemberton Homes
Source: NorthstarMLS as distributed by MLS GRID,MLS#: 6647248
Price history
| Date | Event | Price |
|---|---|---|
| 2/26/2025 | Sold | $490,395+2.2%$197/sqft |
Source:  NorthstarMLS as distributed by MLS GRID #6647248 Report a problem NorthstarMLS as distributed by MLS GRID #6647248 Report a problem | ||
| 1/31/2025 | Pending sale | $479,990$192/sqft |
Source: NorthstarMLS as distributed by MLS GRID #6647248 Report a problem | ||
| 1/22/2025 | Price change | $479,990-0.8%$192/sqft |
Source: NorthstarMLS as distributed by MLS GRID #6647248 Report a problem | ||
| 1/4/2025 | Price change | $483,990-1%$194/sqft |
Source: NorthstarMLS as distributed by MLS GRID #6616573 Report a problem | ||
| 1/2/2025 | Price change | $488,990+1%$196/sqft |
Source: NorthstarMLS as distributed by MLS GRID #6616573 Report a problem | ||
| 12/6/2024 | Price change | $483,990-0.6%$194/sqft |
Source: NorthstarMLS as distributed by MLS GRID #6616573 Report a problem | ||
| 10/19/2024 | Price change | $486,990+0.4%$195/sqft |
Source: NorthstarMLS as distributed by MLS GRID #6616573 Report a problem | ||
| 10/17/2024 | Price change | $484,990-0.9%$194/sqft |
Source: NorthstarMLS as distributed by MLS GRID #6616573 Report a problem | ||
| 10/3/2024 | Listed for sale | $489,605$196/sqft |
Source:  DR Horton Report a problem DR Horton Report a problem | ||
Nearby homes
- $465,0004 bd3 ba2.4k sqft6627 Pine Arbor Ln S, Cottage Grove, MN 55016Sold
- $465,9754 bd3 ba2.1k sqft6621 Pine Arbor Ln S, Cottage Grove, MN 55016Sold
- $469,9004 bd2 ba2.1k sqft6726 Pine Arbor Ln, Cottage Grove, MN 55016Off Market
- $466,6804 bd3 ba2.4k sqft6670 Pine Arbor Ln S, Cottage Grove, MN 55016Sold
Get a cash offer in 3 minutes
Find out how much your home could sell for in as little as 3 minutes with a no-obligation cash offer.
Estimated market value
$500,800
