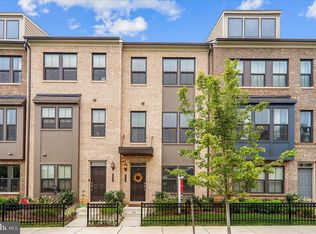
Stunning, practically new, 4 level town house in the heart of Riverdale Park Station. Only a few hundred yards to Whole Foods, Golds Gym, Burtons Restaurant, and Denizen’s Brewery. Just minutes to the Rhode Island Trolley trail which gives easy access to College Park heading north and Hyattsville heading south. As you enter the home on the ground level there is a flex space that could be used as an office or rec area, even a sleeping area. Adjacent to this room is a sizable half bath with very nice finishes. This level also has access to the one car garage where you will find a cubby for the trash cans, a utility closet and a good-sized storage space. Up the steps to the open concept main level, you will find an abundance of natural light in the kitchen, living and dining areas, dramatic 9ft. ceilings and contemporary, high-end finishes to include stainless steel appliances, 42 in white cabinets, a large center island, quartz counters, luxury vinyl plank flooring and wainscoting in the dining area. There is also an additional half bath on this level. The third level features two spacious bedrooms with double door closets, a full bath with double vanity, linen closet, and laundry. The fourth level is currently being used as an office but this an additional flex space. This could become an additional bedroom or rec area. Off this fourth level room is an incredible roof top deck. Mins to metro, UMD, Trader Joes, bus routes and Metro. Shows like a model home.
Sold for $535,000
$535,000
6633 Rhode Island Ave, Riverdale, MD 20737
2beds
1,280sqft
Townhouse
Built in 2018
928 Square Feet Lot
$519,600 Zestimate®
$418/sqft
$3,137 Estimated rent
Home value
$519,600
$494,000 - $546,000
$3,137/mo
Zestimate® history
Owner options
List your home for rent
$3,137/mo
Rent Zestimate®
Find your next renter with Zillow Rental Manager. Plus, with online applications, you can quickly screen prospective tenants – for free.
$3,137/mo
Rent Zestimate®
Refinance and save
$3,509/mo
Est. payment
Refinancing to a lower rate could help reduce your monthly payments and save thousands over the life of the loan.
$3,509/mo
Est. payment
Explore your selling options
Work with a Zillow partner agent
Leverage their expertise and Zillow's premium Showcase listings to get your home seen by more buyers.
Get startedList with your own agent
Get your home in front of millions of buyers by listing it on Zillow.
Learn how to do itSell it yourself
Take full control of how buyers see your home on Zillow by listing For Sale by Owner (FSBO).
List your homeWhat's special
Large center islandHigh-end finishesFlex spaceGolds gymNatural lightMins to metroTrader joes
Zillow last checked:
Listing updated:
Listed by:
Alex Heitkemper 301-503-7783,
Long & Foster Real Estate, Inc.,
Listing Team: The Pirovic Team Of Long And Foster
Bought with:
Marc Handler, 5006398
EXIT Results Realty
Source: Bright MLS,MLS#: MDPG2084872
Facts & features
Interior
Bedrooms & bathrooms
- Bedrooms: 2
- Bathrooms: 3
- Full bathrooms: 1
- 1/2 bathrooms: 2
- Main level bathrooms: 1
Basement
- Area: 640
Heating
- Forced Air, Natural Gas
Cooling
- Central Air, Attic Fan, Ductless, Electric
Appliances
- Included: Microwave, Cooktop, Dishwasher, Disposal, Dryer, Exhaust Fan, Double Oven, Oven, Refrigerator, Stainless Steel Appliance(s), Washer, Washer/Dryer Stacked, Water Heater, Electric Water Heater
- Laundry: Upper Level
Features
- Attic, Ceiling Fan(s), Chair Railings, Combination Kitchen/Dining, Combination Kitchen/Living, Crown Molding, Open Floorplan, Kitchen Island, Pantry, Recessed Lighting, Bathroom - Tub Shower, Upgraded Countertops, Wainscotting, 9'+ Ceilings, Dry Wall
- Flooring: Luxury Vinyl, Carpet
- Windows: Double Hung, Double Pane Windows, Screens, Vinyl Clad, Window Treatments
- Has basement: No
- Has fireplace: No
Interior area
- Total structure area: 1,920
- Total interior livable area: 1,280 sqft
- Finished area above ground: 1,280
- Finished area below ground: 0
Property
Parking
- Total spaces: 1
- Parking features: Storage, Garage Faces Rear, Garage Door Opener, Inside Entrance, Attached, On Street
- Attached garage spaces: 1
- Has uncovered spaces: Yes
Accessibility
- Accessibility features: None
Features
- Levels: Four
- Stories: 4
- Patio & porch: Deck
- Exterior features: Sidewalks
- Pool features: None
Lot
- Size: 928 Square Feet
Details
- Additional structures: Above Grade, Below Grade
- Parcel number: 17195549605
- Zoning: LMUTC
- Special conditions: Standard
Construction
Type & style
- Home type: Townhouse
- Architectural style: Contemporary
- Property subtype: Townhouse
Materials
- Brick, Vinyl Siding
- Foundation: Block
- Roof: Architectural Shingle
Condition
- Excellent
- New construction: No
- Year built: 2018
Utilities & green energy
- Sewer: Public Sewer
- Water: Public
Community & HOA
Community
- Security: Electric Alarm, Monitored, Fire Sprinkler System, Smoke Detector(s)
- Subdivision: Riverdale Park Station
HOA
- Has HOA: Yes
- Amenities included: Common Grounds, Jogging Path, Tot Lots/Playground
- Services included: Common Area Maintenance, Maintenance Grounds, Management, Reserve Funds, Snow Removal
- HOA fee: $131 monthly
- HOA name: RIVERDALE PARK STATION
Location
- Region: Riverdale
- Municipality: Riverdale
Financial & listing details
- Price per square foot: $418/sqft
- Tax assessed value: $490,100
- Annual tax amount: $10,724
- Date on market: 7/21/2023
- Listing agreement: Exclusive Right To Sell
- Ownership: Fee Simple
Price history
| Date | Event | Price |
|---|---|---|
| 9/1/2023 | Sold | $535,000-1.8%$418/sqft |
Source:  Bright MLS #MDPG2084872 Report a problem Bright MLS #MDPG2084872 Report a problem | ||
| 8/24/2023 | Pending sale | $545,000$426/sqft |
Source: Bright MLS #MDPG2084872 Report a problem | ||
| 7/31/2023 | Contingent | $545,000$426/sqft |
Source: Bright MLS #MDPG2084872 Report a problem | ||
| 7/21/2023 | Listed for sale | $545,000+26.7%$426/sqft |
Source: Bright MLS #MDPG2084872 Report a problem | ||
| 2/6/2019 | Sold | $430,000$336/sqft |
Source: Public Record Report a problem | ||
Public tax history
| Year | Property taxes | Tax assessment |
|---|---|---|
| 2025 | $11,838 +37.6% | $516,900 +1.3% |
| 2024 | $8,600 +6.1% | $510,400 +4.1% |
| 2023 | $8,106 -3.8% | $490,100 -4% |
| 2022 | $8,427 +14.6% | $510,400 +13.5% |
| 2021 | $7,354 +8.3% | $449,500 +7.6% |
| 2020 | $6,790 +28.9% | $417,833 +17.9% |
| 2019 | $5,268 | $354,500 +3838.9% |
| 2018 | -- | $9,000 |
| 2017 | $181 | $9,000 |
| 2016 | -- | $9,000 |
| 2015 | -- | $9,000 |
| 2014 | -- | $9,000 |
Find assessor info on the county website
Neighborhood: 20737
Nearby homes
- $631,600-- bd2 ba1.6k sqft4701 Van Buren St, Riverdale, MD 20737Off Market
- $559,0002 bd3 ba1.4k sqft4703 Van Buren St, Riverdale, MD 20737Off Market
- $541,7002 bd3 ba2.1k sqft4705 Van Buren St, Riverdale, MD 20737Off Market
- $3,5002 bd3 ba1.9k sqft4707 Van Buren St, Riverdale, MD 20737For Rent

- $561,300-- bd2 ba1.4k sqft4709 Van Buren St, Riverdale, MD 20737Off Market
- $712,7004 bd4 ba2.4k sqft4711 Van Buren St, Riverdale, MD 20737Off Market
- $638,3003 bd3 ba1.6k sqft6635 Rhode Island Ave, Riverdale, MD 20737Off Market
- $622,900-- bd2 ba1.6k sqft6516 47th St, Riverdale, MD 20737Off Market
Nearby schools
GreatSchools rating
- 4/10University Park Elementary SchoolGrades: PK-5Distance: 0.5 mi
- 1/10Hyattsville Middle SchoolGrades: 6-8Distance: 0.9 mi
- 2/10Northwestern High SchoolGrades: 9-12Distance: 1.2 mi
Schools provided by the listing agent
- District: Prince George's County Public Schools
Source: Bright MLS. This data may not be complete. We recommend contacting the local school district to confirm school assignments for this home.
Get a cash offer in 3 minutes
Find out how much your home could sell for in as little as 3 minutes with a no-obligation cash offer.
Estimated market value
$519,600
Get a cash offer in 3 minutes
Find out how much your home could sell for in as little as 3 minutes with a no-obligation cash offer.
Estimated market value
$519,600
- Maryland
- Prince Georges County
- Riverdale
- 20737
- 6633 Rhode Island Ave
Nearby cities
Nearby zip codes
Other Riverdale Topics
