SPECIAL DEAL! THIS IS A BARGAIN—BRING ALL OFFERS! CHARMING FAMILY HOME IN AN IDEAL LOCATION This inviting single-family home is perfectly situated just a 5-minute walk from Arlington Heights Elementary School, making it an excellent choice for families. It’s also conveniently located 10 minutes from downtown, 20 minutes from the airport, beaches, and Mayport Naval Station, with easy access to all major highways and interstates within 10 minutes. For shopping and entertainment, the St. Johns Town Center is just 15 minutes away! INTERIOR FEATURES AND UPGRADES: Upgraded grey oak LifeProof wood plank flooring and preserved original 1955 redwood mahogany hardwood floors throughout (bedrooms are carpeted to protect the hardwood). Recessed dimmable lighting in the living room, dining room, and kitchen, with crown molding added to the living and dining areas. A renovated enclosed carport, now a cozy den with a fireplace and A/C unit. Fully enclosed Florida room, perfect for additional living or entertaining space. CONVENIENT SCHOOL PROXIMITY: Just a 2-minute drive to Christ the King Catholic School (PK-8). A 5-minute drive to Terry Parker High School. Only 6 minutes away from Arlington Middle School. This home’s location and features make it ideal for families looking for comfort, convenience, and accessibility. WITH ABUNDANT WINDOWS, UPDATED WITH WAINSCOAT WOOD PANELING, CONNECTING TO A UTILITY ROOM FOR LAUNDRY, TOOLS, AND STORAGE. KEY UPDATES AND SYSTEMS: ROOF: UPGRADED TO A DURABLE METAL ROOF IN 2021. HVAC SYSTEM: CARRIER UNIT, LESS THAN 10 YEARS OLD, ENSURING RELIABLE CLIMATE CONTROL. PLUMBING AND ELECTRICAL: UPDATED WITHIN THE LAST 10 YEARS FOR PEACE OF MIND. WATER HEATER: APPROXIMATELY 7 YEARS OLD. SEPTIC TANKS: TWO SEPARATE SYSTEMS (ONE FOR LAUNDRY, ANOTHER FOR THE KITCHEN AND BATHROOM), CLEANED WITHIN THE PAST 3 YEARS. PAINTING: BOTH INTERIOR AND EXTERIOR WALLS WERE REFRESHED IN THE PAST 2 YEARS. OUTDOOR POTENTIAL: THE LARGE BACKYARD IS PERFECT FOR ENTERTAININGADD A POOL, HOST FAMILY COOKOUTS, OR CREATE A COZY FIRE PIT AREA. ADDITIONAL FEATURES: THIS HOME ALSO INCLUDES A VIDEO SURVEILLANCE SECURITY SYSTEM AVAILABLE UPON REQUEST. NOTE ON SQUARE FOOTAGE: THE ENCLOSED DEN AND FLORIDA ROOM DO NOT HAVE CENTRAL HEAT/AIR AND ARE NOT INCLUDED IN THE RECORDED SQUARE FOOTAGE. HOWEVER, WITH THESE ADDITIONS, THE TOTAL AREA IS APPROXIMATELY 1,650+ SQ. FT. DON'T MISS OUT ON THIS AMAZING OPPORTUNITYSCHEDULE YOUR SHOWING TODAY!**
Sold for $225,000
$225,000
6633 S ECTOR PLACE, JACKSONVILLE, FL 32211
3beds
1,439sqft
Single Family Residence
Built in 1955
8,267 Square Feet Lot
$217,900 Zestimate®
$156/sqft
$1,605 Estimated rent
Home value
$217,900
$200,000 - $235,000
$1,605/mo
Zestimate® history
Owner options
List your home for rent
$1,605/mo
Rent Zestimate®
Find your next renter with Zillow Rental Manager. Plus, with online applications, you can quickly screen prospective tenants – for free.
$1,605/mo
Rent Zestimate®
Refinance and save
$1,648/mo
Est. payment
Refinancing to a lower rate could help reduce your monthly payments and save thousands over the life of the loan.
$1,648/mo
Est. payment
Explore your selling options
Work with a Zillow partner agent
Leverage their expertise and Zillow's premium Showcase listings to get your home seen by more buyers.
Get startedList with your own agent
Get your home in front of millions of buyers by listing it on Zillow.
Learn how to do itSell it yourself
Take full control of how buyers see your home on Zillow by listing For Sale by Owner (FSBO).
List your homeWhat's special
Abundant windowsRenovated enclosed carportFully enclosed florida roomCrown moldingRecessed dimmable lighting
Zillow last checked:
Listing updated:
Listed by:
Elia Hanania 904-899-3552,
FLORIDA HOMES REALTY & MORTGAGE 904-996-9144
Bought with:
Non-Member Agent
STELLAR NON-MEMBER OFFICE
Source: Stellar MLS,MLS#: GC526918 Originating MLS: Suncoast Tampa
Originating MLS: Suncoast Tampa
Facts & features
Interior
Bedrooms & bathrooms
- Bedrooms: 3
- Bathrooms: 1
- Full bathrooms: 1
Primary bedroom
- Features: Built-in Closet
- Level: First
Kitchen
- Level: First
Living room
- Level: First
Heating
- Central, Electric, Heat Pump
Cooling
- Central Air
Appliances
- Included: Cooktop, Dishwasher, Electric Water Heater, Freezer, Refrigerator
- Laundry: Common Area, Inside
Features
- Ceiling Fan(s), Crown Molding, Living Room/Dining Room Combo
- Flooring: Carpet, Luxury Vinyl
- Has fireplace: Yes
Interior area
- Total structure area: 1,839
- Total interior livable area: 1,439 sqft
Property
Features
- Levels: One
- Stories: 1
- Exterior features: Garden, Lighting
Lot
- Size: 8,267 Square Feet
Details
- Parcel number: 1424070000
- Zoning: RLD-60
- Special conditions: None
Construction
Type & style
- Home type: SingleFamily
- Property subtype: Single Family Residence
Materials
- Block, Concrete
- Foundation: Block
- Roof: Metal
Condition
- New construction: No
- Year built: 1955
Utilities & green energy
- Sewer: Septic Tank
- Water: Public
- Utilities for property: Cable Available, Cable Connected, Electricity Available, Electricity Connected, Mini Sewer, Sewer Connected, Water Available, Water Connected
Community & HOA
Community
- Pet fee: $0 monthly
- Subdivision: ARLINGTON FOREST
HOA
- Has HOA: No
Location
- Region: Jacksonville
Financial & listing details
- Price per square foot: $156/sqft
- Annual tax amount: $2,351
- Date on market: 12/18/2024
- Cumulative days on market: 61 days
- Ownership: Fee Simple
- Total actual rent: 0
- Electric utility on property: Yes
- Road surface type: Concrete
Price history
| Date | Event | Price |
|---|---|---|
| 3/17/2025 | Sold | $225,000+2.3%$156/sqft |
Source:  Stellar MLS #GC526918 Report a problem Stellar MLS #GC526918 Report a problem | ||
| 2/18/2025 | Pending sale | $219,900$153/sqft |
Source: Stellar MLS #GC526918 Report a problem | ||
| 2/7/2025 | Price change | $219,900-2.7%$153/sqft |
Source: Stellar MLS #GC526918 Report a problem | ||
| 2/2/2025 | Price change | $225,900+2.7%$157/sqft |
Source: Stellar MLS #GC526918 Report a problem | ||
| 12/19/2024 | Listed for sale | $219,900$153/sqft |
Source: Stellar MLS #GC526918 Report a problem | ||
Public tax history
Tax history is unavailable.
Neighborhood: Arlington
Nearby homes
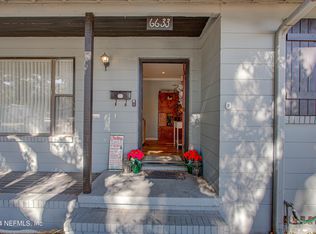
- $225,0003 bd1 ba1.4k sqft6633 Ector Pl, Jacksonville, FL 32211Sold
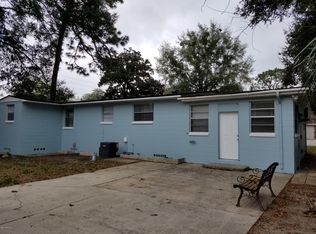
- $235,3003 bd2 ba1.5k sqft6643 Ector Pl, Jacksonville, FL 32211Off Market
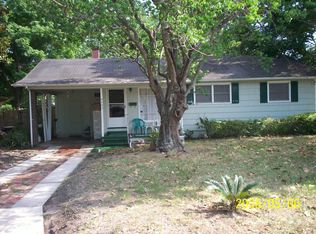
- $239,4003 bd1 ba1.2k sqft6623 Ector Pl, Jacksonville, FL 32211Off Market
- $243,0003 bd2 ba1.3k sqft6642 Ector Rd, Jacksonville, FL 32211Sold
- $287,3003 bd2 ba2.2k sqft6652 Ector Rd, Jacksonville, FL 32211Off Market
- $228,9003 bd2 ba1.2k sqft6634 Ector Rd, Jacksonville, FL 32211Off Market
- $165,9303 bd1 ba2.3k sqft6653 Ector Pl, Jacksonville, FL 32211Off Market
- $211,2003 bd1 ba1.2k sqft6613 Ector Pl, Jacksonville, FL 32211Off Market
Nearby schools
GreatSchools rating
- 4/10Arlington Heights Elementary SchoolGrades: PK-5Distance: 0.2 mi
- 3/10Arlington Middle SchoolGrades: 6-8Distance: 1.2 mi
- 2/10Terry Parker High SchoolGrades: 9-12Distance: 0.9 mi
Schools provided by the listing agent
- High: First Coast High
Source: Stellar MLS. This data may not be complete. We recommend contacting the local school district to confirm school assignments for this home.
Get a cash offer in 3 minutes
Find out how much your home could sell for in as little as 3 minutes with a no-obligation cash offer.
Estimated market value
$217,900
Get a cash offer in 3 minutes
Find out how much your home could sell for in as little as 3 minutes with a no-obligation cash offer.
Estimated market value
$217,900
- Florida
- Duval County
- Jacksonville
- 32211
- Arlington
- 6633 S ECTOR PLACE
Nearby cities
Nearby neighborhoods
Nearby zip codes
Other Jacksonville Topics
