Welcome to 6633 Spencer St—a move-in ready gem tucked away on a quaint street in the popular Benson area! This home is full of charm, from the arched doorways and original hardwood floors to the big windows that let in tons of natural light. The living room is cozy and bright. 2 spacious bedrooms on the mainfloor You’ll love the large 4 seasons sunroom—it’s a great spot for a home office, workout area, or just a quiet place to unwind. The kitchen features stainless steel appliances, separate dining space for meals or hosting friends. Outside, enjoy a big fenced backyard, perfect for pets or weekend BBQs. Major updates like maintenance-free siding, newer windows, and a newer roof. This is a great chance to own a home in a fun, walkable neighborhood—don’t miss it!
Sold for $218,000
$218,000
6633 Spencer St, Omaha, NE 68104
2beds
1,120sqft
Single Family Residence
Built in 1946
6,098 Square Feet Lot
$222,700 Zestimate®
$195/sqft
$1,459 Estimated rent
Home value
$222,700
$205,000 - $243,000
$1,459/mo
Zestimate® history
Owner options
List your home for rent
$1,459/mo
Rent Zestimate®
Find your next renter with Zillow Rental Manager. Plus, with online applications, you can quickly screen prospective tenants – for free.
$1,459/mo
Rent Zestimate®
Refinance and save
$1,585/mo
Est. payment
Refinancing to a lower rate could help reduce your monthly payments and save thousands over the life of the loan.
$1,585/mo
Est. payment
Explore your selling options
Work with a Zillow partner agent
Leverage their expertise and Zillow's premium Showcase listings to get your home seen by more buyers.
Get startedList with your own agent
Get your home in front of millions of buyers by listing it on Zillow.
Learn how to do itSell it yourself
Take full control of how buyers see your home on Zillow by listing For Sale by Owner (FSBO).
List your homeWhat's special
Big fenced backyardQuaint streetMaintenance-free sidingSeparate dining spaceOriginal hardwood floorsNewer windowsStainless steel appliances
Zillow last checked:
Listing updated:
Listed by:
Adrea Clark 402-578-6323,
BHHS Ambassador Real Estate,
Shelli Klemke 402-650-2609,
BHHS Ambassador Real Estate
Bought with:
Kari Lukowski, 20210839
BHHS Ambassador Real Estate
Source: GPRMLS,MLS#: 22514671
Facts & features
Interior
Bedrooms & bathrooms
- Bedrooms: 2
- Bathrooms: 1
- Full bathrooms: 1
- Main level bathrooms: 1
Primary bedroom
- Features: Wood Floor, Window Covering
- Level: Main
Bedroom 2
- Features: Wood Floor, Ceiling Fan(s)
- Level: Main
- Area: 111.23
- Dimensions: 11.09 x 10.03
Dining room
- Features: Wood Floor
- Level: Main
- Area: 65.12
- Dimensions: 8.08 x 8.06
Kitchen
- Features: Wood Floor
- Level: Main
- Area: 80.64
- Dimensions: 10.03 x 8.04
Living room
- Features: Wood Floor
- Level: Main
- Area: 211.23
- Dimensions: 19.03 x 11.1
Basement
- Area: 965
Heating
- Natural Gas, Forced Air
Cooling
- Central Air
Appliances
- Included: Range, Refrigerator, Washer, Dishwasher, Dryer
- Laundry: Concrete Floor
Features
- Flooring: Wood, Other
- Windows: Window Coverings
- Basement: Walk-Out Access,Unfinished
- Has fireplace: No
Interior area
- Total structure area: 1,120
- Total interior livable area: 1,120 sqft
- Finished area above ground: 1,120
- Finished area below ground: 0
Property
Parking
- Total spaces: 1
- Parking features: Attached
- Attached garage spaces: 1
Features
- Patio & porch: Porch, Patio
- Fencing: Chain Link
Lot
- Size: 6,098 Square Feet
- Dimensions: 50 x 128
- Features: Up to 1/4 Acre., Subdivided
Details
- Parcel number: 0618960000
Construction
Type & style
- Home type: SingleFamily
- Architectural style: Raised Ranch
- Property subtype: Single Family Residence
Materials
- Stone, Wood Siding
- Foundation: Other
- Roof: Composition
Condition
- Not New and NOT a Model
- New construction: No
- Year built: 1946
Utilities & green energy
- Sewer: Public Sewer
- Water: Public
- Utilities for property: Natural Gas Available, Water Available, Sewer Available, Storm Sewer, Phone Available
Community & HOA
Community
- Subdivision: Benson
HOA
- Has HOA: No
Location
- Region: Omaha
Financial & listing details
- Price per square foot: $195/sqft
- Tax assessed value: $194,400
- Annual tax amount: $2,774
- Date on market: 5/30/2025
- Listing terms: VA Loan,FHA,Conventional,Cash
- Ownership: Fee Simple
Price history
| Date | Event | Price |
|---|---|---|
| 6/13/2025 | Sold | $218,000+3.8%$195/sqft |
Source:  GPRMLS #22514671 Report a problem GPRMLS #22514671 Report a problem | ||
| 6/1/2025 | Pending sale | $210,000$188/sqft |
Source: GPRMLS #22514671 Report a problem | ||
| 5/30/2025 | Listed for sale | $210,000+156.1%$188/sqft |
Source: GPRMLS #22514671 Report a problem | ||
| 5/29/2001 | Sold | $82,000$73/sqft |
Source: GPRMLS #174111 Report a problem | ||
Public tax history
| Year | Property taxes | Tax assessment |
|---|---|---|
| 2025 | $3,251 +17.1% | $194,400 +13.3% |
| 2024 | $2,775 -23.4% | $171,600 |
| 2023 | $3,620 +23.1% | $171,600 +24.5% |
| 2022 | $2,942 +0.9% | $137,800 |
| 2021 | $2,917 +32.5% | $137,800 +34% |
| 2020 | $2,201 -0.3% | $102,800 |
| 2019 | $2,207 -10.2% | $102,800 -10.1% |
| 2018 | $2,458 +43.3% | $114,300 +26.3% |
| 2017 | $1,715 | $90,500 +13.3% |
| 2016 | $1,715 +1.4% | $79,900 |
| 2015 | $1,692 | $79,900 |
| 2014 | -- | $79,900 |
| 2013 | -- | $79,900 +1.3% |
| 2012 | -- | $78,900 |
| 2011 | -- | $78,900 -1% |
| 2009 | $1,636 | $79,700 |
| 2008 | -- | $79,700 +12.3% |
| 2005 | -- | $71,000 |
| 2004 | -- | $71,000 |
Find assessor info on the county website
Neighborhood: Benson
Nearby homes
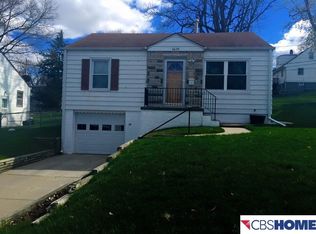
- $175,4002 bd1 ba926 sqft6639 Spencer St, Omaha, NE 68104Off Market
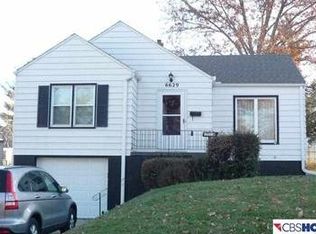
- $225,3003 bd1 ba1.6k sqft6629 Spencer St, Omaha, NE 68104Off Market
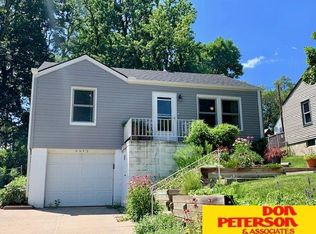
- $188,1002 bd1 ba940 sqft6643 Spencer St, Omaha, NE 68104Off Market
- $215,5003 bd2 ba1.2k sqft6625 Spencer St, Omaha, NE 68104Off Market
- $164,9002 bd1 ba720 sqft6647 Spencer St, Omaha, NE 68104Off Market
- $186,2002 bd1 ba850 sqft6621 Spencer St, Omaha, NE 68104Off Market
- $191,0002 bd1 ba1.1k sqft6634 Spencer St, Omaha, NE 68104Off Market
- $173,1002 bd1 ba800 sqft6634 Wirt St, Omaha, NE 68104Off Market
Nearby schools
GreatSchools rating
- 5/10Benson West Elementary SchoolGrades: PK-5Distance: 0.2 mi
- 3/10Monroe Middle SchoolGrades: 6-8Distance: 1.2 mi
- 1/10Benson Magnet High SchoolGrades: 9-12Distance: 1.1 mi
Schools provided by the listing agent
- Elementary: Benson West
- Middle: Monroe
- High: Benson
- District: Omaha
Source: GPRMLS. This data may not be complete. We recommend contacting the local school district to confirm school assignments for this home.


Get pre-qualified for a loan
At Zillow Home Loans, we can pre-qualify you in as little as 5 minutes with no impact to your credit score.An equal housing lender. NMLS #10287.
Sell for more on Zillow
Get a Zillow Showcase℠ listing at no additional cost and you could sell for .
$222,700
2% more
+$4,454
With Zillow Showcase(estimated)
$227,154
- Nebraska
- Douglas County
- Omaha
- 68104
- Benson
- 6633 Spencer St
Nearby cities
Nearby neighborhoods
Nearby zip codes
Other Omaha Topics
