Skip main navigation
Active
  • Price cut: $5K (7/15)
    $414,900

    6633 Verona Pl, Round Rock, TX 78665

    4beds
    2,265sqft
    : 
    Loading
    Get pre-qualified
    Single Family Residence
    Built in 2018
    7,217 Square Feet Lot
    $-- Zestimate®
    $183/sqft
    $-- HOA

    What's special

    Gas cookingRecessed lightingAbundant natural lightGranite countertopsSoaring ceilingsImpressive kitchenPrivate primary suite
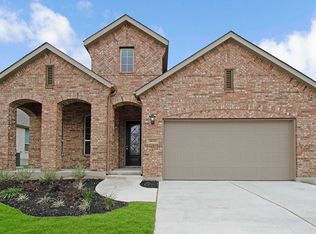
    Welcome to this beautifully designed one-story home offering 4 bedrooms, 2 bathrooms, and a versatile flex room with elegant French doors, perfect for a home office, media room, or play space. Thoughtfully crafted for both comfort and functionality, the open-concept layout features soaring ceilings, 8-foot doors, and abundant natural light that create an airy and inviting atmosphere throughout. The spacious living and dining areas seamlessly connect to the heart of the home—an impressive kitchen complete with granite countertops, recessed lighting, a large center island with seating, gas cooking, and ample cabinetry, making it ideal for both everyday living and entertaining guests. The private primary suite is a peaceful retreat featuring beautiful bay windows overlooking the backyard, a generous walk-in closet enhanced with custom IKEA PAX storage, and a spa-inspired bath with a soaking tub and separate walk-in shower. Additional highlights include a dedicated storage room with built-in shelving, fresh interior paint completed in 2024, and a well-designed floor plan that offers flexibility for today’s lifestyle needs. For added convenience all appliances including the refrigerator, washer and dryer will be included in the sale. Nestled in a quiet neighborhood, residents enjoy access to exceptional community amenities including a resort-style pool, park, playground, and sports court, all just moments away. Conveniently located approximately 10 minutes from Kalahari Resort, this home combines everyday comfort with outstanding convenience and community living.
    57 days
    |
    426
    |
    27
    |

    Zillow last checked:

    Listing updated:

    Listed by:

    Gregory L. James 817-783-4605,

    Redfin Corporation

    Source: Central Texas MLS,MLS#: 614672MLS LogoOriginating MLS: Williamson County Association of REALTORS

    Loading...

      Facts & features

      Interior

      Bedrooms & bathrooms
      • Bedrooms: 4
      • Bathrooms: 2
      • Full bathrooms: 2
      Heating
      • Natural Gas
      Cooling
      • Central Air
      Appliances
      • Included: Dishwasher, Exhaust Fan, Disposal, Gas Range, Gas Water Heater, Microwave, Refrigerator, Washer
      • Laundry: Laundry in Utility Room, Laundry Room
      Features
      • Double Vanity, Primary Downstairs, Main Level Primary, Recessed Lighting, Walk-In Closet(s), Breakfast Bar, Granite Counters, Kitchen Island, Pantry
      • Flooring: Laminate, Tile
      • Attic: Access Only
      • Has fireplace: No
      • Fireplace features: None
      Interior area
      • Total interior livable area: 2,265 sqft
      Video & virtual tour

      Property

      Parking
      • Total spaces: 2
      • Parking features: Garage
      • Garage spaces: 2
      Features
      • Levels: One
      • Stories: 1
      • Exterior features: Private Yard, Rain Gutters
      • Pool features: Community, In Ground
      • Fencing: Back Yard,Wood
      • Has view: Yes
      • View description: None
      • Body of water: None
      Lot
      • Size: 7,217 Square Feet
      Details
      • Parcel number: R572184

      Construction

      Type & style
      • Home type: SingleFamily
      • Architectural style: Other,See Remarks
      • Property subtype: Single Family Residence
      Materials
      • Brick, Stone Veneer
      • Foundation: Slab
      • Roof: Composition,Shingle
      Condition
      • Resale
      • Year built: 2018

      Utilities & green energy

      • Sewer: Public Sewer
      • Water: Public
      • Utilities for property: Electricity Available

      Community & HOA

      Community
      • Features: Dog Park, Playground, Park, Trails/Paths, Community Pool, Sidewalks
      • Subdivision: Siena Sec 11
      HOA
      • Has HOA: Yes
      Location
      • Region: Round Rock

      Financial & listing details

      • Price per square foot: $183/sqft
      • Tax assessed value: $436,753
      • Annual tax amount: $8,620
      • Date on market: 5/22/2026
      • Cumulative days on market: 58 days
      • Listing agreement: Exclusive Right To Sell
      • Listing terms: Cash,Conventional,FHA,VA Loan
      • Electric utility on property: Yes

        Estimated market value

        Not available

        Estimated sales range

        Not available

        Not available

        Price history

        DateEventPrice
        7/15/2026Price change$414,900-1.2%$183/sqft
        Source: Central Texas MLS #614672 Report a problem
        6/19/2026Price change$419,900-2.3%$185/sqft
        Source: Central Texas MLS #614672 Report a problem
        5/21/2026Listed for sale$429,900-10.1%$190/sqft
        Source: Unlock MLS #9775640 Report a problem
        4/2/2023Listing removed--
        Source: Unlock MLS #6534825 Report a problem
        3/14/2023Pending sale$477,990$211/sqft
        Source: Unlock MLS #6534825 Report a problem
        3/7/2023Contingent$477,990$211/sqft
        Source: Unlock MLS #6534825 Report a problem
        3/5/2023Price change$477,990-1.4%$211/sqft
        Source: Unlock MLS #6534825 Report a problem
        2/14/2023Price change$484,990-3%$214/sqft
        Source: Unlock MLS #6534825 Report a problem
        1/13/2023Price change$499,990-2.9%$221/sqft
        Source: Unlock MLS #6534825 Report a problem
        10/29/2022Listed for sale$514,990$227/sqft
        Source: Unlock MLS #6534825 Report a problem

        Public tax history

        YearProperty taxesTax assessment
        2025$8,620 +0.5%$436,753 +5.3%
        2024$8,575 +46.3%$414,766 +9.5%
        2023$5,861 -18.5%$378,611 +10%
        2022$7,191 -4%$344,192 +10%
        2021$7,494 -3%$312,902 +10%
        2020$7,728 +108.4%$284,456 +93.3%
        2019$3,708 $147,155
        Find assessor info on the county website

        Monthly payment

        Est. payment

        Payment breakdown

        Explore the cost of this home by adjusting the details. Changes won't be saved.
        All calculations are estimates and provided by Zillow, Inc. for informational purposes only. Actual amounts may vary.
        HOA fees may include property taxes on listings classified as Co-Ops. Contact the listing agent and/or owner for fee details.
        Mortgage interest rates are dependent on a number of factors, including credit score, down payment, and repayment length. Interest rate data provided by Zillow Group Marketplace, Inc. as of 1/1/1970 from various mortgage lenders with which we have lead or other similar arrangements; the Estimated Payment is an average of those rates.
        See how much you could borrow to make a competitive offer.

        Climate risks

        Neighborhood: 78665

        Getting around

        2 / 100
        Car-Dependent
        22 / 100
        Somewhat Bikeable

        Nearby schools

        GreatSchools rating
        Schools provided by the listing agent
        • Elementary: Veteran's Hill Elementary School
        • Middle: Hutto Middle School
        • High: Hutto High School
        • District: Hutto ISD

        Source: Central Texas MLS. This data may not be complete. We recommend contacting the local school district to confirm school assignments for this home.

        A local agent can set up tours, give advice and negotiate with sellers.

        Browse local experts

        Similar homes