Skip main navigation
Off market
Street View
  • $433,600

    6633 W Canal Pointe Ln, Fort Wayne, IN 46804

    4beds
    3baths
    3,323sqft
    Condo
    Built in 1986
    -- sqft lot
    $433,600 Zestimate®
    $130/sqft
    $2,248 Estimated rent

    Home value

    $433,600

    $403,000 - $464,000

    $2,248/mo

    Zestimate® history
    Loading
    Loading...

    Owner options

    List your home for rent

    $2,248/mo

    Rent Zestimate®

    Find your next renter with Zillow Rental Manager. Plus, with online applications, you can quickly screen prospective tenants – for free.

    Learn more

    $2,248/mo

    Rent Zestimate®

    Refinance and save

    $2,795/mo

    Est. payment

    Refinancing to a lower rate could help reduce your monthly payments and save thousands over the life of the loan.

    See today's rates

    $2,795/mo

    Est. payment

    Explore your selling options

    Work with a Zillow partner agent

    Leverage their expertise and Zillow's premium Showcase listings to get your home seen by more buyers.

    Get started

    List with your own agent

    Get your home in front of millions of buyers by listing it on Zillow.

    Learn how to do it

    Sell it yourself

    Take full control of how buyers see your home on Zillow by listing For Sale by Owner (FSBO).

    List your home

    What's special

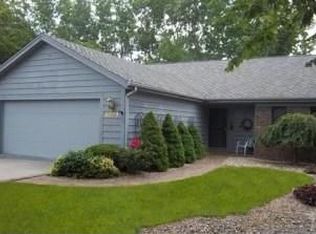
    One of the best lots in the neighborhood, this Ranch on Walk-Out Finished basement offers privacy and countryside views, with mature trees framing the lot. 2099 Above ground SF with 2099 SF below ground, 1224 SF of which is finished, this villa home offers 4 bedrooms and 3 full remodeled bathrooms. Complete wall of windows allows you to capture the beauty of the surroundings. Vaulted ceilings with skylights, refinished hardwood flooring, built-in bookcases, and gas log fireplace create a cozy and comfortable living area on the main level. The kitchen has corian countertops and Grabill cabinets, new Stainless Steel Dishwasher, newer wall oven and gas cooktop, microwave, and disposal. A private den with built in bookcases and a desk (remains), and laundry room with utility sink & lockers is also on the main level. The master suite has newer carpet, a remodeled bathroom with tiled shower, new commode, granite countertop, linen closet, & walk-in closet. Enjoy a 2nd living area in the finished basement with a gas log fireplace, plenty of natural light from the sliding door & windows, a wet bar, 2 burner cook-top, and bar refrigerator. In addition, there are 2 bedrooms, a full bath with tiled shower, 2 storage rooms, and a 6x12 closet where you will find rough plumbing for an additional bathroom. The furnace with apriliare and air cleaner was new in 2010. The 15x14 Enclosed Porch can be accessed from the main level Living Room or Master Bedroom. You can choose to relax on the new deck as well. The Hamlets offers snow removal, yard care, tennis courts, walking trails, and an inground association pool and bathhouse.

    This property is off market, which means it's not currently listed for sale or rent on Zillow. This may be different from what's available on other websites or public sources.

    Facts & features

    Interior

    Bedrooms & bathrooms
    • Bedrooms: 4
    • Bathrooms: 3
    Heating
    • Other
    Cooling
    • Central
    Features
    • Has fireplace: Yes
    • Fireplace features: masonry
    Interior area
    • Total interior livable area: 3,323 sqft

    Property

    Parking
    • Parking features: Garage - Attached
    Lot
    • Size: 9,583 sqft
    Details
    • Parcel number: 021126303003000075

    Construction

    Type & style
    • Home type: Condo
    Materials
    • masonry
    • Roof: Asphalt
    Condition
    • Year built: 1986

    Community & neighborhood

    Location
    • Region: Fort Wayne

    HOA & financial

    HOA
    • Has HOA: Yes
    • HOA fee: $153 monthly

    Price history

    DateEventPrice
    6/26/2015Sold$260,000-1.9%$78/sqft
    Source: Agent Provided Report a problem
    5/23/2015Pending sale$265,000$80/sqft
    Source: CENTURY 21 Bradley Realty, Inc. #201521045 Report a problem
    5/11/2015Listed for sale$265,000+6%$80/sqft
    Source: CENTURY 21 Bradley Realty, Inc #201521045 Report a problem
    6/26/2009Listing removed$250,000$75/sqft
    Source: Visual Tour #2811572 Report a problem
    5/15/2009Price change$250,000+11.1%$75/sqft
    Source: Visual Tour #2811572 Report a problem
    4/26/2009Listed for sale$225,000$68/sqft
    Source: Visual Tour #2811572 Report a problem

    Public tax history

    YearProperty taxesTax assessment
    2025$4,657 +0.5%$437,200 +1.2%
    2024$4,636 +3%$432,000 +0.3%
    2023$4,503 +24.1%$430,800 +4%
    2022$3,627 +15.8%$414,300 +20.2%
    2021$3,132 +4.2%$344,600 +16%
    2020$3,005 -0.4%$297,000 +4.5%
    2019$3,018 +8.5%$284,100 -0.2%
    2018$2,780 +1%$284,700 +8.8%
    2017$2,752 +6%$261,600 +1.5%
    2016$2,595 +3.7%$257,700 +9%
    2014$2,501 +4.6%$236,500 +5.1%
    2013$2,392 -7.8%$225,100 -7.6%
    2011$2,594 $243,700 +5.8%
    2010-- $230,300 -14.9%
    2007-- $270,600 +12%
    2005-- $241,700
    2004-- $241,700 +90.6%
    2001-- $126,800 +200%
    1999-- $42,270

    Find assessor info on the county website

    Neighborhood: Hamlets of Woodland Ridge

    Nearby schools

    GreatSchools rating
    Get pre-qualified for a loan
    At Zillow Home Loans, we can pre-qualify you in as little as 5 minutes with no impact to your credit score.

    An equal housing lender. NMLS #10287.

    Sell for more on Zillow
    Get a Zillow Showcase℠ listing at no additional cost and you could sell for .
    $433,600
    2% more
    +$8,672
    With Zillow Showcase(estimated)
    $442,272