Skip main navigation
Closed
  • $500,000

    6633 Westwood Pkwy, Saint Cloud, MN 56303

    3beds
    2,273sqft
    Single Family
    Built in 2014
    9,583 Square Feet Lot
    $504,500 Zestimate®
    $220/sqft
    $2,343 Estimated rent

    Home value

    $504,500

    $479,000 - $530,000

    $2,343/mo

    Zestimate® history
    Loading
    Loading...

    Owner options

    List your home for rent

    $2,343/mo

    Rent Zestimate®

    Find your next renter with Zillow Rental Manager. Plus, with online applications, you can quickly screen prospective tenants – for free.

    Learn more

    $2,343/mo

    Rent Zestimate®

    Refinance and save

    $3,324/mo

    Est. payment

    Refinancing to a lower rate could help reduce your monthly payments and save thousands over the life of the loan.

    See today's rates

    $3,324/mo

    Est. payment

    Explore your selling options

    Work with a Zillow partner agent

    Leverage their expertise and Zillow's premium Showcase listings to get your home seen by more buyers.

    Get started

    List with your own agent

    Get your home in front of millions of buyers by listing it on Zillow.

    Learn how to do it

    Sell it yourself

    Take full control of how buyers see your home on Zillow by listing For Sale by Owner (FSBO).

    List your home

    What's special

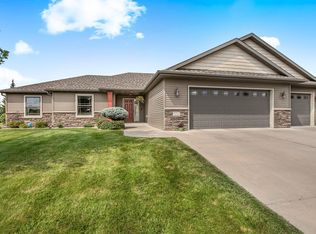
    Meticulously maintained Berscheid Built patio home in popular private neighborhood with an association! This custom built patio home based on the Covington floor plan features separate owners and guest areas. The generous owners suite has a walk in closet and oversized walk in shower with dual vanities and custom cabinets. The custom kitchen has granite countertops, a large center island, a coffee bar and has been updated with some new appliances. There's even a double oven/range. The Sunroom(your favorite room) has a gas fireplace and looks out on 3 sides to the backyard that is bordered with full grown conifer trees for privacy. The home has been updated with some new carpeting and fresh paint. It's truly move in ready! There's also no lack of storage like you see in many patio homes. The oversized garage has ample built-in shelving for totes and other storage. There's also the very rare partial basement storage area accessed through the garage for more storage! The Stony Springs neighborhood is part of the Westwood Village Parkway development. The development includes miles of sidewalks and walking paths through multiple smaller neighborhoods that are part of the larger development. The association takes care of snow removal and lawn care. The fee also includes water for watering lawns drawn from a central well and a large pond and open area in the center of the neighborhood.

    Zillow last checked:

    Listing updated:

    Listed by:

    Marty Czech 320-333-2626,

    Premier Real Estate Services

    Bought with:

    Randall Northey

    Premier Real Estate Services

    Source: NorthstarMLS as distributed by MLS GRID,MLS#: 6599761MLS Logo

    Facts & features

    Interior

    Bedrooms & bathrooms
    • Bedrooms: 3
    • Bathrooms: 2
    • Full bathrooms: 2
    Bedroom
    • Level: Main
    • Area: 182 Square Feet
    • Dimensions: 14x13
    Bedroom 2
    • Level: Main
    • Area: 140 Square Feet
    • Dimensions: 14x10
    Dining room
    • Level: Main
    • Area: 156 Square Feet
    • Dimensions: 13x12
    Kitchen
    • Level: Main
    • Area: 192 Square Feet
    • Dimensions: 16x12
    Laundry
    • Level: Main
    • Area: 108 Square Feet
    • Dimensions: 12x9
    Living room
    • Level: Main
    Office
    • Level: Main
    • Area: 117 Square Feet
    • Dimensions: 13x9
    Storage
    • Level: Basement
    • Area: 360 Square Feet
    • Dimensions: 20x18
    Sun room
    • Level: Main
    • Area: 196 Square Feet
    • Dimensions: 14x14
    Heating
    • Forced Air
    Cooling
    • Central Air
    Appliances
    • Included: Air-To-Air Exchanger, Dishwasher, Double Oven, Dryer, Microwave, Refrigerator, Stainless Steel Appliance(s), Washer, Water Softener Rented
    • Laundry: Laundry Room, Main Level, Sink
    Features
    • Basement: Block,Crawl Space,Sump Pump
    • Number of fireplaces: 1
    • Fireplace features: Family Room, Gas
    Interior area
    • Total structure area: 2,273
    • Total interior livable area: 2,273 sqft
    • Finished area above ground: 1,913
    • Finished area below ground: 0

    Property

    Parking
    • Total spaces: 3
    • Parking features: Attached
    • Attached garage spaces: 3
    • Details: Garage Dimensions (36x24), Garage Door Height (7), Garage Door Width (18)
    Accessibility
    • Accessibility features: Doors 36"+, Grab Bars In Bathroom, Door Lever Handles, No Stairs External, Partially Wheelchair, Accessible Approach with Ramp
    Features
    • Levels: One
    • Stories: 1
    • Patio & porch: Front Porch, Patio, Porch
    Lot
    • Size: 9,583 Square Feet
    • Dimensions: 82 x 120
    • Features: Tree Coverage - Light
    Details
    • Foundation area: 1913
    • Parcel number: 82526320072
    • Zoning description: Residential-Single Family

    Construction

    Type & style
    • Home type: SingleFamily
    • Property subtype: Single Family
    Materials
    • Block, Frame
    • Roof: Age Over 8 Years,Asphalt,Pitched
    Condition
    • New construction: Yes
    • Year built: 2014

    Utilities & green energy

    • Electric: Circuit Breakers, 200+ Amp Service, Power Company: Stearns Electric Association
    • Gas: Natural Gas
    • Sewer: City Sewer/Connected
    • Water: City Water/Connected

    Community & HOA

    Community
    • Subdivision: Stony Springs
    HOA
    • Has HOA: Yes
    • Services included: Lawn Care, Shared Amenities, Snow Removal
    • HOA fee: $185 monthly
    • HOA name: Self Managed- Mike Roden President
    • HOA phone: 320-290-1484
    Location
    • Region: Saint Cloud

    Financial & listing details

    • Price per square foot: $220/sqft
    • Tax assessed value: $403,400
    • Annual tax amount: $5,112
    • Date on market: 9/10/2024
    • Cumulative days on market: 43 days
    • Road surface type: Paved

    Price history

    DateEventPrice
    10/25/2024Sold$500,000$220/sqft
    Source: NorthstarMLS as distributed by MLS GRID #6599761 Report a problem
    10/23/2024Pending sale$500,000$220/sqft
    Source: NorthstarMLS as distributed by MLS GRID #6599761 Report a problem
    9/10/2024Listed for sale$500,000+63.6%$220/sqft
    Source: NorthstarMLS as distributed by MLS GRID #6599761 Report a problem
    8/15/2014Sold$305,596+612.3%$134/sqft
    Source: NorthstarMLS as distributed by MLS GRID #4530145 Report a problem
    4/22/2014Sold$42,900$19/sqft
    Source: Public Record Report a problem

    Public tax history

    YearProperty taxesTax assessment
    2025$5,068 -0.9%$403,400 +3.8%
    2024$5,112 +6.8%$388,500 +8.7%
    2023$4,786 +2.8%$357,300 +8.6%
    2022$4,654 $328,900
    2021$4,654 +7.1%$328,900 +4.3%
    2020$4,346 $315,400 +5.1%
    2019$4,346 +2.7%$300,100 +12.2%
    2018$4,232 +8%$267,400 +3.4%
    2017$3,918 +6.6%$258,500
    2016$3,676 --
    2015$3,676 --
    2014$3,676 --
    Find assessor info on the county website

    Neighborhood: 56303

    Nearby schools

    GreatSchools rating
    Get a cash offer in 3 minutes
    Find out how much your home could sell for in as little as 3 minutes with a no-obligation cash offer.
    Estimated market value
    $504,500
    Get a cash offer in 3 minutes
    Find out how much your home could sell for in as little as 3 minutes with a no-obligation cash offer.
    Estimated market value
    $504,500