Skip main navigation
Sold for $855,000
Street View
  • Listed by: First Team Real Estate • Julianne Sanchez • Contact: 562-596-9911
    Bought with: Top Elite Realty
    Tax assessed value
    $855,000

    6634 Capers Way, Cypress, CA 90630

    3beds
    1,435sqft
    Quadruplex
    Built in 1973
    -- sqft lot
    $892,500 Zestimate®
    $596/sqft
    $3,709 Estimated rent

    Home value

    $892,500

    $848,000 - $937,000

    $3,709/mo

    Zestimate® history
    Loading
    Loading...

    Owner options

    List your home for rent

    $3,709/mo

    Rent Zestimate®

    Find your next renter with Zillow Rental Manager. Plus, with online applications, you can quickly screen prospective tenants – for free.

    Learn more

    $3,709/mo

    Rent Zestimate®

    Refinance and save

    $5,703/mo

    Est. payment

    Refinancing to a lower rate could help reduce your monthly payments and save thousands over the life of the loan.

    See today's rates

    $5,703/mo

    Est. payment

    Explore your selling options

    Work with a Zillow partner agent

    Leverage their expertise and Zillow's premium Showcase listings to get your home seen by more buyers.

    Get started

    List with your own agent

    Get your home in front of millions of buyers by listing it on Zillow.

    Learn how to do it

    Sell it yourself

    Take full control of how buyers see your home on Zillow by listing For Sale by Owner (FSBO).

    List your home

    What's special

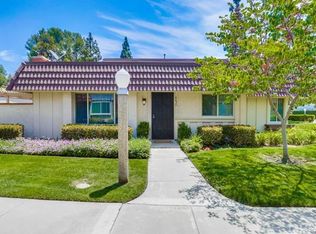
    THIS LOVELY HOME, WITH GORGEOUS UPGRADES THROUGHOUT, IS SITUATED IN THE BEST LOCATION IN THE FABULOUS COMMUNITY OF CYPRESS VILLAGE! WITH 3 BEDROOMS, 3 BATHS, AND 1,435 SQFT, YOU HAVE FOUND THE HOME YOU HAVE BEEN WAITING FOR!!! Get ready to fall in love as you enter the delightful front courtyard, welcoming you into the heart of the home. The spacious living room boasts an abundance of sunshine, recessed lighting, beautiful dual pane windows & slider, and a gas fireplace to relax by on those cool evenings. You will find plenty of space in the large dining room with laminate flooring & recessed lighting, which overlooks the private backyard retreat. The gorgeous kitchen has been remodeled with stylish white cabinetry with pullouts & a lazy Susan organizer, granite countertops & backsplash, quality stainless steel appliances including the refrigerator, recessed lighting, and a charming garden window allowing for additional natural lighting. The lower level is completed with an attractive powder room & remodeled staircase. A stunning owner suite awaits on the second level, with more sunshine & recessed lighting, a triple-wide floor-to-ceiling closet, and an immaculate remodeled ensuite bath with a walk-in shower. Also upstairs are two guest bedrooms and an upgraded full bath. Additional highlights: Brand new neutral interior paint throughout, Dual pane windows & sliders, smooth ceilings, newer furnace & air conditioning, lovely front door & security screen door, wide baseboards & upgraded window casing, and a convenient inside laundry room. Enjoy a spacious backyard retreat designed for low maintenance with artificial grass, orange & hibiscus trees, block wall fencing, a new vinyl side gate, a large outdoor storage cabinet, along with a two-car finished garage with upgraded electrical to accommodate a car charging station. Award-winning local schools are Patton Elementary, Bell Intermediate, & Pacifica High School and all are highly rated 9's & 10's. Enjoy close proximity to shopping, dining, LA Fitness, multiple local parks, Costco, the new Cypress Trader Joe's, Knotts Berry Farm, Disneyland, & easy access to the 405 & 22 Fwys! Wonderful Cypress Village has 3 Pools, 3 Clubhouses, a Huge Spa, a Kiddy Pool, Tennis, Pickle Ball, Many Lush Greenbelts & Meandering Pathways, and a LOW HOA of only $340!! Enjoy all these amenities & resort-style living in this premier community with the world-famous beaches of Orange County just a few miles away. Welcome Home!!

    Zillow last checked:

    Listing updated:

    Listed by:

    Julianne Sanchez DRE #01407750 714-615-9157,

    First Team Real Estate

    Bought with:

    Jennifer Kim, DRE #01483820

    Top Elite Realty

    Source: CRMLS,MLS#: PW24169224MLS LogoOriginating MLS: California Regional MLS

    Facts & features

    Interior

    Bedrooms & bathrooms
    • Bedrooms: 3
    • Bathrooms: 3
    • Full bathrooms: 2
    • 1/2 bathrooms: 1
    Rooms
    • Room types: Bedroom, Laundry, Living Room, Other, Dining Room
    Bedroom
    • Features: All Bedrooms Up
    Bathroom
    • Features: Bathroom Exhaust Fan, Bathtub, Stone Counters, Remodeled, Separate Shower, Tub Shower, Walk-In Shower
    Kitchen
    • Features: Granite Counters, Pots & Pan Drawers, Remodeled, Self-closing Drawers, Updated Kitchen
    Other
    • Features: Walk-In Closet(s)
    Heating
    • Central, Fireplace(s)
    Cooling
    • Central Air
    Appliances
    • Included: Dishwasher, Electric Cooktop, Disposal, Gas Water Heater, Microwave, Refrigerator
    • Laundry: Washer Hookup, Electric Dryer Hookup, Gas Dryer Hookup, Laundry Room
    Features
    • Built-in Features, Block Walls, Separate/Formal Dining Room, Granite Counters, Recessed Lighting, All Bedrooms Up, Walk-In Closet(s)
    • Flooring: Carpet, Laminate, Tile
    • Doors: Sliding Doors
    • Windows: Blinds, Double Pane Windows
    • Has fireplace: Yes
    • Fireplace features: Gas, Gas Starter, Living Room
    • Common walls with other units/homes: 2+ Common Walls
    Interior area
    • Total interior livable area: 1,435 sqft

    Property

    Parking
    • Total spaces: 2
    • Parking features: Door-Multi, Garage, Garage Door Opener
    • Garage spaces: 2
    Features
    • Levels: Two
    • Stories: 2
    • Entry location: 1
    • Patio & porch: Concrete, Patio
    • Exterior features: Lighting
    • Pool features: Association
    • Has spa: Yes
    • Spa features: Association
    • Fencing: Block,Vinyl
    • Has view: Yes
    • View description: Park/Greenbelt, Neighborhood
    Lot
    • Size: 2,054 Square Feet
    • Features: Greenbelt
    Details
    • Parcel number: 22416221
    • Special conditions: Standard

    Construction

    Type & style
    • Home type: MultiFamily
    • Architectural style: Mediterranean
    • Property subtype: Quadruplex
    • Attached to another structure: Yes
    Materials
    • Drywall, Stucco
    • Roof: Mansard,Tar/Gravel
    Condition
    • Updated/Remodeled
    • New construction: No
    • Year built: 1973

    Utilities & green energy

    • Electric: Standard
    • Sewer: Public Sewer
    • Water: Public
    • Utilities for property: Electricity Connected, Natural Gas Connected, Sewer Connected, Water Connected

    Community & HOA

    Community
    • Features: Curbs, Street Lights, Sidewalks
    • Subdivision: Cypress Village Gardens (Cygr)
    HOA
    • Has HOA: Yes
    • Amenities included: Billiard Room, Clubhouse, Maintenance Grounds, Game Room, Meeting Room, Management, Meeting/Banquet/Party Room, Pickleball, Pool, Pet Restrictions, Pets Allowed, Recreation Room, Spa/Hot Tub, Tennis Court(s)
    • HOA fee: $340 monthly
    • HOA name: Cypress Village
    • HOA phone: 714-898-2044
    Location
    • Region: Cypress

    Financial & listing details

    • Price per square foot: $596/sqft
    • Tax assessed value: $855,000
    • Annual tax amount: $9,747
    • Date on market: 9/8/2024
    • Cumulative days on market: 9 days
    • Listing terms: Cash,Cash to New Loan,Conventional,FHA,VA Loan
    • Road surface type: Paved

    Price history

    DateEventPrice
    10/17/2024Sold$855,000+3.8%$596/sqft
    Source: CRMLS #PW24169224 Report a problem
    10/2/2024Pending sale$824,000$574/sqft
    Source: CRMLS #PW24169224 Report a problem
    9/20/2024Contingent$824,000$574/sqft
    Source: CRMLS #PW24169224 Report a problem
    9/8/2024Listed for sale$824,000+91.6%$574/sqft
    Source: CRMLS #PW24169224 Report a problem
    3/20/2014Sold$430,000-1.1%$300/sqft
    Source: Public Record Report a problem
    1/8/2014Price change$434,900-0.9%$303/sqft
    Source: Tony Radaich, Broker #PW14003891 Report a problem
    11/20/2013Listed for sale$439,000+18.8%$306/sqft
    Source: Tony Radaich, Broker #PW13234227 Report a problem
    10/2/2013Sold$369,500$257/sqft
    Source: Public Record Report a problem

    Public tax history

    YearProperty taxesTax assessment
    2025$9,747 +62.4%$855,000 +65.4%
    2024$6,002 +1.9%$516,780 +2%
    2023$5,890 +1.5%$506,648 +2%
    2022$5,804 +0.9%$496,714 +2%
    2021$5,750 +1.2%$486,975 +1%
    2020$5,685 $481,982 +2%
    2019$5,685 +4%$472,532 +2%
    2018$5,465 +3.1%$463,267 +2%
    2017$5,301 $454,184 +2%
    2016$5,301 +4.6%$445,279 +1.5%
    2015$5,067 +19.2%$438,591 +18.9%
    2014$4,252 $369,000 +86.2%
    2013-- $198,170 +2%
    2012-- $194,285 +2%
    2011-- $190,476 +0.8%
    2010-- $189,053 -0.2%
    2009-- $189,503 +2%
    2008-- $185,788 +2%
    2007-- $182,146 +2%
    2006-- $178,575 +2%
    2005-- $175,074 +2%
    2004-- $171,642 +1.9%
    2003-- $168,497 +2%
    2002-- $165,194 +2%
    2001$1,653 +2%$161,955 +2%
    2000$1,621 $158,780
    Find assessor info on the county website

    Neighborhood: 90630

    Nearby schools

    GreatSchools rating
    Schools provided by the listing agent
    • Elementary: Patton
    • Middle: Bell Intermediate
    • High: Pacifica

    Source: CRMLS. This data may not be complete. We recommend contacting the local school district to confirm school assignments for this home.

    Get a cash offer in 3 minutes
    Find out how much your home could sell for in as little as 3 minutes with a no-obligation cash offer.
    Estimated market value
    $892,500
    Get a cash offer in 3 minutes
    Find out how much your home could sell for in as little as 3 minutes with a no-obligation cash offer.
    Estimated market value
    $892,500