Skip main navigation
Sold for $460,000
  • $460,000

    6634 Crystal Downs Dr #104, Windsor, CO 80550

    3beds
    1,427sqft
    Condominium
    Built in 2018
    -- sqft lot
    $457,600 Zestimate®
    $322/sqft
    $2,459 Estimated rent

    Home value

    $457,600

    $435,000 - $480,000

    $2,459/mo

    Zestimate® history
    Loading
    Loading...

    Owner options

    List your home for rent

    $2,459/mo

    Rent Zestimate®

    Find your next renter with Zillow Rental Manager. Plus, with online applications, you can quickly screen prospective tenants – for free.

    Learn more

    $2,459/mo

    Rent Zestimate®

    Refinance and save

    $3,128/mo

    Est. payment

    Refinancing to a lower rate could help reduce your monthly payments and save thousands over the life of the loan.

    See today's rates

    $3,128/mo

    Est. payment

    Explore your selling options

    Work with a Zillow partner agent

    Leverage their expertise and Zillow's premium Showcase listings to get your home seen by more buyers.

    Get started

    List with your own agent

    Get your home in front of millions of buyers by listing it on Zillow.

    Learn how to do it

    Sell it yourself

    Take full control of how buyers see your home on Zillow by listing For Sale by Owner (FSBO).

    List your home

    What's special

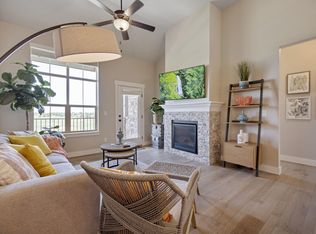
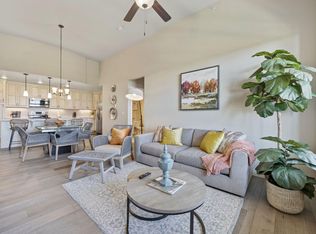
    Maintenance-free, "lock and leave", resort-style living at it's best! Luxury condo located across from the Highland Meadows Golf Course driving range. First floor home with 3 bedrooms, 2 bathrooms, and an oversized, 1-car garage that you access directly from your laundry room. Beautiful luxury vinyl floors, high-end finishes, open floor plan, 9' ceilings, and living room fireplace make this popular floor plan a pleasure to live in. Fenced patio faces North towards the driving range, but includes mountain views as well. Well-appointed kitchen with 42" white cabinets, huge island with quartz countertops, and floor to ceiling pantry cabinets. HOA fee covers everything you'd expect plus basic cable and internet! The metro tax is included in the total property tax and gives owner access to neighborhood pool, outdoor tennis, pickleball, new clubhouse with huge hot tub, sauna, fitness room, outdoor fire pit, and grills. This condo can be accessed by an outside door on the patio or through the secure lobby entrance or the attached garage. Elevator access to rest of building. Walk to Pizza Vino, Highland Meadows Grill, and Mighty River Brewing. Easy access to I-25.

    Zillow last checked:

    Listing updated:

    Listed by:

    Jill Leichliter 970-443-7789,

    RE/MAX Alliance-Loveland

    Bought with:

    Joell Bourn, 100070386

    HomeSmart Realty

    Source: IRES as distributed by MLS GRID,MLS#: 1040634MLS Logo

    Facts & features

    Interior

    Bedrooms & bathrooms
    • Bedrooms: 3
    • Bathrooms: 2
    • Full bathrooms: 1
    • 3/4 bathrooms: 1
    • Main level bathrooms: 2
    Primary bedroom
    • Description: Carpet
    • Features: 3/4 Primary Bath
    • Level: Main
    • Area: 182 Square Feet
    • Dimensions: 13 x 14
    Bedroom 2
    • Description: Carpet
    • Level: Main
    • Area: 154 Square Feet
    • Dimensions: 11 x 14
    Bedroom 3
    • Description: Carpet
    • Level: Main
    • Area: 154 Square Feet
    • Dimensions: 11 x 14
    Dining room
    • Description: Luxury Vinyl
    • Level: Main
    • Area: 120 Square Feet
    • Dimensions: 8 x 15
    Kitchen
    • Description: Luxury Vinyl
    • Level: Main
    • Area: 150 Square Feet
    • Dimensions: 10 x 15
    Laundry
    • Description: Tile
    • Level: Main
    • Area: 66 Square Feet
    • Dimensions: 6 x 11
    Living room
    • Description: Luxury Vinyl
    • Level: Main
    • Area: 210 Square Feet
    • Dimensions: 14 x 15
    Heating
    • Forced Air
    Cooling
    • Central Air, Ceiling Fan(s)
    Appliances
    • Included: Electric Range, Dishwasher, Refrigerator, Microwave
    • Laundry: Washer/Dryer Hookup
    Features
    • Eat-in Kitchen, Separate Dining Room, Open Floorplan, Walk-In Closet(s), Kitchen Island, High Ceilings, Split Bedroom Plan
    • Windows: Window Coverings
    • Basement: None,Retrofit for Radon
    • Has fireplace: Yes
    • Fireplace features: Gas, Living Room
    Interior area
    • Total structure area: 1,427
    • Total interior livable area: 1,427 sqft
    • Finished area above ground: 1,427

    Property

    Parking
    • Total spaces: 1
    • Parking features: Oversized
    • Attached garage spaces: 1
    • Details: Attached
    Accessibility
    • Accessibility features: Level Drive, Accessible Doors, No Stairs, Main Floor Bath, Accessible Bedroom, Stall Shower, Main Level Laundry, Accessible Elevator Installed
    Features
    • Levels: One
    • Stories: 1
    • Entry location: 1st Floor
    • Patio & porch: Patio
    • Spa features: Community
    • Has view: Yes
    • View description: Hills
    Lot
    • Features: On Golf Course, Near Golf Course
    Details
    • Parcel number: R1671170
    • Zoning: RMU
    • Special conditions: Private Owner

    Construction

    Type & style
    • Home type: Condo
    • Architectural style: Contemporary
    • Property subtype: Condominium
    • Attached to another structure: Yes
    Materials
    • Frame, Stone
    • Roof: Composition
    Condition
    • New construction: No
    • Year built: 2018
    Details
    • Builder model: Cambridge
    • Builder name: Landmark

    Utilities & green energy

    • Electric: PVREA
    • Gas: Xcel
    • Sewer: Public Sewer
    • Water: District
    • Utilities for property: Natural Gas Available, Electricity Available, Cable Available, Individual Meter-Electric, Individual Meter-Gas, Satellite Avail, High Speed Avail, Underground Utilities
    Green energy
    • Energy efficient items: Windows, Doors, High Efficiency Furnace

    Community & HOA

    Community
    • Features: Clubhouse, Tennis Court(s), Pool, Sauna, Fitness Center, Security Building, Elevator, Recreation Room
    • Security: Fire Sprinkler System
    • Subdivision: Highland Meadows, Portofino Flats
    HOA
    • Has HOA: Yes
    • Services included: Common Amenities, Trash, Snow Removal, Maintenance Grounds, Security, Management, Utilities, Exterior Maintenance, Cable TV, Water, Insurance, Sewer
    • HOA fee: $429 monthly
    • HOA name: Portofino Flats Hoa
    • HOA phone: 970-353-3000
    Location
    • Region: Windsor

    Financial & listing details

    • Price per square foot: $322/sqft
    • Tax assessed value: $451,200
    • Annual tax amount: $3,518
    • Date on market: 8/3/2025
    • Listing terms: Cash,Conventional,FHA,VA Loan
    • Electric utility on property: Yes

    Price history

    DateEventPrice
    9/30/2025Sold$460,000+0.2%$322/sqft
    Source: IRES as distributed by MLS GRID #1040634 Report a problem
    8/14/2025Pending sale$459,000$322/sqft
    Source: REcolorado as distributed by MLS GRID #IR1040634 Report a problem
    8/3/2025Listed for sale$459,000-2.1%$322/sqft
    Source: IRES as distributed by MLS GRID #1040634 Report a problem
    8/3/2025Listing removed$469,000$329/sqft
    Source: IRES as distributed by MLS GRID #1021067 Report a problem
    1/30/2025Price change$469,000-1.5%$329/sqft
    Source: IRES as distributed by MLS GRID #1021067 Report a problem
    10/22/2024Listed for sale$476,000-0.2%$334/sqft
    Source: IRES as distributed by MLS GRID #1021067 Report a problem
    10/2/2024Listing removed$477,000$334/sqft
    Source: IRES as distributed by MLS GRID #1010049 Report a problem
    8/14/2024Price change$477,000-1%$334/sqft
    Source: IRES as distributed by MLS GRID #1010049 Report a problem
    7/10/2024Price change$482,000-1%$338/sqft
    Source: IRES as distributed by MLS GRID #1010049 Report a problem
    5/21/2024Listed for sale$487,000+29.9%$341/sqft
    Source: IRES as distributed by MLS GRID #1010049 Report a problem
    11/1/2019Sold$374,772$263/sqft
    Source: IRES as distributed by MLS GRID #869011 Report a problem

    Public tax history

    YearProperty taxesTax assessment
    2025$3,873 +10.1%$28,201 -7.5%
    2024$3,518 +2.7%$30,485 -1%
    2023$3,426 -2.5%$30,781 +17.9%
    2022$3,515 +2.4%$26,098 -2.8%
    2021$3,434 +342.1%$26,849 +2.5%
    2020$777 $26,205
    Find assessor info on the county website

    Neighborhood: 80550

    Nearby schools

    GreatSchools rating
    Schools provided by the listing agent
    • Elementary: Riverview PK-8
    • Middle: Riverview PK-8
    • High: Mountain View

    Source: IRES as distributed by MLS GRID. This data may not be complete. We recommend contacting the local school district to confirm school assignments for this home.

    Get a cash offer in 3 minutes
    Find out how much your home could sell for in as little as 3 minutes with a no-obligation cash offer.
    Estimated market value
    $457,600
    Get a cash offer in 3 minutes
    Find out how much your home could sell for in as little as 3 minutes with a no-obligation cash offer.
    Estimated market value
    $457,600