OPEN HOUSE IS CANCELLED. NOW UNDER CONTRACT. Wonderful Lake Linganore home in the Village of Pinehurst! Enjoy the flat backyard from the deck on the tree lined lot! This home shows beautifully with an open floor plan that includes a kitchen with a center island and pot rack. Enjoy the view from the attached dining area to the very pretty backyard. This home features hardwood floors in the kitchen and the hallway to the three main level bedrooms that include a private owner's full bath with tiled shower. The basement is fully finished with bedroom 4, with full size window for egress and a large walk-in closet. The family room also has a wood burning fireplace. The one garage has a workbench and the owners added very handy and slick storage for totes. The EV charger is also installed! The roof is approximately 11.5 years old. The heat is provided by warm cozy propane! And of course central air conditioning too! Lake Linganore is amenity rich with seasonal Farmer's Market, Food Trucks, Live Concerts periodically through the summer, miles of trails, two sandy beaches, and opportunities for wonderful paddling or electric motors for boaters, paddle boards and kayaks. The Lake Linganore community offers access to 4 different pools, miles of trails, dog park, two sandy beach areas, Town Center that is currently under construction and more! Check out the School Ratings too -- top tier!! Don't miss this wonderful property! The Lake Linganore Community has a one time charge at settlement of .005 of the Purchase Price -- that is a Community Improvement Charge. Amount in listing is per list price of $525,000.
Sold for $525,000
$525,000
6634 E Lakeridge Rd, New Market, MD 21774
4beds
1,808sqft
Single Family Residence
Built in 1993
10,295 Square Feet Lot
$522,900 Zestimate®
$290/sqft
$3,253 Estimated rent
Home value
$522,900
$486,000 - $565,000
$3,253/mo
Zestimate® history
Owner options
List your home for rent
$3,253/mo
Rent Zestimate®
Find your next renter with Zillow Rental Manager. Plus, with online applications, you can quickly screen prospective tenants – for free.
$3,253/mo
Rent Zestimate®
Refinance and save
$3,430/mo
Est. payment
Refinancing to a lower rate could help reduce your monthly payments and save thousands over the life of the loan.
$3,430/mo
Est. payment
Explore your selling options
Work with a Zillow partner agent
Leverage their expertise and Zillow's premium Showcase listings to get your home seen by more buyers.
Get startedList with your own agent
Get your home in front of millions of buyers by listing it on Zillow.
Learn how to do itSell it yourself
Take full control of how buyers see your home on Zillow by listing For Sale by Owner (FSBO).
List your homeWhat's special
Wood burning fireplaceFlat backyardTiled showerTree lined lotHardwood floorsOpen floor plan
Zillow last checked:
Listing updated:
Listed by:
Rose Bartz 301-788-1468,
Keller Williams Realty Centre
Bought with:
Deanna Joyce, 5002390
Real Broker, LLC
Source: Bright MLS,MLS#: MDFR2065396
Facts & features
Interior
Bedrooms & bathrooms
- Bedrooms: 4
- Bathrooms: 3
- Full bathrooms: 3
- Main level bathrooms: 2
- Main level bedrooms: 3
Rooms
- Room types: Living Room, Dining Room, Primary Bedroom, Bedroom 2, Bedroom 3, Kitchen, Family Room, Foyer, Bedroom 1, Bathroom 1, Bathroom 2, Primary Bathroom
Primary bedroom
- Features: Flooring - Carpet
- Level: Main
Bedroom 1
- Level: Main
Bedroom 2
- Level: Main
Bedroom 3
- Level: Lower
Primary bathroom
- Level: Main
Bathroom 1
- Level: Main
Bathroom 2
- Level: Lower
Dining room
- Features: Flooring - HardWood
- Level: Main
Family room
- Features: Flooring - Laminated
- Level: Lower
Foyer
- Features: Flooring - Tile/Brick
- Level: Main
Kitchen
- Features: Flooring - HardWood
- Level: Main
Living room
- Features: Flooring - HardWood
- Level: Main
Heating
- Heat Pump, Propane
Cooling
- Central Air, Electric
Appliances
- Included: Microwave, Dishwasher, Disposal, Oven/Range - Gas, Refrigerator, Stainless Steel Appliance(s), Electric Water Heater
- Laundry: Lower Level
Features
- Ceiling Fan(s), Combination Dining/Living, Combination Kitchen/Dining, Combination Kitchen/Living, Dining Area, Open Floorplan, Eat-in Kitchen, Kitchen - Gourmet, Kitchen Island, Primary Bath(s), Bathroom - Tub Shower, Upgraded Countertops, Vaulted Ceiling(s)
- Flooring: Carpet, Laminate, Hardwood, Wood
- Doors: Storm Door(s), Sliding Glass
- Basement: Connecting Stairway,Finished
- Number of fireplaces: 1
Interior area
- Total structure area: 1,808
- Total interior livable area: 1,808 sqft
- Finished area above ground: 1,308
- Finished area below ground: 500
Property
Parking
- Total spaces: 1
- Parking features: Garage Faces Front, Inside Entrance, Asphalt, Off Street, Attached
- Attached garage spaces: 1
- Has uncovered spaces: Yes
Accessibility
- Accessibility features: None
Features
- Levels: Split Foyer,Two
- Stories: 2
- Patio & porch: Deck
- Pool features: Community
- Fencing: Back Yard
Lot
- Size: 10,295 Square Feet
- Features: Backs to Trees, Premium
Details
- Additional structures: Above Grade, Below Grade
- Parcel number: 1127513093
- Zoning: R
- Special conditions: Standard
Construction
Type & style
- Home type: SingleFamily
- Property subtype: Single Family Residence
Materials
- Cedar
- Foundation: Slab
- Roof: Composition
Condition
- Excellent
- New construction: No
- Year built: 1993
Utilities & green energy
- Sewer: Public Sewer
- Water: Public
- Utilities for property: Cable Connected, Electricity Available, Propane, Sewer Available, Water Available
Community & HOA
Community
- Features: Pool
- Subdivision: Pinehurst
HOA
- Has HOA: Yes
- Amenities included: Basketball Court, Beach Access, Dog Park, Non-Lake Recreational Area, Soccer Field, Pool
- Services included: Management, Pool(s), Common Area Maintenance, Recreation Facility, Road Maintenance
- HOA fee: $154 monthly
- HOA name: LAKE LINGANORE
Location
- Region: New Market
Financial & listing details
- Price per square foot: $290/sqft
- Tax assessed value: $379,600
- Annual tax amount: $5,429
- Date on market: 6/4/2025
- Listing agreement: Exclusive Right To Sell
- Listing terms: Cash,Conventional,FHA,VA Loan
- Ownership: Fee Simple
Price history
| Date | Event | Price |
|---|---|---|
| 7/24/2025 | Sold | $525,000$290/sqft |
Source:  Bright MLS #MDFR2065396 Report a problem Bright MLS #MDFR2065396 Report a problem | ||
| 6/8/2025 | Pending sale | $525,000$290/sqft |
Source: Bright MLS #MDFR2065396 Report a problem | ||
| 6/4/2025 | Listed for sale | $525,000+6.5%$290/sqft |
Source: Bright MLS #MDFR2065396 Report a problem | ||
| 11/17/2023 | Sold | $493,000-1.2%$273/sqft |
Source: Bright MLS #MDFR2039742 Report a problem | ||
| 9/29/2023 | Pending sale | $499,000$276/sqft |
Source: Bright MLS #MDFR2039742 Report a problem | ||
| 9/14/2023 | Listed for sale | $499,000+37.1%$276/sqft |
Source: Bright MLS #MDFR2039742 Report a problem | ||
| 10/12/2005 | Sold | $364,000+98.9%$201/sqft |
Source: Public Record Report a problem | ||
| 5/1/2001 | Sold | $183,000+14.7%$101/sqft |
Source: Public Record Report a problem | ||
| 10/15/1999 | Sold | $159,600+11.1%$88/sqft |
Source: Public Record Report a problem | ||
| 11/5/1993 | Sold | $143,655$79/sqft |
Source: Public Record Report a problem | ||
Public tax history
| Year | Property taxes | Tax assessment |
|---|---|---|
| 2025 | $5,870 +26.5% | $416,367 +9.7% |
| 2024 | $4,639 +12.8% | $379,600 +8.1% |
| 2023 | $4,114 +8.9% | $351,000 -7.5% |
| 2022 | $3,779 +9.7% | $379,600 +29.2% |
| 2021 | $3,443 +3.3% | $293,800 |
| 2020 | $3,333 +3.4% | -- |
| 2019 | $3,222 +3.6% | $293,800 +10.7% |
| 2018 | $3,112 | $265,500 |
| 2017 | $3,112 -14.5% | $265,500 +4.8% |
| 2016 | $3,638 | $253,433 +2.4% |
| 2015 | $3,638 | $247,400 |
| 2014 | $3,638 | $247,400 |
| 2013 | -- | $247,400 -4.3% |
| 2012 | -- | $258,500 |
| 2011 | -- | $258,500 |
| 2010 | -- | $258,500 -28.9% |
| 2009 | -- | $363,460 +13% |
| 2008 | -- | $321,522 +15% |
| 2007 | -- | $279,586 +17.6% |
| 2006 | -- | $237,650 +13.4% |
| 2005 | -- | $209,620 +15.4% |
| 2004 | -- | $181,590 +18.3% |
| 2003 | -- | $153,560 +2% |
| 2002 | -- | $150,562 +2% |
| 2001 | -- | $147,566 |
Find assessor info on the county website
Neighborhood: 21774
Nearby homes
- $512,7003 bd2 ba2.3k sqft6632 E Lakeridge Rd, New Market, MD 21774Off Market
- $481,5004 bd3 ba1.8k sqft6636 Lakeridge Rd E, New Market, MD 21774Off Market
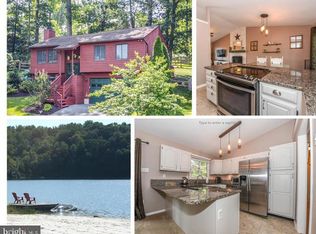
- $685,0004 bd4 ba3.2k sqft10804 Highwood Pl, New Market, MD 21774Sold
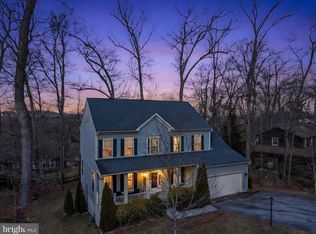
- $699,5004 bd3 ba2.5k sqft10806 Highwood Pl, New Market, MD 21774Off Market
- $655,0005 bd5 ba1.9k sqft6641 E Lakeridge Rd, New Market, MD 21774Off Market
- $658,6006 bd5 ba2.8k sqft6639 E Lakeridge Rd, New Market, MD 21774Off Market
- $498,700-- bd2 ba1.5k sqft6638 Lakeridge Rd E, New Market, MD 21774Off Market
- $471,5003 bd3 ba1.9k sqft6643 Lakeridge Rd E, New Market, MD 21774Off Market
Nearby schools
GreatSchools rating
- 10/10Deer Crossing Elementary SchoolGrades: PK-5Distance: 1 mi
- 8/10Oakdale Middle SchoolGrades: 6-8Distance: 2.3 mi
- 7/10Oakdale High SchoolGrades: 9-12Distance: 1.9 mi
Schools provided by the listing agent
- Elementary: Deer Crossing
- Middle: Oakdale
- High: Oakdale
- District: Frederick County Public Schools
Source: Bright MLS. This data may not be complete. We recommend contacting the local school district to confirm school assignments for this home.
Get a cash offer in 3 minutes
Find out how much your home could sell for in as little as 3 minutes with a no-obligation cash offer.
Estimated market value
$522,900
Get a cash offer in 3 minutes
Find out how much your home could sell for in as little as 3 minutes with a no-obligation cash offer.
Estimated market value
$522,900
- Maryland
- Frederick County
- New Market
- 21774
- 6634 E Lakeridge Rd
Nearby cities
Nearby zip codes
Other New Market Topics
