Discover the perfect blend of comfort, style, and community in this beautifully designed 2-bedroom, 2.5-bath home in the highly sought-after Frisco Lakes golf course community. An inviting open floor plan is anchored by a spacious kitchen with a large island, ideal for casual meals or entertaining guests. Rich wood floors flow throughout the main living areas, with plush carpet reserved for the private guest suite. The owner’s retreat is a true sanctuary, featuring a generous walk-in closet and a spa-like bath with an expansive walk-in shower. Step outside to your east-facing backyard, where peaceful mornings unfold with serene golf course views. Living here means enjoying world-class amenities—three resort-style pools, eight pickleball courts, and three amenity centers with fitness rooms and billiards. Plus, you’re just steps across the street from one of the community centers, complete with pickleball courts and a sparkling pool. Whether you’re hosting friends, staying active, or simply savoring the view, this home offers the perfect setting for the life you’ve dreamed of.
Sold
Price Unknown
6634 Eagle Rock Dr, Frisco, TX 75036
2beds
2,349sqft
Single Family Residence
Built in 2015
7,971 Square Feet Lot
$695,800 Zestimate®
$--/sqft
$3,183 Estimated rent
Home value
$695,800
$654,000 - $738,000
$3,183/mo
Zestimate® history
Owner options
List your home for rent
$3,183/mo
Rent Zestimate®
Find your next renter with Zillow Rental Manager. Plus, with online applications, you can quickly screen prospective tenants – for free.
$3,183/mo
Rent Zestimate®
Refinance and save
$540/mo
Est. payment
Refinancing to a lower rate could help reduce your monthly payments and save thousands over the life of the loan.
$540/mo
Est. payment
Explore your selling options
Work with a Zillow partner agent
Leverage their expertise and Zillow's premium Showcase listings to get your home seen by more buyers.
Get startedList with your own agent
Get your home in front of millions of buyers by listing it on Zillow.
Learn how to do itSell it yourself
Take full control of how buyers see your home on Zillow by listing For Sale by Owner (FSBO).
List your homeWhat's special
Serene golf course viewsEast-facing backyardWood floorsPrivate guest suiteExpansive walk-in showerWalk-in closetSpa-like bath
Zillow last checked:
Listing updated:
Listed by:
Sable Hisaw 0808811 214-762-7042,
EXP REALTY 888-519-7431
Bought with:
Mohammed Jaber
Compass RE Texas, LLC
Source: NTREIS,MLS#: 21032942
Facts & features
Interior
Bedrooms & bathrooms
- Bedrooms: 2
- Bathrooms: 3
- Full bathrooms: 2
- 1/2 bathrooms: 1
Primary bedroom
- Features: Ceiling Fan(s), Dual Sinks, En Suite Bathroom, Separate Shower, Walk-In Closet(s)
- Level: First
- Dimensions: 19 x 14
Bedroom
- Features: Ceiling Fan(s), En Suite Bathroom, Walk-In Closet(s)
- Level: First
- Dimensions: 17 x 14
Primary bathroom
- Features: Built-in Features, Dual Sinks, En Suite Bathroom, Separate Shower
- Level: First
- Dimensions: 10 x 11
Dining room
- Level: First
- Dimensions: 13 x 9
Other
- Features: Built-in Features, En Suite Bathroom, Granite Counters
- Level: First
- Dimensions: 8 x 5
Half bath
- Features: Granite Counters
- Level: First
- Dimensions: 5 x 5
Kitchen
- Features: Breakfast Bar, Built-in Features, Eat-in Kitchen, Granite Counters, Kitchen Island, Pantry
- Level: First
- Dimensions: 18 x 15
Laundry
- Features: Built-in Features, Utility Sink
- Level: First
- Dimensions: 8 x 10
Living room
- Features: Ceiling Fan(s), Fireplace
- Level: First
- Dimensions: 24 x 18
Office
- Level: First
- Dimensions: 14 x 12
Heating
- Central, Fireplace(s)
Cooling
- Central Air, Ceiling Fan(s), Electric
Appliances
- Included: Dishwasher, Electric Oven, Disposal, Gas Range, Gas Water Heater, Microwave, Vented Exhaust Fan
- Laundry: Washer Hookup, Electric Dryer Hookup, Laundry in Utility Room
Features
- Built-in Features, Chandelier, Decorative/Designer Lighting Fixtures, Double Vanity, Eat-in Kitchen, Granite Counters, High Speed Internet, Kitchen Island, Open Floorplan, Pantry, Cable TV, Walk-In Closet(s), Wired for Sound
- Flooring: Carpet, Hardwood
- Windows: Shutters
- Has basement: No
- Number of fireplaces: 1
- Fireplace features: Gas, Gas Log, Gas Starter, Living Room
Interior area
- Total interior livable area: 2,349 sqft
Property
Parking
- Total spaces: 2
- Parking features: Driveway, Garage Faces Front, Garage, Garage Door Opener
- Attached garage spaces: 2
- Has uncovered spaces: Yes
Features
- Levels: One
- Stories: 1
- Patio & porch: Covered
- Exterior features: Rain Gutters
- Pool features: None, Community
- Fencing: Wrought Iron
Lot
- Size: 7,971 Square Feet
- Features: Backs to Greenbelt/Park, On Golf Course, Sprinkler System, Few Trees
Details
- Parcel number: 648870
Construction
Type & style
- Home type: SingleFamily
- Architectural style: Detached
- Property subtype: Single Family Residence
Materials
- Foundation: Slab
- Roof: Composition,Shingle
Condition
- Year built: 2015
Utilities & green energy
- Sewer: Public Sewer
- Water: Public
- Utilities for property: Natural Gas Available, Sewer Available, Separate Meters, Underground Utilities, Water Available, Cable Available
Community & HOA
Community
- Features: Clubhouse, Fitness Center, Fenced Yard, Golf, Lake, Pickleball, Pool, Restaurant, Tennis Court(s), Trails/Paths, Curbs, Sidewalks
- Security: Carbon Monoxide Detector(s), Fire Alarm
- Senior community: Yes
- Subdivision: Frisco Lakes by Del Webb Village
HOA
- Has HOA: Yes
- Services included: All Facilities, Association Management, Maintenance Grounds
- HOA fee: $540 quarterly
- HOA name: Castle Management Group
- HOA phone: 972-370-0404
Location
- Region: Frisco
Financial & listing details
- Date on market: 8/15/2025
- Cumulative days on market: 37 days
- Listing terms: Cash,Conventional,VA Loan
Price history
| Date | Event | Price |
|---|---|---|
| 10/17/2025 | Sold | -- |
Source: NTREIS #21032942 Report a problem | ||
| 9/20/2025 | Pending sale | $715,000$304/sqft |
Source: NTREIS #21032942 Report a problem | ||
| 8/15/2025 | Listed for sale | $715,000$304/sqft |
Source: NTREIS #21032942 Report a problem | ||
Public tax history
Tax history is unavailable.
Neighborhood: Frisco Lakes
Nearby homes
- $695,1652 bd2 ba2.3k sqft6634 Eagle Rock Dr, Frisco, TX 75034Off Market
- $698,0002 bd2 ba2.6k sqft6648 Eagle Rock Dr, Frisco, TX 75034Off Market
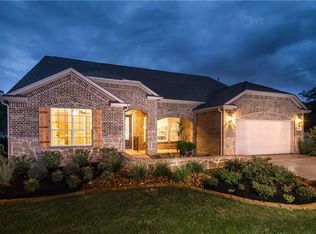
- $653,0002 bd2 ba2.3k sqft6628 Eagle Rock Dr, Frisco, TX 75034Off Market
- $721,6702 bd2 ba2.3k sqft6662 Eagle Rock Dr, Frisco, TX 75036Off Market
- $157,838-- bd-- ba-- sqft6662 Eagle Rock Dr, Frisco, TX 75036Off Market
- $719,0003 bd3 ba2.6k sqft6606 Eagle Rock Dr, Frisco, TX 75034Off Market
- $688,0002 bd2 ba2.5k sqft6676 Eagle Rock Dr, Frisco, TX 75036Off Market
- $687,1542 bd2 ba2.3k sqft6690 Eagle Rock Dr, Frisco, TX 75034Off Market
Nearby schools
GreatSchools rating
- 5/10Hackberry Elementary SchoolGrades: PK-5Distance: 1.4 mi
- 6/10Lowell H Strike MiddleGrades: 6-8Distance: 1.1 mi
- 5/10Little Elm High SchoolGrades: 9-12Distance: 3.3 mi
Schools provided by the listing agent
- Elementary: Hackberry
- Middle: Lowell Strike
- High: Little Elm
- District: Little Elm ISD
Source: NTREIS. This data may not be complete. We recommend contacting the local school district to confirm school assignments for this home.
Get a cash offer in 3 minutes
Find out how much your home could sell for in as little as 3 minutes with a no-obligation cash offer.
Estimated market value
$695,800
Get a cash offer in 3 minutes
Find out how much your home could sell for in as little as 3 minutes with a no-obligation cash offer.
Estimated market value
$695,800
- Texas
- Denton County
- Frisco
- 75036
- Frisco Lakes
- 6634 Eagle Rock Dr
