Skip main navigation
Closed
  • $710,000

    6634 Heath Glen Dr, Mint Hill, NC 28227

    4beds
    3,802sqft
    Single Family Residence
    Built in 2004
    0.68 Acres Lot
    $768,400 Zestimate®
    $187/sqft
    $3,888 Estimated rent

    Home value

    $768,400

    $730,000 - $807,000

    $3,888/mo

    Zestimate® history
    Loading
    Loading...

    Owner options

    List your home for rent

    $3,888/mo

    Rent Zestimate®

    Find your next renter with Zillow Rental Manager. Plus, with online applications, you can quickly screen prospective tenants – for free.

    Learn more

    $3,888/mo

    Rent Zestimate®

    Refinance and save

    $4,591/mo

    Est. payment

    Refinancing to a lower rate could help reduce your monthly payments and save thousands over the life of the loan.

    See today's rates

    $4,591/mo

    Est. payment

    Explore your selling options

    Work with a Zillow partner agent

    Leverage their expertise and Zillow's premium Showcase listings to get your home seen by more buyers.

    Get started

    List with your own agent

    Get your home in front of millions of buyers by listing it on Zillow.

    Learn how to do it

    Sell it yourself

    Take full control of how buyers see your home on Zillow by listing For Sale by Owner (FSBO).

    List your home

    What's special

    Well - connected spacesAmple windowsHalf bathDual access pointsAmple closet spaceFormal dining
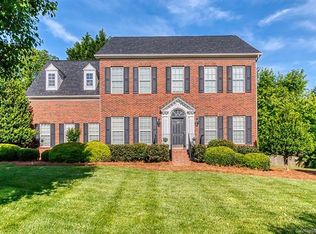
    Welcome to a haven of charm and warmth, where each corner narrates a tale of comfort and elegance. This meticulously maintained property features 4 beds, 3.5 baths, and a sprawling 4,086 sqft on a lush .68-acre lot. The welcoming 2-story foyer oversees a staircase with dual access points, setting the tone for a truly unique home. Sunlight dances through ample windows, illuminating the 1st-floor's well-connected spaces: kitchen, family room with fireplace, morning room, formal dining, living, study/office, and half bath. As you ascend to the upper level, be enchanted by not one, but two primary bedrooms, each with an attached ensuite. All bedrooms are generously sized with ample closet space, offering a harmonious blend of functionality and comfort. Step outside into the breathtaking landscape, where the flat, lush, sprawling lot is beautifully manicured, creating a serene retreat that invites you to unwind and feel at home. Seize the opportunity to make this remarkable residence yours!

    Zillow last checked:

    Listing updated:

    Listed by:

    Asha Brown ashabrown@markspain.com,

    Mark Spain Real Estate

    Bought with:

    Brian Boger

    Keller Williams Ballantyne Area

    Source: Canopy MLS as distributed by MLS GRID,MLS#: 4107060MLS Logo

    Facts & features

    Interior

    Bedrooms & bathrooms
    • Bedrooms: 4
    • Bathrooms: 4
    • Full bathrooms: 3
    • 1/2 bathrooms: 1
    Primary bedroom
    • Level: Upper
    Bedroom s
    • Level: Upper
    Bedroom s
    • Level: Upper
    Bedroom s
    • Level: Upper
    Bathroom half
    • Level: Main
    Bathroom full
    • Level: Upper
    Bathroom full
    • Level: Upper
    Bathroom full
    • Level: Upper
    Breakfast
    • Level: Main
    Den
    • Level: Main
    Dining room
    • Level: Main
    Family room
    • Level: Main
    Kitchen
    • Level: Main
    Living room
    • Level: Main
    Office
    • Level: Main
    Sunroom
    • Level: Main
    Heating
    • Forced Air, Natural Gas
    Cooling
    • Central Air
    Appliances
    • Included: Dishwasher, Disposal, Electric Range, Microwave
    • Laundry: Laundry Room
    Features
    • Has basement: No
    • Fireplace features: Great Room
    Interior area
    • Total structure area: 3,802
    • Total interior livable area: 3,802 sqft
    • Finished area above ground: 3,802
    • Finished area below ground: 0

    Property

    Parking
    • Total spaces: 2
    • Parking features: Attached Garage, Garage on Main Level
    • Attached garage spaces: 2
    Features
    • Levels: Two
    • Stories: 2
    Lot
    • Size: 0.68 Acres
    Details
    • Parcel number: 19507253
    • Zoning: R
    • Special conditions: Standard

    Construction

    Type & style
    • Home type: SingleFamily
    • Property subtype: Single Family Residence
    Materials
    • Brick Partial, Vinyl
    • Foundation: Crawl Space
    Condition
    • New construction: No
    • Year built: 2004

    Utilities & green energy

    • Sewer: Septic Installed
    • Water: Community Well

    Community & HOA

    Community
    • Subdivision: Heathfield
    HOA
    • Has HOA: Yes
    • HOA fee: $350 annually
    • HOA name: Heathfield Homeowners Association
    Location
    • Region: Mint Hill

    Financial & listing details

    • Price per square foot: $187/sqft
    • Tax assessed value: $568,300
    • Annual tax amount: $4,133
    • Date on market: 2/12/2024
    • Cumulative days on market: 21 days
    • Listing terms: Cash,Conventional,FHA,USDA Loan,VA Loan
    • Road surface type: Concrete, Paved

    Price history

    DateEventPrice
    4/10/2024Sold$710,000-2.1%$187/sqft
    Source: Canopy MLS as distributed by MLS GRID #4107060 Report a problem
    2/12/2024Listed for sale$725,000+96%$191/sqft
    Source: Canopy MLS as distributed by MLS GRID #4107060 Report a problem
    10/21/2014Listing removed$369,900$97/sqft
    Source: Charlotte - WEICHERT, REALTORS - Rebhan and Associates #3039316 Report a problem
    10/9/2014Price change$369,900+29.8%$97/sqft
    Source: Charlotte - WEICHERT, REALTORS - Rebhan and Associates #3039316 Report a problem
    10/8/2014Listed for sale$284,900-25%$75/sqft
    Source: Help-U-Sell Buy Today Report a problem
    7/14/2014Listing removed$379,900$100/sqft
    Source: RE/MAX EXECUTIVE REALTY #2223135 Report a problem
    6/2/2014Price change$379,900-2.3%$100/sqft
    Source: RE/MAX EXECUTIVE REALTY #2223135 Report a problem
    5/20/2014Price change$389,000-0.2%$102/sqft
    Source: RE/MAX EXECUTIVE REALTY #2223135 Report a problem
    5/17/2014Price change$389,900-2.3%$103/sqft
    Source: RE/MAX EXECUTIVE REALTY #2223135 Report a problem
    4/29/2014Listed for sale$399,000-0.2%$105/sqft
    Source: RE/MAX Executive Realty #2223135 Report a problem
    1/25/2014Listing removed$399,900$105/sqft
    Source: Help-U-Sell Buy Today #2185823 Report a problem
    11/18/2013Price change$399,900-3.8%$105/sqft
    Source: Help-U-Sell Buy Today #2185823 Report a problem
    10/12/2013Listed for sale$415,600+23.7%$109/sqft
    Source: Help-U-Sell Buy Today #2185823 Report a problem
    1/20/2007Sold$336,000-1.6%$88/sqft
    Source: Agent Provided Report a problem
    8/25/2004Sold$341,500+618.9%$90/sqft
    Source: Public Record Report a problem
    5/13/2004Sold$47,500$12/sqft
    Source: Public Record Report a problem

    Public tax history

    YearProperty taxesTax assessment
    2025$4,133 +1.5%$568,300
    2024$4,074 +1.5%$568,300
    2023$4,012 +3.1%$568,300 +28.6%
    2022$3,892 $441,800
    2021$3,892 $441,800
    2020$3,892 +0.2%$441,800
    2019$3,886 +0.4%$441,800 +25.7%
    2018$3,869 +0.9%$351,400
    2017$3,836 $351,400
    2016$3,836 $351,400
    2015$3,836 +0.1%$351,400
    2014$3,830 $351,400
    2013-- $351,400
    2012-- $351,400
    2011-- $351,400 +6.2%
    2010-- $330,800
    2009-- $330,800
    2008-- $330,800
    2007-- $330,800
    2006-- $330,800
    2005-- $330,800
    2004-- --
    Find assessor info on the county website

    Neighborhood: 28227

    Nearby schools

    GreatSchools rating
    Schools provided by the listing agent
    • Elementary: Bain
    • Middle: Mint Hill
    • High: Independence

    Source: Canopy MLS as distributed by MLS GRID. This data may not be complete. We recommend contacting the local school district to confirm school assignments for this home.

    Get a cash offer in 3 minutes
    Find out how much your home could sell for in as little as 3 minutes with a no-obligation cash offer.
    Estimated market value
    $768,400
    Get a cash offer in 3 minutes
    Find out how much your home could sell for in as little as 3 minutes with a no-obligation cash offer.
    Estimated market value
    $768,400