Skip main navigation
Closed
  • Listed by: RedKey Realty Leaders • Mary Nigh • 314-578-5558
    Bought with: Coldwell Banker Realty - Gundaker
    Price Unknown

    6634 Lindenwood Pl, Saint Louis, MO 63109

    2beds
    1,746sqft
    Single Family Residence
    Built in 1940
    4,286 Square Feet Lot
    $349,300 Zestimate®
    $--/sqft
    $1,818 Estimated rent

    Home value

    $349,300

    $307,000 - $395,000

    $1,818/mo

    Zestimate® history
    Loading
    Loading...

    Owner options

    List your home for rent

    $1,818/mo

    Rent Zestimate®

    Find your next renter with Zillow Rental Manager. Plus, with online applications, you can quickly screen prospective tenants – for free.

    Learn more

    $1,818/mo

    Rent Zestimate®

    Refinance and save

    Refinancing to a lower rate could help reduce your monthly payments and save thousands over the life of the loan.

    See today's rates

    Explore your selling options

    Work with a Zillow partner agent

    Leverage their expertise and Zillow's premium Showcase listings to get your home seen by more buyers.

    Get started

    List with your own agent

    Get your home in front of millions of buyers by listing it on Zillow.

    Learn how to do it

    Sell it yourself

    Take full control of how buyers see your home on Zillow by listing For Sale by Owner (FSBO).

    List your home

    What's special

    Limestone wood-burning fireplaceOne-car garageFenced yardProfessionally finished lower levelLarge deckGranite countertopsFantastic sunporch
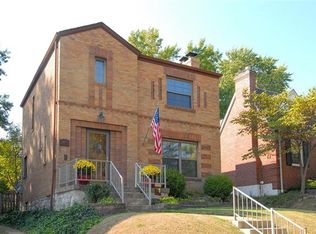
    Open House Saturday, September 20th, 11-1 pm! Absolutely darling all-brick 2-story in the heart of Lindenwood Park! This home shines with character and thoughtful updates throughout. Step inside to the spacious living room featuring an open spindled staircase, limestone wood-burning fireplace flanked by custom display shelves, and elegant coffered ceilings. Gleaming hardwood floors flow seamlessly through the home, including the dining room with charming corner window—perfect for hosting. The updated kitchen impresses with 42" custom cabinetry, granite countertops, original black-and-white tile backsplash, and stainless steel appliances. A cheerful sunporch adds flexibility as a mudroom, plant nook, or morning coffee spot. Upstairs, you’ll find a generous primary suite large enough for a king bed, plus a second bedroom with access to a fantastic sunporch that could serve as a dreamy walk-in closet or office. The refreshed full bath features a new vanity, lighting, and fixtures. The professionally finished lower level offers bonus living space for game day, a half bath, laundry, and storage. Step outside to enjoy the large deck overlooking the fenced yard, one-car garage, and off-street parking. All this in a vibrant neighborhood with beloved local coffee shops, independent restaurants, and easy access to Lindenwood and Francis Park. Welcome home!

    Zillow last checked:

    Listing updated:

    Listed by:

    Mary Nigh 314-578-5558,

    RedKey Realty Leaders

    Bought with:

    Rose M Hefele, 2002011506

    Coldwell Banker Realty - Gundaker

    Source: MARIS,MLS#: 25062419MLS LogoOriginating MLS: St. Louis Association of REALTORS

    Facts & features

    Interior

    Bedrooms & bathrooms
    • Bedrooms: 2
    • Bathrooms: 2
    • Full bathrooms: 1
    • 1/2 bathrooms: 1
    Primary bedroom
    • Features: Floor Covering: Wood
    • Level: Upper
    • Area: 209
    • Dimensions: 19x11
    Bedroom
    • Features: Floor Covering: Wood
    • Level: Upper
    • Area: 169
    • Dimensions: 13x13
    Bonus room
    • Features: Floor Covering: Wood
    • Level: Upper
    • Area: 96
    • Dimensions: 12x8
    Dining room
    • Features: Floor Covering: Wood
    • Level: Main
    • Area: 143
    • Dimensions: 11x13
    Family room
    • Features: Floor Covering: Luxury Vinyl Plank
    • Level: Lower
    • Area: 182
    • Dimensions: 14x13
    Kitchen
    • Features: Floor Covering: Wood
    • Level: Main
    • Area: 143
    • Dimensions: 13x11
    Laundry
    • Features: Floor Covering: Luxury Vinyl Plank
    • Level: Lower
    • Area: 77
    • Dimensions: 11x7
    Living room
    • Features: Floor Covering: Wood
    • Level: Main
    • Area: 264
    • Dimensions: 22x12
    Sunroom
    • Features: Floor Covering: Laminate
    • Level: Main
    • Area: 96
    • Dimensions: 12x8
    Heating
    • Forced Air
    Cooling
    • Central Air
    Appliances
    • Included: Stainless Steel Appliance(s), Dishwasher, Disposal, Dryer, Ice Maker, Microwave, Free-Standing Gas Oven, Refrigerator, Washer
    • Laundry: In Basement
    Features
    • Ceiling Fan(s), Coffered Ceiling(s), Custom Cabinetry, Natural Woodwork, Pantry, Separate Dining, Special Millwork, Stone Counters, Walk-In Closet(s)
    • Basement: Partially Finished,Storage Space,Walk-Out Access
    • Number of fireplaces: 1
    • Fireplace features: Wood Burning
    Interior area
    • Total structure area: 1,746
    • Total interior livable area: 1,746 sqft
    • Finished area above ground: 1,296
    • Finished area below ground: 450

    Property

    Parking
    • Total spaces: 1
    • Parking features: Garage
    • Garage spaces: 1
    Features
    • Levels: Two
    • Patio & porch: Deck
    • Fencing: Back Yard,Fenced
    Lot
    • Size: 4,286 Square Feet
    • Features: Level
    Details
    • Parcel number: 59780000800
    • Special conditions: Standard

    Construction

    Type & style
    • Home type: SingleFamily
    • Architectural style: Traditional
    • Property subtype: Single Family Residence
    Materials
    • Brick
    Condition
    • Year built: 1940
    Details
    • Warranty included: Yes

    Utilities & green energy

    • Electric: Ameren
    • Sewer: Public Sewer
    • Water: Public
    • Utilities for property: Electricity Connected, Natural Gas Available

    Community & HOA

    Community
    • Subdivision: Watson Terrace Add
    HOA
    • Has HOA: No
    Location
    • Region: Saint Louis

    Financial & listing details

    • Annual tax amount: $4,085
    • Date on market: 9/18/2025
    • Cumulative days on market: 3 days
    • Listing terms: Cash,Conventional,FHA,VA Loan
    • Ownership: Private
    • Electric utility on property: Yes

    Price history

    DateEventPrice
    10/17/2025Sold--
    Source: MARIS #25062419 Report a problem
    9/21/2025Pending sale$319,900$183/sqft
    Source: MARIS #25062419 Report a problem
    9/19/2025Listed for sale$319,900$183/sqft
    Source: MARIS #25062419 Report a problem
    3/20/2018Sold--
    Source: MARIS #18008809 Report a problem

    Public tax history

    Tax history is unavailable.

    Neighborhood: Lindenwood Park

    Nearby schools

    GreatSchools rating
    Schools provided by the listing agent
    • Elementary: Buder Elem.
    • Middle: Long Middle Community Ed. Center
    • High: Roosevelt High

    Source: MARIS. This data may not be complete. We recommend contacting the local school district to confirm school assignments for this home.

    Get a cash offer in 3 minutes
    Find out how much your home could sell for in as little as 3 minutes with a no-obligation cash offer.
    Estimated market value
    $349,300
    Get a cash offer in 3 minutes
    Find out how much your home could sell for in as little as 3 minutes with a no-obligation cash offer.
    Estimated market value
    $349,300