Welcome to this beautifully renovated 3 bedroom, 2 bath, 2 car garage, 1539 square foot home on a huge fenced private corner conservation lot with great curb appeal that includes new landscaping in the front and backyard. Features include contemporary paint color schemes, open floor plan, expansive kitchen with brand new granite counters, custom fixtures and sink, shaker style cabinets & giant stone island for entertaining or the chef in the family, one of a kind modern epoxy flooring throughout, spacious dining room and family room. The master suite is nicely appointed with faux distressed wood flooring, ceiling fan, vaulted ceiling, large walk-in closet, brand new master bath with dual sinks, granite counters, upgraded fixtures, designer lighting & separate glass & tile shower. Two very comfortable guest bedrooms with faux distressed wood flooring, ceiling fans, ample closet space and designer touches to the interior paint which are adjacent to the totally remodeled guest bath with new cabinets, granite counters, upgraded fixtures & lighting. If you enjoy grilling & chilling, you will love the the enormous private screened in patio with hot tub & plenty of seating for family & friends which overlooks the massive back & side yard making it the perfect hangout spot for all your get-togethers to create memories. Some of the other features include plant shelves, ceiling fans in all rooms, home is wired for alarm system, across the street from playground & dog park, roof is 2014 with warranty to new buyer, newer upgraded water heater, less than 15 minutes from the airport, international mall, citrus park mall, 25 minutes to downtown and of course 30 minutes from the best beaches in America.
Sold for $467,000
$467,000
6634 LONG BAY LANE, TAMPA, FL 33615
3beds
1,539sqft
Single Family Residence
Built in 1998
7,327 Square Feet Lot
$468,700 Zestimate®
$303/sqft
$2,572 Estimated rent
Home value
$468,700
$445,000 - $492,000
$2,572/mo
Zestimate® history
Owner options
List your home for rent
$2,572/mo
Rent Zestimate®
Find your next renter with Zillow Rental Manager. Plus, with online applications, you can quickly screen prospective tenants – for free.
$2,572/mo
Rent Zestimate®
Refinance and save
$3,277/mo
Est. payment
Refinancing to a lower rate could help reduce your monthly payments and save thousands over the life of the loan.
$3,277/mo
Est. payment
Explore your selling options
Work with a Zillow partner agent
Leverage their expertise and Zillow's premium Showcase listings to get your home seen by more buyers.
Get startedList with your own agent
Get your home in front of millions of buyers by listing it on Zillow.
Learn how to do itSell it yourself
Take full control of how buyers see your home on Zillow by listing For Sale by Owner (FSBO).
List your homeWhat's special
Shaker style cabinetsSpacious dining roomPlenty of seatingContemporary paint color schemesNew landscapingHot tubGiant stone island
Zillow last checked:
Listing updated:
Listed by:
Archie Campbell, III 813-361-9699,
RE/MAX ACTION FIRST OF FLORIDA 813-749-0875
Bought with:
Ennys Cala Gonzalez, 3541796
EBENEZER REAL ESTATE SOLUTIONS GROUP LLC
Source: Stellar MLS,MLS#: T3508381 Originating MLS: Pinellas Suncoast
Originating MLS: Pinellas Suncoast
Facts & features
Interior
Bedrooms & bathrooms
- Bedrooms: 3
- Bathrooms: 2
- Full bathrooms: 2
Primary bedroom
- Features: Walk-In Closet(s)
- Level: First
- Dimensions: 14x13
Bedroom 2
- Features: Built-in Closet
- Level: First
- Dimensions: 11x10
Bedroom 3
- Features: Built-in Closet
- Level: First
- Dimensions: 11x10
Dining room
- Level: First
- Dimensions: 10x9
Kitchen
- Level: First
- Dimensions: 12x11
Living room
- Level: First
- Dimensions: 20x15
Heating
- Central
Cooling
- Central Air
Appliances
- Included: Cooktop, Dishwasher, Disposal, Dryer, Electric Water Heater, Range, Refrigerator, Washer
- Laundry: Laundry Room
Features
- Kitchen/Family Room Combo, L Dining, Open Floorplan, Smart Home, Split Bedroom, Stone Counters, Vaulted Ceiling(s), Walk-In Closet(s)
- Flooring: Engineered Hardwood, Epoxy
- Doors: Outdoor Grill, Sliding Doors
- Windows: Skylight(s), Window Treatments
- Has fireplace: No
- Common walls with other units/homes: Corner Unit
Interior area
- Total structure area: 2,030
- Total interior livable area: 1,539 sqft
Property
Parking
- Total spaces: 2
- Parking features: Garage - Attached
- Attached garage spaces: 2
Features
- Levels: One
- Stories: 1
- Exterior features: Dog Run, Irrigation System, Lighting, Outdoor Grill, Sidewalk
- Has spa: Yes
- Spa features: Above Ground
- Waterfront features: Creek Access
Lot
- Size: 7,327 Square Feet
- Dimensions: 70 x 86
Details
- Parcel number: U3428170BP00000600040.0
- Zoning: PD
- Special conditions: None
Construction
Type & style
- Home type: SingleFamily
- Property subtype: Single Family Residence
Materials
- Block, Stucco
- Foundation: Slab
- Roof: Shingle
Condition
- New construction: No
- Year built: 1998
Utilities & green energy
- Sewer: Public Sewer
- Water: Public
- Utilities for property: BB/HS Internet Available, Cable Available, Cable Connected, Electricity Available, Electricity Connected, Phone Available, Public, Sewer Available, Sewer Connected, Street Lights, Underground Utilities, Water Available, Water Connected
Community & HOA
Community
- Features: Deed Restrictions, Dog Park, Park, Playground, Sidewalks, Special Community Restrictions
- Pet fee: $0 monthly
- Subdivision: WEST BAY PH II A & B
HOA
- Has HOA: Yes
- HOA fee: $44 monthly
- HOA name: Vanguard Management Group/Kimberly
- HOA phone: 813-930-8036
Location
- Region: Tampa
Financial & listing details
- Price per square foot: $303/sqft
- Tax assessed value: $333,869
- Annual tax amount: $2,279
- Date on market: 3/1/2024
- Cumulative days on market: 19 days
- Listing terms: Cash,Conventional,FHA,VA Loan
- Ownership: Fee Simple
- Total actual rent: 0
- Electric utility on property: Yes
- Road surface type: Paved
Price history
| Date | Event | Price |
|---|---|---|
| 4/30/2024 | Sold | $467,000-2.5%$303/sqft |
Source:  Stellar MLS #T3508381 Report a problem Stellar MLS #T3508381 Report a problem | ||
| 3/20/2024 | Pending sale | $479,000$311/sqft |
Source: Stellar MLS #T3508381 Report a problem | ||
| 3/15/2024 | Price change | $479,000-2.6%$311/sqft |
Source: Stellar MLS #T3508381 Report a problem | ||
| 3/1/2024 | Listed for sale | $491,900+92.3%$320/sqft |
Source: Stellar MLS #T3508381 Report a problem | ||
| 3/24/2021 | Listing removed | -- |
Source: Owner Report a problem | ||
| 5/22/2007 | Sold | $255,800+2.4%$166/sqft |
Source: Public Record Report a problem | ||
| 4/9/2007 | Price change | $249,900-3.8%$162/sqft |
Source: Owner Report a problem | ||
| 3/30/2007 | Price change | $259,900-3.7%$169/sqft |
Source: Owner Report a problem | ||
| 3/16/2007 | Listed for sale | $269,900+145.4%$175/sqft |
Source: Owner Report a problem | ||
| 12/9/1998 | Sold | $110,000$71/sqft |
Source: Public Record Report a problem | ||
Public tax history
| Year | Property taxes | Tax assessment |
|---|---|---|
| 2025 | $6,792 +184.6% | $333,869 -0.9% |
| 2024 | $2,386 +4.7% | $336,813 +144.6% |
| 2023 | $2,279 +7.3% | $137,713 +3% |
| 2022 | $2,124 +2.3% | $133,702 +3% |
| 2021 | $2,076 +4.1% | $129,808 +1.4% |
| 2020 | $1,994 +4.7% | $128,016 +2.3% |
| 2019 | $1,905 | $125,138 +1.9% |
| 2018 | $1,905 +2.8% | $122,805 -26.5% |
| 2017 | $1,852 +1.8% | $167,101 +41.8% |
| 2016 | $1,819 -9.2% | $117,805 +0.7% |
| 2015 | $2,003 +0.4% | $116,986 +0.8% |
| 2014 | $1,996 | $116,058 +1.5% |
| 2013 | $1,996 +0.6% | $114,343 +1.7% |
| 2012 | $1,985 -12.7% | $112,432 -11.1% |
| 2011 | $2,273 -14.3% | $126,451 -13.5% |
| 2010 | $2,651 +0.1% | $146,199 +0.3% |
| 2009 | $2,648 -29% | $145,762 -26.8% |
| 2008 | $3,730 +54% | $199,108 +63.5% |
| 2007 | $2,422 -4% | $121,801 +2.5% |
| 2006 | $2,522 -0.1% | $118,830 +3% |
| 2005 | $2,525 | $115,369 +3% |
| 2004 | -- | $112,009 +1.9% |
| 2003 | -- | $109,921 +2.4% |
| 2002 | -- | $107,345 +1.6% |
| 2001 | -- | $105,655 -6% |
| 2000 | $2,324 | $112,418 |
Find assessor info on the county website
Neighborhood: Town 'n' Country
Nearby homes
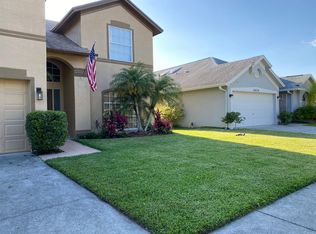
- $436,3004 bd3 ba1.9k sqft6632 Long Bay Ln, Tampa, FL 33615Off Market
- $473,7003 bd2 ba1.8k sqft6630 Long Bay Ln, Tampa, FL 33615Off Market
- $505,7003 bd2 ba1.8k sqft9052 Westbay Blvd, Tampa, FL 33615Off Market
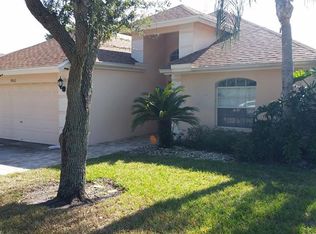
- $340,0003 bd2 ba1.8k sqft6628 Long Bay Ln, Tampa, FL 33615Sold
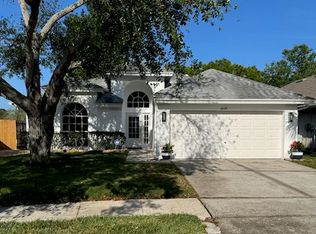
- $448,7004 bd2 ba1.9k sqft6621 Long Bay Ln, Tampa, FL 33615Off Market
- $461,7004 bd2 ba1.9k sqft9050 Westbay Blvd, Tampa, FL 33615Off Market
- $536,1004 bd3 ba1.9k sqft6626 Long Bay Ln, Tampa, FL 33615Off Market
- $408,5003 bd2 ba1.5k sqft6619 Long Bay Ln, Tampa, FL 33615Off Market
Nearby schools
GreatSchools rating
- 2/10Bay Crest Elementary SchoolGrades: PK-5Distance: 1.6 mi
- 3/10Davidsen Middle SchoolGrades: 6-8Distance: 3.1 mi
- 6/10Alonso High SchoolGrades: 9-12Distance: 1.2 mi
Schools provided by the listing agent
- Elementary: Bay Crest-HB
- Middle: Davidsen-HB
- High: Alonso-HB
Source: Stellar MLS. This data may not be complete. We recommend contacting the local school district to confirm school assignments for this home.
Get a cash offer in 3 minutes
Find out how much your home could sell for in as little as 3 minutes with a no-obligation cash offer.
Estimated market value
$468,700
Get a cash offer in 3 minutes
Find out how much your home could sell for in as little as 3 minutes with a no-obligation cash offer.
Estimated market value
$468,700
- Florida
- Hillsborough County
- Tampa
- 33615
- Town 'n' Country
- 6634 LONG BAY LANE
Nearby cities
Nearby neighborhoods
Nearby zip codes
Other Tampa Topics
