Skip main navigation
Sold for $362,400
  • $362,400

    6634 Lullaby Way, Mascotte, FL 34753

    3beds
    1,760sqft
    Single Family Residence
    Built in 2025
    6,000 Square Feet Lot
    $361,200 Zestimate®
    $206/sqft
    $2,276 Estimated rent

    Home value

    $361,200

    $340,000 - $386,000

    $2,276/mo

    Zestimate® history
    Loading
    Loading...

    Owner options

    List your home for rent

    $2,276/mo

    Rent Zestimate®

    Find your next renter with Zillow Rental Manager. Plus, with online applications, you can quickly screen prospective tenants – for free.

    Learn more

    $2,276/mo

    Rent Zestimate®

    Refinance and save

    $2,615/mo

    Est. payment

    Refinancing to a lower rate could help reduce your monthly payments and save thousands over the life of the loan.

    See today's rates

    $2,615/mo

    Est. payment

    Explore your selling options

    Work with a Zillow partner agent

    Leverage their expertise and Zillow's premium Showcase listings to get your home seen by more buyers.

    Get started

    List with your own agent

    Get your home in front of millions of buyers by listing it on Zillow.

    Learn how to do it

    Sell it yourself

    Take full control of how buyers see your home on Zillow by listing For Sale by Owner (FSBO).

    List your home

    What's special

    Covered lanaiLarge windowsMaster suiteOpen floor planArchitectural shinglesElegant tray ceilingsSleek countertops
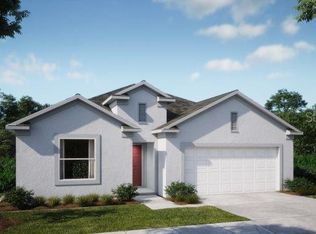
    Meet the Ashton, a thoughtfully designed single-story floor plan in the desirable Villa Pass community that blends style, comfort, and convenience. From the moment you arrive, the architectural shingle roof, entryway pavers, and professionally landscaped yard with irrigation set a tone of quality and curb appeal. Step inside to find soaring 9'4" ceilings and cordless blinds throughout, creating a bright and open feel. The foyer opens to a flexible space—perfect for a home office, hobby area, or playroom. The great room is filled with natural light from an extra window and flows seamlessly into the kitchen, where quartz countertops, a large center island, and a refrigerator included make it both beautiful and functional. Just off the great room, enjoy a large open patio—perfect for outdoor dining, entertaining, or simply relaxing. The split-bedroom layout offers added privacy. The master suite features a tray ceiling, a spacious walk-in closet, and a luxurious tiled shower in the ensuite bath. Two well-appointed secondary bedrooms are thoughtfully separated from the master suite, offering added privacy and comfort, and share a conveniently located full bath. The laundry room includes a washer and dryer and functions as a practical drop zone off the garage, which also features a workshop area for extra storage or projects. To top it all off, this home is equipped with the latest smart home features: a Ring Video Doorbell, Smart Thermostat, Keyless Entry Smart Door Lock, and Deako Smart Light Switches, providing security, comfort, and convenience. Backed by a full builder warranty, the Ashton delivers thoughtful design, modern upgrades, and peace of mind—all in a beautiful community setting. Schedule your tour today and see why the Ashton at Villa Pass is the perfect place to call home.

    Zillow last checked:

    Listing updated:

    Listed by:

    Charles Pennant 407-305-4317,

    NEW HOME STAR FLORIDA LLC 407-803-4083

    Bought with:

    Kristen Pavlic, 3418117

    KELLER WILLIAMS ELITE PARTNERS III REALTY

    Source: Stellar MLS,MLS#: O6281886MLS LogoOriginating MLS: Orlando Regional

    Facts & features

    Interior

    Bedrooms & bathrooms
    • Bedrooms: 3
    • Bathrooms: 2
    • Full bathrooms: 2
    Rooms
    • Room types: Den/Library/Office, Great Room, Utility Room
    Primary bedroom
    • Features: Dual Sinks, En Suite Bathroom, Other, Shower No Tub, Stone Counters, Walk-In Closet(s)
    • Level: First
    • Area: 205.4 Square Feet
    • Dimensions: 13x15.8
    Bedroom 2
    • Features: Built-in Closet
    • Level: First
    • Area: 133.4 Square Feet
    • Dimensions: 11.6x11.5
    Bedroom 3
    • Features: Built-in Closet
    • Level: First
    • Area: 138.02 Square Feet
    • Dimensions: 10.3x13.4
    Balcony porch lanai
    • Level: First
    • Area: 182.4 Square Feet
    • Dimensions: 11.4x16
    Den
    • Level: First
    • Area: 118 Square Feet
    • Dimensions: 11.8x10
    Great room
    • Level: First
    • Area: 292 Square Feet
    • Dimensions: 14.6x20
    Kitchen
    • Features: Breakfast Bar, Kitchen Island, Other, Pantry, Stone Counters
    • Level: First
    • Area: 169.74 Square Feet
    • Dimensions: 12.3x13.8
    Workshop
    • Level: First
    Heating
    • Central, Electric
    Cooling
    • Central Air
    Appliances
    • Included: Dishwasher, Disposal, Dryer, Electric Water Heater, Microwave, Range, Refrigerator, Washer
    • Laundry: Laundry Room
    Features
    • Eating Space In Kitchen, High Ceilings, Open Floorplan, Primary Bedroom Main Floor, Smart Home, Stone Counters, Thermostat, Tray Ceiling(s), Walk-In Closet(s)
    • Flooring: Carpet, Ceramic Tile
    • Doors: Sliding Doors
    • Windows: Blinds, ENERGY STAR Qualified Windows, Low Emissivity Windows
    • Has fireplace: No
    Interior area
    • Total structure area: 2,439
    • Total interior livable area: 1,760 sqft

    Property

    Parking
    • Total spaces: 2
    • Parking features: Driveway, Garage Door Opener, Workshop in Garage
    • Attached garage spaces: 2
    • Has uncovered spaces: Yes
    • Details: Garage Dimensions: 30x19
    Features
    • Levels: One
    • Stories: 1
    • Patio & porch: Covered, Front Porch, Patio, Screened
    • Exterior features: Irrigation System, Sprinkler Metered
    Lot
    • Size: 6,000 Square Feet
    Details
    • Parcel number: 112224001000006800
    • Special conditions: None

    Construction

    Type & style
    • Home type: SingleFamily
    • Architectural style: Florida
    • Property subtype: Single Family Residence
    Materials
    • Block, Stucco
    • Foundation: Slab
    • Roof: Other,Shingle
    Condition
    • Completed
    • New construction: Yes
    • Year built: 2025
    Details
    • Builder model: Ashton A
    • Builder name: Maronda Homes

    Utilities & green energy

    • Sewer: Public Sewer
    • Water: Public
    • Utilities for property: Cable Available

    Community & HOA

    Community
    • Security: Smoke Detector(s)
    • Pet fee: $0 monthly
    • Subdivision: VILLA PASS PH 1
    HOA
    • Has HOA: Yes
    • HOA fee: $155 monthly
    • HOA name: C/O Maronda Homes
    • HOA phone: 407-305-4317
    Location
    • Region: Mascotte

    Financial & listing details

    • Price per square foot: $206/sqft
    • Tax assessed value: $45,500
    • Annual tax amount: $793
    • Date on market: 2/17/2025
    • Cumulative days on market: 190 days
    • Listing terms: Cash,Conventional,FHA,VA Loan
    • Ownership: Fee Simple
    • Total actual rent: 0
    • Road surface type: Paved

    Price history

    DateEventPrice
    3/4/2026Sold$362,400-7.1%$206/sqft
    Source: Stellar MLS #O6281886 Report a problem
    10/9/2025Pending sale$389,990$222/sqft
    Source: Stellar MLS #O6281886 Report a problem
    5/9/2025Listed for sale$389,990$222/sqft
    Source: Stellar MLS #O6281886 Report a problem
    4/17/2025Pending sale$389,990$222/sqft
    Source: Stellar MLS #O6281886 Report a problem
    4/7/2025Listed for sale$389,990-9.1%$222/sqft
    Source: Stellar MLS #O6281886 Report a problem
    3/20/2025Listing removed$428,990$244/sqft
    Source: Stellar MLS #O6281886 Report a problem
    2/17/2025Listed for sale$428,990$244/sqft
    Source: Stellar MLS #O6281886 Report a problem

    Public tax history

    YearProperty taxesTax assessment
    2025$783 -1.2%$45,500
    2024$793 $45,500
    Find assessor info on the county website

    Neighborhood: 34753

    Nearby schools

    GreatSchools rating
    Schools provided by the listing agent
    • Elementary: Groveland Elem
    • Middle: Gray Middle
    • High: South Lake High

    Source: Stellar MLS. This data may not be complete. We recommend contacting the local school district to confirm school assignments for this home.

    Get a cash offer in 3 minutes
    Find out how much your home could sell for in as little as 3 minutes with a no-obligation cash offer.
    Estimated market value
    $361,200
    Get a cash offer in 3 minutes
    Find out how much your home could sell for in as little as 3 minutes with a no-obligation cash offer.
    Estimated market value
    $361,200