Stylish 1-Story in Beautiful Stonebridge! Granite slab countertops & backsplash, stainless appliances w/built-in gas range. Lots of cabinets plus a pantry! Breakfast bar is lovely for entertaining and casual meals. Den/Office just off the entry can even accommodate a large piano. There are 3 additional bedrooms, including the luxurious Master complete with a bonus sitting area with easy access to the patio. Master bath offers a large walk-in closet, double-sinks, jetted tub and built-in cabinets. Living area is warm and cozy with updated lighting, plush carpeting and a gas-insert fireplace. Plantation shutters and recessed lighting throughout. Beautiful rich tile flooring in the hallways and kitchen. Pet-friendly gated patio area. Owned Solar panels were installed in 2020 which has covered 100% of seller's electric bill. 4-ton Air Conditioning unit keeps the home cool & comfortable in the summer months. Indoor laundry room and so much more. This home offers one of the best floor plans in the entire community and located conveniently located close to the pool/spa area. You'll feel right at home the moment you enter. Start living the Stonebridge lifestyle Today!
Sold for $515,000
$515,000
6634 N Dover Ct, Fresno, CA 93711
3beds
2baths
2,245sqft
Residential, Single Family Residence
Built in 1995
6,673 Square Feet Lot
$546,800 Zestimate®
$229/sqft
$2,615 Estimated rent
Home value
$546,800
$519,000 - $574,000
$2,615/mo
Zestimate® history
Owner options
List your home for rent
$2,615/mo
Rent Zestimate®
Find your next renter with Zillow Rental Manager. Plus, with online applications, you can quickly screen prospective tenants – for free.
$2,615/mo
Rent Zestimate®
Refinance and save
$3,300/mo
Est. payment
Refinancing to a lower rate could help reduce your monthly payments and save thousands over the life of the loan.
$3,300/mo
Est. payment
Explore your selling options
Work with a Zillow partner agent
Leverage their expertise and Zillow's premium Showcase listings to get your home seen by more buyers.
Get startedList with your own agent
Get your home in front of millions of buyers by listing it on Zillow.
Learn how to do itSell it yourself
Take full control of how buyers see your home on Zillow by listing For Sale by Owner (FSBO).
List your homeWhat's special
Zillow last checked:
Listing updated:
Listed by:
Joel Mazmanian DRE #01349607 559-213-7557,
Realty Concepts, Ltd. - Fresno
Bought with:
Lynette Baker, DRE #01477883
Realty Concepts, Ltd. - Clovis
Tracy de Jong, DRE #01913778
Realty Concepts, Ltd. - Clovis
Source: Fresno MLS,MLS#: 606548Originating MLS: Fresno MLS
Facts & features
Interior
Bedrooms & bathrooms
- Bedrooms: 3
- Bathrooms: 2
Primary bedroom
- Area: 0
- Dimensions: 0 x 0
Bedroom 1
- Area: 0
- Dimensions: 0 x 0
Bedroom 2
- Area: 0
- Dimensions: 0 x 0
Bedroom 3
- Area: 0
- Dimensions: 0 x 0
Bedroom 4
- Area: 0
- Dimensions: 0 x 0
Bathroom
- Features: Tub/Shower, Shower
Dining room
- Features: Living Room/Area
- Area: 0
- Dimensions: 0 x 0
Family room
- Area: 0
- Dimensions: 0 x 0
Kitchen
- Features: Eat-in Kitchen, Breakfast Bar, Pantry
- Area: 0
- Dimensions: 0 x 0
Living room
- Area: 0
- Dimensions: 0 x 0
Basement
- Area: 0
Heating
- Has Heating (Unspecified Type)
Cooling
- Central Air
Appliances
- Included: Built In Range/Oven, Gas Appliances, Disposal, Dishwasher, Microwave, Trash Compactor, Water Softener
- Laundry: Inside
Features
- Built-in Features, Den/Study
- Flooring: Carpet, Tile
- Number of fireplaces: 1
- Fireplace features: Gas
Interior area
- Total structure area: 2,245
- Total interior livable area: 2,245 sqft
Property
Parking
- Parking features: Garage - Attached
- Has attached garage: Yes
Features
- Levels: One
- Stories: 1
- Patio & porch: Covered
- Spa features: Bath
- Fencing: Fenced
Lot
- Size: 6,673 Square Feet
- Dimensions: 71 x 94
- Features: Urban, Corner Lot, Sprinklers In Front, Sprinklers In Rear, Sprinklers Auto
Details
- Parcel number: 40662624S
- Zoning: RS4
Construction
Type & style
- Home type: SingleFamily
- Property subtype: Residential, Single Family Residence
Materials
- Stucco
- Foundation: Concrete
- Roof: Composition
Condition
- Year built: 1995
Utilities & green energy
- Sewer: Public Sewer
- Water: Public
- Utilities for property: Public Utilities
Community & HOA
Community
- Security: Security System Leased
HOA
- Has HOA: Yes
- Amenities included: Pool, Spa/Hot Tub, Clubhouse, RV/Boat Storage, Tennis Court(s), Security, Maintenance Grounds, Gated
- HOA fee: $510 monthly
Location
- Region: Fresno
Financial & listing details
- Price per square foot: $229/sqft
- Tax assessed value: $525,300
- Annual tax amount: $6,808
- Date on market: 1/9/2024
- Cumulative days on market: 89 days
- Listing agreement: Exclusive Right To Sell
Price history
| Date | Event | Price |
|---|---|---|
| 5/8/2024 | Sold | $515,000-0.9%$229/sqft |
Source: Fresno MLS #606548 Report a problem | ||
| 4/11/2024 | Pending sale | $519,500$231/sqft |
Source: Fresno MLS #606548 Report a problem | ||
| 2/22/2024 | Price change | $519,500-1%$231/sqft |
Source: Fresno MLS #606548 Report a problem | ||
| 1/9/2024 | Listed for sale | $525,000+56.7%$234/sqft |
Source: Fresno MLS #606548 Report a problem | ||
| 7/5/2017 | Sold | $335,000-1.5%$149/sqft |
Source: Public Record Report a problem | ||
| 5/30/2017 | Price change | $339,999-5.3%$151/sqft |
Source: Andy Caglia Realty, Inc. #481463 Report a problem | ||
| 5/7/2017 | Listed for sale | $359,000+79.5%$160/sqft |
Source: Andy Caglia Realty, Inc. #481463 Report a problem | ||
| 4/11/1995 | Sold | $200,000$89/sqft |
Source: Public Record Report a problem | ||
Public tax history
| Year | Property taxes | Tax assessment |
|---|---|---|
| 2025 | $6,808 +45.8% | $525,300 +40.6% |
| 2024 | $4,670 +2% | $373,694 +2% |
| 2023 | $4,579 +1.4% | $366,368 +2% |
| 2022 | $4,514 +2.9% | $359,186 +2% |
| 2021 | $4,389 +0.5% | $352,144 +1% |
| 2020 | $4,369 +4.1% | $348,534 +2% |
| 2019 | $4,199 +1.8% | $341,700 +2% |
| 2018 | $4,123 +16.2% | $335,000 +15.7% |
| 2017 | $3,547 +4.9% | $289,443 +3.4% |
| 2016 | $3,382 +0.2% | $280,000 +0.2% |
| 2015 | $3,374 +2% | $279,507 +2% |
| 2014 | $3,309 | $274,033 +0.5% |
| 2013 | -- | $272,795 +2% |
| 2012 | -- | $267,447 +2% |
| 2011 | -- | $262,204 +0.8% |
| 2010 | -- | $260,246 -0.2% |
| 2009 | -- | $260,865 +2% |
| 2008 | -- | $255,751 +2% |
| 2007 | -- | $250,737 +2% |
| 2006 | -- | $245,822 +2% |
| 2005 | -- | $241,003 +2% |
| 2004 | -- | $236,278 +1.9% |
| 2003 | -- | $231,948 +2% |
| 2002 | -- | $227,401 +5.8% |
| 2001 | $2,513 | $215,000 |
Find assessor info on the county website
Neighborhood: Bullard
Nearby homes
- $430,3003 bd1 ba1.5k sqft6626 N Dover Ct, Fresno, CA 93711Off Market
- $585,5004 bd3 ba2.8k sqft6649 N Wilmington Dr, Fresno, CA 93711Off Market
- $534,7003 bd3 ba2.4k sqft2864 W Wellington Ln, Fresno, CA 93711Off Market
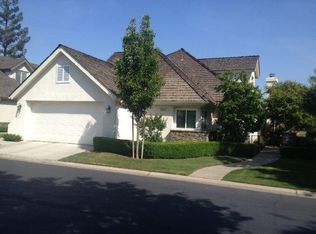
- $501,1003 bd2 ba2k sqft6610 N Dover Ct, Fresno, CA 93711Off Market
- $436,3003 bd2 ba2k sqft6635 N Dover Ct, Fresno, CA 93711Off Market
- $503,2003 bd2 ba2k sqft6625 N Dover Ct, Fresno, CA 93711Off Market
- $642,7004 bd3 ba2.8k sqft2874 W Wellington Ln, Fresno, CA 93711Off Market
- $530,0003 bd3 ba2.4k sqft6653 N Wilmington Dr, Fresno, CA 93711Sold
Nearby schools
GreatSchools rating
- 8/10Forkner Elementary SchoolGrades: K-6Distance: 0.8 mi
- 3/10Tenaya Middle SchoolGrades: 7-8Distance: 1.7 mi
- 6/10Bullard High SchoolGrades: 9-12Distance: 2.1 mi
Schools provided by the listing agent
- Elementary: Tatarian
- Middle: Tenaya
- High: Bullard
Source: Fresno MLS. This data may not be complete. We recommend contacting the local school district to confirm school assignments for this home.
Get a cash offer in 3 minutes
Find out how much your home could sell for in as little as 3 minutes with a no-obligation cash offer.
Estimated market value
$546,800
Get a cash offer in 3 minutes
Find out how much your home could sell for in as little as 3 minutes with a no-obligation cash offer.
Estimated market value
$546,800
- California
- Fresno County
- Fresno
- 93711
- Bullard
- 6634 N Dover Ct
Nearby cities
Nearby neighborhoods
Nearby zip codes
Other Fresno Topics
