Skip main navigation
Off market
  • $570,800

    6634 Painted Sky Dr, Harrisburg, PA 17111

    7beds
    4,506sqft
    Detached
    Built in 2006
    0.3 Acres Lot
    $570,800 Zestimate®
    $127/sqft
    $3,890 Estimated rent

    Home value

    $570,800

    $542,000 - $599,000

    $3,890/mo

    Zestimate® history
    Loading
    Loading...

    Owner options

    List your home for rent

    $3,890/mo

    Rent Zestimate®

    Find your next renter with Zillow Rental Manager. Plus, with online applications, you can quickly screen prospective tenants – for free.

    Learn more

    $3,890/mo

    Rent Zestimate®

    Refinance and save

    $3,717/mo

    Est. payment

    Refinancing to a lower rate could help reduce your monthly payments and save thousands over the life of the loan.

    See today's rates

    $3,717/mo

    Est. payment

    Explore your selling options

    Work with a Zillow partner agent

    Leverage their expertise and Zillow's premium Showcase listings to get your home seen by more buyers.

    Get started

    List with your own agent

    Get your home in front of millions of buyers by listing it on Zillow.

    Learn how to do it

    Sell it yourself

    Take full control of how buyers see your home on Zillow by listing For Sale by Owner (FSBO).

    List your home

    What's special

    Inviting front covered porch welcomes guests and offers a place to rock and enjoy morning coffee! Inside there is room for all! Endless possibilities with this design which includes main level in-law suite plus 5-6 other bedrooms and total of 4.5 baths with over 4,000 sq. ft. of finished living space! Home was purchased in just 2015 directly from Fine Line Homes and the lower level was finished at that time. Private in-law suite at rear of main level includes walk-in shower, walk-in closet, and glass door to rear covered patio - also potential guest suite or office. Spacious kitchen has granite covered island with tasteful laminate counters, pantry, and new gas range with center griddle. All appliances remain except refrigerator. 2nd floor holds spacious master suite with huge walk-in closet, bath with whirlpool tub, separate 4' shower, and double sinks. 2nd floor also includes laundry, 3 other bedrooms, and full hall bath with double sinks and tub/shower. Lower level includes extended entertainment and game/play room area, office, storage area, and 2 additional bedrooms, plus another full bath. Did we mention the 3-car garage with storage area?! You'll further appreciate the security system, key-coded front entry door, satellite dish with TV hub in lower level, additional 120 amp service for lower level, and warming natural gas HVAC and water heater. Welcome home!

    This property is off market, which means it's not currently listed for sale or rent on Zillow. This may be different from what's available on other websites or public sources.
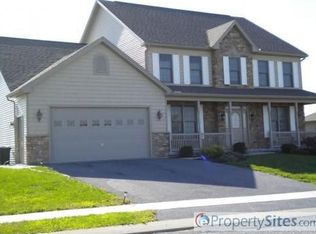
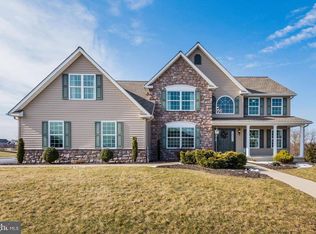
    Facts & features

    Interior

    Bedrooms & bathrooms
    • Bedrooms: 7
    • Bathrooms: 5
    • Full bathrooms: 4
    • 1/2 bathrooms: 1
    Heating
    • Forced air, Electric
    Cooling
    • Central
    Appliances
    • Included: Microwave
    Features
    • Pantry, Recessed Lighting, Walk-In Closet(s), Eat-in Kitchen, Air Filter System, Entry Level Bedroom, Formal/Separate Dining Room, Master Bath(s), Breakfast Area, Family Room Off Kitchen, WhirlPool/HotTub, Stall Shower
    • Flooring: Hardwood
    • Basement: Partially finished
    • Has fireplace: Yes
    Interior area
    • Total interior livable area: 4,506 sqft
    • Finished area below ground: 1538

    Property

    Parking
    • Total spaces: 6
    • Parking features: Garage - Attached
    Accessibility
    • Accessibility features: Other
    Features
    • Exterior features: Other
    Lot
    • Size: 0.3 Acres
    Details
    • Parcel number: 350721990000000
    • Special conditions: Standard

    Construction

    Type & style
    • Home type: SingleFamily
    • Architectural style: Traditional
    • Property subtype: Detached
    Materials
    • Foundation: Other
    Condition
    • Year built: 2006

    Community & HOA

    Location
    • Region: Harrisburg

    Financial & listing details

    • Price per square foot: $127/sqft
    • Tax assessed value: $282,700
    • Annual tax amount: $8,205

    Price history

    DateEventPrice
    2/18/2020Sold$395,000+0%$88/sqft
    Source: Public Record Report a problem
    2/15/2020Listed for sale$394,900$88/sqft
    Source: RE/MAX Realty Professionals Inc #PADA117798 Report a problem
    1/8/2020Pending sale$394,900$88/sqft
    Source: RE/MAX Realty Professionals Inc #PADA117798 Report a problem
    1/6/2020Listed for sale$394,900-1%$88/sqft
    Source: RE/MAX Realty Professionals #PADA117798 Report a problem
    5/4/2015Sold$399,000$89/sqft
    Source: Public Record Report a problem

    Public tax history

    YearProperty taxesTax assessment
    2025$8,205 +7.8%$282,700
    2023$7,611 $282,700
    2022$7,611 +0.7%$282,700
    2021$7,561 +188.1%$282,700
    2020$2,624 +1.2%$282,700
    2019$2,594 -63.7%$282,700
    2018$7,142 $282,700
    2017-- $282,700
    2016-- $282,700
    2015-- $282,700
    2014-- $282,700
    2013-- $282,700
    2012-- $282,700
    2011-- $282,700
    2010-- $282,700
    2008-- $282,700 +610.3%
    2007-- $39,800
    2006-- $39,800
    Find assessor info on the county website

    Neighborhood: 17111

    Nearby schools

    GreatSchools rating
    Schools provided by the listing agent
    • High: CENTRAL DAUPHIN EAST
    • District: CENTRAL DAUPHIN

    Source: The MLS. This data may not be complete. We recommend contacting the local school district to confirm school assignments for this home.

    Get pre-qualified for a loan
    At Zillow Home Loans, we can pre-qualify you in as little as 5 minutes with no impact to your credit score.

    An equal housing lender. NMLS #10287.

    Sell for more on Zillow
    Get a Zillow Showcase℠ listing at no additional cost and you could sell for .
    $570,800
    2% more
    +$11,416
    With Zillow Showcase(estimated)
    $582,216
