Original owner of this ranch home spared no expense when it came to upgrades. As you enter the home you'll notice the front security door was specially made & the glass on either side was designed by owner, installed by Scottish Stained Glass. Cabinets were upgraded throughout by color and height. Upgraded kitchen island sink and hardware with top of the line granite counter tops. The 42” kitchen cabinets were extended across the wall. The main floor has upgraded hickory engineered wood. The office has a wall to wall built in bookcase. Family room has in the wall surround sound speakers with receiver. 3 year old washer and dryer included. All toilets are chair height. Basement is fully finished with new Luxury Vinyl Plank flooring covering all but the large bedroom with a large walk in closet. New carpet and padding installed in July '23 on stairs to basement. Basement media room also has surround sound speakers in the walls with receiver. Subpanel upgraded with two 20amp fuses to support the included infrared sauna and other high pull amp items. Sump pump and radon mitigation system installed. Pool table will be left for your enjoyment. Upright freezer in basement included. Owned Solar makes electric bills extremely low. Valiant Air installed an upgraded filter system & whole house humidifier. Lifetime Windows replaced several windows. Blinds included. The lot is a premium size lot, backing to open space and a neighborhood road. A large composite deck, stamped concrete walkway to garage side door complete the backyard. The garage doors are insulated steel. Security cameras included. The home was painted in June 2023. Neighborhood pool, clubhouse and Pine Ridge Elementary are two blocks away. The $65 a month HOA hasn’t changed in 10 years. Fox Ridge Middle and Cherokee Trail High Schools are only a few blocks away. Southlands mall is a mile away. You won't find a better location. For a private tour call Jason Morris, REALTOR, eXp Realty, 720-883-3781
Sold for $755,000
$755,000
6634 S Little River Way, Aurora, CO 80016
4beds
4,505sqft
Single Family Residence
Built in 2013
8,704 Square Feet Lot
$762,700 Zestimate®
$168/sqft
$4,187 Estimated rent
Home value
$762,700
$725,000 - $801,000
$4,187/mo
Zestimate® history
Owner options
List your home for rent
$4,187/mo
Rent Zestimate®
Find your next renter with Zillow Rental Manager. Plus, with online applications, you can quickly screen prospective tenants – for free.
$4,187/mo
Rent Zestimate®
Refinance and save
$4,445/mo
Est. payment
Refinancing to a lower rate could help reduce your monthly payments and save thousands over the life of the loan.
$4,445/mo
Est. payment
Explore your selling options
Work with a Zillow partner agent
Leverage their expertise and Zillow's premium Showcase listings to get your home seen by more buyers.
Get startedList with your own agent
Get your home in front of millions of buyers by listing it on Zillow.
Learn how to do itSell it yourself
Take full control of how buyers see your home on Zillow by listing For Sale by Owner (FSBO).
List your homeWhat's special
Garage side doorGarage doorsBasement media roomFully finishedPool tableNeighborhood poolInfrared sauna
Zillow last checked:
Listing updated:
Listed by:
Jason Morris 720-883-3781,
eXp Realty, LLC
Bought with:
Diane Sorensen, 100002103
Kentwood Real Estate Cherry Creek
Source: REcolorado as distributed by MLS GRID,MLS#: 9503682
Facts & features
Interior
Bedrooms & bathrooms
- Bedrooms: 4
- Bathrooms: 4
- Full bathrooms: 3
- 1/2 bathrooms: 1
- Main level bathrooms: 3
- Main level bedrooms: 3
Primary bedroom
- Description: Large Primary Bedroom
- Level: Main
Bedroom
- Level: Main
Bedroom
- Level: Main
Bedroom
- Description: Oversize Bedroom With Large Walk In Closet, Perfect For Guests
- Level: Basement
Primary bathroom
- Description: With Oversized Walk In Closet
- Level: Main
Bathroom
- Level: Main
Bathroom
- Level: Main
Bathroom
- Level: Basement
Dining room
- Level: Main
Family room
- Description: Gas Fireplace And Built In Surround Sound Speakers
- Level: Main
Great room
- Description: Large Room For Multiple Uses. Building In Surround Sound Speakers And Pool Table
- Level: Basement
Gym
- Description: Could Be 5th Bedroom
- Level: Basement
Kitchen
- Description: Upgraded Cabinets And Oversized Island
- Level: Main
Laundry
- Description: Includes 3 Year Old Washer And Dryer
- Level: Main
Office
- Description: With Built In Bookshelfs
- Level: Main
Utility room
- Description: Plenty Of Storage
- Level: Basement
Heating
- Forced Air
Cooling
- Central Air
Features
- Basement: Finished,Full
- Number of fireplaces: 1
- Fireplace features: Family Room
Interior area
- Total structure area: 4,505
- Total interior livable area: 4,505 sqft
- Finished area above ground: 2,263
- Finished area below ground: 1,782
Property
Parking
- Total spaces: 3
- Parking features: Garage - Attached
- Attached garage spaces: 3
Features
- Levels: One
- Stories: 1
- Fencing: Full
Lot
- Size: 8,704 Square Feet
- Features: Greenbelt, Level
Details
- Parcel number: 034711538
- Special conditions: Standard
Construction
Type & style
- Home type: SingleFamily
- Property subtype: Single Family Residence
Materials
- Frame, Stone
- Foundation: Concrete Perimeter
- Roof: Composition
Condition
- Year built: 2013
Details
- Builder name: Richmond American Homes
Utilities & green energy
- Sewer: Public Sewer
- Water: Public
Green energy
- Energy efficient items: Windows
Community & HOA
Community
- Subdivision: Wheatlands
HOA
- Has HOA: Yes
- Amenities included: Clubhouse, Fitness Center, Park, Playground, Pool
- Services included: Maintenance Grounds, Recycling, Trash
- HOA fee: $65 monthly
- HOA name: Wheatlands Metropolitan District
- HOA phone: 877-410-0167
Location
- Region: Aurora
Financial & listing details
- Price per square foot: $168/sqft
- Tax assessed value: $766,300
- Annual tax amount: $6,075
- Date on market: 10/19/2023
- Listing terms: Cash,Conventional,FHA,VA Loan
- Exclusions: Seller's Personal Items
- Ownership: Individual
Price history
| Date | Event | Price |
|---|---|---|
| 11/22/2023 | Sold | $755,000$168/sqft |
Source:  REcolorado as distributed by MLS GRID #9503682 Report a problem REcolorado as distributed by MLS GRID #9503682 Report a problem | ||
| 11/4/2023 | Pending sale | $755,000$168/sqft |
Source: REcolorado as distributed by MLS GRID #9503682 Report a problem | ||
| 10/31/2023 | Price change | $755,000-0.7%$168/sqft |
Source: REcolorado as distributed by MLS GRID #9503682 Report a problem | ||
| 10/19/2023 | Listed for sale | $760,000+68.2%$169/sqft |
Source: REcolorado as distributed by MLS GRID #9503682 Report a problem | ||
| 1/6/2014 | Sold | $451,900$100/sqft |
Source: Public Record Report a problem | ||
Public tax history
| Year | Property taxes | Tax assessment |
|---|---|---|
| 2025 | $6,941 +9.1% | $47,894 +3.8% |
| 2024 | $6,361 +4.7% | $46,130 -9.8% |
| 2023 | $6,075 +0.6% | $51,117 +18.8% |
| 2022 | $6,036 | $43,041 -2.8% |
| 2021 | -- | $44,280 +12.5% |
| 2020 | $5,402 -6.2% | $39,347 |
| 2019 | $5,756 | $39,347 +3.9% |
| 2018 | $5,756 +0.7% | $37,865 |
| 2017 | $5,715 | $37,865 -1.6% |
| 2016 | -- | $38,487 |
| 2015 | -- | $38,487 +35.2% |
| 2014 | $5,571 +22.9% | $28,465 +711% |
| 2013 | $4,533 | $3,510 |
| 2012 | -- | $3,510 |
| 2011 | $588 +13.2% | $3,510 -8.4% |
| 2010 | $520 -55.3% | $3,830 +4.4% |
| 2009 | $1,161 | $3,670 -58.2% |
| 2008 | -- | $8,773 |
| 2007 | -- | $8,773 |
Find assessor info on the county website
Neighborhood: Wheatlands
Nearby homes
- $746,2004 bd4 ba3.2k sqft6624 S Little River Way, Aurora, CO 80016Off Market
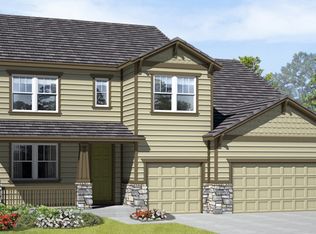
- $720,2005 bd4 ba4.4k sqft6644 S Little River Way, Aurora, CO 80016Off Market
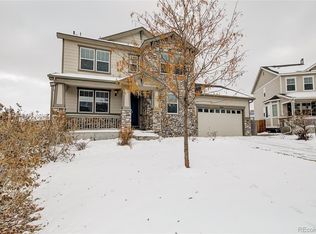
- $673,4003 bd4 ba2.2k sqft6614 S Little River Way, Aurora, CO 80016Off Market
- $694,8004 bd3 ba4.4k sqft25500 E Euclid Pl, Aurora, CO 80016Off Market

- $795,5006 bd5 ba3.2k sqft6643 S Little River Way, Aurora, CO 80016Off Market
- $712,8004 bd3 ba2.4k sqft6633 S Little River Way, Aurora, CO 80016Off Market
- $772,8004 bd3 ba4.7k sqft6604 S Little River Way, Aurora, CO 80016Off Market
- $856,3005 bd5 ba4.9k sqft6623 S Little River Way, Aurora, CO 80016Off Market
Nearby schools
GreatSchools rating
- 5/10Pine Ridge Elementary SchoolGrades: PK-5Distance: 0.3 mi
- 6/10Infinity Middle SchoolGrades: 6-8Distance: 1.8 mi
- 8/10Cherokee Trail High SchoolGrades: 9-12Distance: 0.6 mi
Schools provided by the listing agent
- Elementary: Pine Ridge
- Middle: Infinity
- High: Cherokee Trail
- District: Cherry Creek 5
Source: REcolorado as distributed by MLS GRID. This data may not be complete. We recommend contacting the local school district to confirm school assignments for this home.
Get a cash offer in 3 minutes
Find out how much your home could sell for in as little as 3 minutes with a no-obligation cash offer.
Estimated market value
$762,700
Get a cash offer in 3 minutes
Find out how much your home could sell for in as little as 3 minutes with a no-obligation cash offer.
Estimated market value
$762,700
- Colorado
- Arapahoe County
- Aurora
- 80016
- Wheatlands
- 6634 S Little River Way
Nearby cities
Nearby neighborhoods
Nearby zip codes
Other Aurora Topics
