Price correction! Below market value! Seller is motivated and wants to move closer to family! This is a great opportunity to acquire an amazing property in Eagle Point! All exterior is maintained by HOA including lawn, landscaping, snow removal, they even shovel the walkways and porch for only $254/month! A true lock and leave home for carefree living or people on the go!
Welcome! This beautifully maintained ranch-style home located in Eagle Point community adjacent to the stunning Meadows Golf Club. This immaculate property offers a spacious and comfortable living environment, featuring four bedrooms, four bathrooms, oversized two-car garage.
As you step through the front door, you'll immediately feel the warmth and elegance of the home, highlighted by plenty of natural light and stunning woodwork throughout. The open floor plan seamlessly connects the living spaces, creating a welcoming atmosphere for family and guests. Natural light pours into the primary bedroom giving it a warm and relaxing glow.
The large five piece primary bathroom is a true retreat, complete with double sink and is topped off with a luxurious walk-in closet.
The home includes a fully finished high quality walk-out basement, boasting two bedrooms and an amazing 3/4 bath that opens to a beautiful cobblestone patio. A built in wet bar makes for a perfect area for entertaining and additional living space.
There is an the expansion of the Dutch Creek Trails that connects much of the trail system in Littleton and promises to hit the 470 bikeway. Convenient location puts all of the amenities of Littleton at your fingertips while allowing for easy access to 470 which can connect you to anywhere on the front range you desire.
Step outside to enjoy quiet mornings on the peaceful patio. Focus on enjoying the surrounding recreation, parks, golf, and mountains in this true care-free living.
Sold for $825,000
$825,000
6634 S Robb Lane, Littleton, CO 80127
4beds
4,396sqft
Single Family Residence
Built in 2006
6,751 Square Feet Lot
$899,300 Zestimate®
$188/sqft
$4,735 Estimated rent
Home value
$899,300
$854,000 - $944,000
$4,735/mo
Zestimate® history
Owner options
List your home for rent
$4,735/mo
Rent Zestimate®
Find your next renter with Zillow Rental Manager. Plus, with online applications, you can quickly screen prospective tenants – for free.
$4,735/mo
Rent Zestimate®
Refinance and save
$4,977/mo
Est. payment
Refinancing to a lower rate could help reduce your monthly payments and save thousands over the life of the loan.
$4,977/mo
Est. payment
Explore your selling options
Work with a Zillow partner agent
Leverage their expertise and Zillow's premium Showcase listings to get your home seen by more buyers.
Get startedList with your own agent
Get your home in front of millions of buyers by listing it on Zillow.
Learn how to do itSell it yourself
Take full control of how buyers see your home on Zillow by listing For Sale by Owner (FSBO).
List your homeWhat's special
Zillow last checked:
Listing updated:
Listed by:
Jason Glowacki 720-661-3981 jason@timetoglowhome.com,
Coldwell Banker Global Luxury Denver
Bought with:
Amy Terry, 40047115
8z Real Estate
Source: REcolorado as distributed by MLS GRID,MLS#: 5020787
Facts & features
Interior
Bedrooms & bathrooms
- Bedrooms: 4
- Bathrooms: 4
- Full bathrooms: 1
- 3/4 bathrooms: 2
- 1/2 bathrooms: 1
- Main level bathrooms: 3
- Main level bedrooms: 2
Bedroom
- Level: Main
Bedroom
- Level: Main
Bedroom
- Level: Basement
Bedroom
- Level: Basement
Bathroom
- Level: Main
Bathroom
- Level: Main
Bathroom
- Level: Main
Bathroom
- Level: Basement
Bonus room
- Level: Basement
Dining room
- Level: Main
Family room
- Level: Main
Kitchen
- Level: Main
Office
- Level: Main
Heating
- Forced Air, Natural Gas
Cooling
- Central Air
Appliances
- Included: Bar Fridge, Convection Oven, Cooktop, Dishwasher, Disposal, Double Oven, Dryer, Gas Water Heater, Humidifier, Microwave, Refrigerator, Washer
Features
- Built-in Features, Ceiling Fan(s), Eat-in Kitchen, Entrance Foyer, Five Piece Bath, High Ceilings, High Speed Internet, Laminate Counters, Open Floorplan, Pantry, Primary Suite, Radon Mitigation System, Smoke Free, Walk-In Closet(s), Wet Bar
- Flooring: Carpet, Tile, Wood
- Windows: Double Pane Windows, Window Coverings, Window Treatments
- Basement: Finished,Full
- Number of fireplaces: 1
- Fireplace features: Family Room, Gas
Interior area
- Total structure area: 4,396
- Total interior livable area: 4,396 sqft
- Finished area above ground: 2,203
- Finished area below ground: 1,190
Property
Parking
- Total spaces: 2
- Parking features: Concrete
- Carport spaces: 2
Features
- Levels: One
- Stories: 1
- Patio & porch: Deck, Front Porch, Patio
- Exterior features: Balcony
- Fencing: None
Lot
- Size: 6,751 Square Feet
- Features: Irrigated, Landscaped
Details
- Parcel number: 5921316006
- Special conditions: Standard
Construction
Type & style
- Home type: SingleFamily
- Property subtype: Single Family Residence
Materials
- Brick, Frame, Stucco
- Roof: Composition
Condition
- Year built: 2006
Details
- Builder name: Remington Homes
Utilities & green energy
- Electric: 110V, 220 Volts
- Sewer: Public Sewer
- Water: Public
- Utilities for property: Electricity Connected, Internet Access (Wired), Natural Gas Connected
Community & HOA
Community
- Security: Carbon Monoxide Detector(s), Security System, Smoke Detector(s), Video Doorbell, Water Leak/Flood Alarm
- Subdivision: Eagle Point
HOA
- Has HOA: Yes
- Services included: Maintenance Grounds, Road Maintenance, Snow Removal, Trash
- HOA fee: $245 monthly
- HOA name: KC & Associates
- HOA phone: 303-933-6279
Location
- Region: Littleton
Financial & listing details
- Price per square foot: $188/sqft
- Tax assessed value: $927,504
- Annual tax amount: $4,701
- Date on market: 7/26/2024
- Listing terms: 1031 Exchange,Cash,Conventional,FHA,Jumbo
- Exclusions: Sellers Personal Items, Floor Freezer In Garage.
- Ownership: Individual
- Electric utility on property: Yes
- Road surface type: Paved
Price history
| Date | Event | Price |
|---|---|---|
| 9/25/2024 | Sold | $825,000-4.6%$188/sqft |
Source:  REcolorado as distributed by MLS GRID #5020787 Report a problem REcolorado as distributed by MLS GRID #5020787 Report a problem | ||
| 9/7/2024 | Pending sale | $865,000$197/sqft |
Source: REcolorado as distributed by MLS GRID #5020787 Report a problem | ||
| 8/28/2024 | Price change | $865,000-1.7%$197/sqft |
Source: REcolorado as distributed by MLS GRID #5020787 Report a problem | ||
| 8/13/2024 | Price change | $880,000-0.9%$200/sqft |
Source: REcolorado as distributed by MLS GRID #5020787 Report a problem | ||
| 8/9/2024 | Price change | $888,000-0.1%$202/sqft |
Source: REcolorado as distributed by MLS GRID #5020787 Report a problem | ||
| 8/6/2024 | Listed for sale | $889,000$202/sqft |
Source: REcolorado as distributed by MLS GRID #5020787 Report a problem | ||
| 8/3/2024 | Pending sale | $889,000$202/sqft |
Source: REcolorado as distributed by MLS GRID #5020787 Report a problem | ||
| 7/26/2024 | Listed for sale | $889,000+84.4%$202/sqft |
Source: REcolorado as distributed by MLS GRID #5020787 Report a problem | ||
| 3/4/2011 | Sold | $482,000-0.1%$110/sqft |
Source: Public Record Report a problem | ||
| 9/23/2005 | Sold | $482,332$110/sqft |
Source: Public Record Report a problem | ||
Public tax history
| Year | Property taxes | Tax assessment |
|---|---|---|
| 2025 | $4,703 +0% | $57,969 +6% |
| 2024 | $4,701 +12% | $54,702 |
| 2023 | $4,197 -15.3% | $54,702 +11.6% |
| 2022 | $4,953 +9.6% | $49,028 -2.8% |
| 2021 | $4,520 | $50,440 +9.3% |
| 2020 | $4,520 +1.3% | $46,129 |
| 2019 | $4,463 +12.7% | $46,129 +16.7% |
| 2018 | $3,961 | $39,528 |
| 2017 | $3,961 +8.6% | $39,528 +4.1% |
| 2016 | $3,647 | $37,984 |
| 2015 | $3,647 -1.2% | $37,984 +3.9% |
| 2014 | $3,694 +11.9% | $36,549 |
| 2013 | $3,301 +1.9% | $36,549 +10.8% |
| 2012 | $3,239 -12.4% | $32,984 |
| 2011 | $3,696 +0.1% | $32,984 -12.9% |
| 2010 | $3,694 +6.1% | $37,890 |
| 2009 | $3,481 +0.4% | $37,890 +6.4% |
| 2008 | $3,469 +0% | $35,600 |
| 2007 | $3,468 +77.6% | $35,600 +1.3% |
| 2006 | $1,953 +372% | $35,160 +737.1% |
| 2005 | $414 -15.8% | $4,200 |
| 2004 | $491 +7.1% | $4,200 +7.7% |
| 2003 | $459 +8.2% | $3,900 -21.5% |
| 2002 | $424 | $4,970 |
| 2001 | -- | -- |
Find assessor info on the county website
Neighborhood: 80127
Nearby homes
- $848,9004 bd3 ba3.4k sqft6602 S Routt St, Littleton, CO 80127Off Market
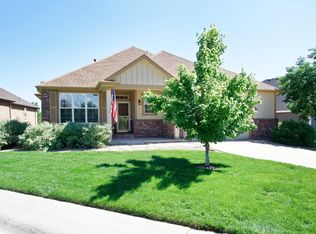
- $831,3003 bd3 ba2.3k sqft6624 S Robb Ln, Littleton, CO 80127Off Market
- $890,2002 bd4 ba2.1k sqft6609 S Robb St, Littleton, CO 80127Off Market
- $846,0004 bd3 ba3.4k sqft6612 S Routt St, Littleton, CO 80127Off Market
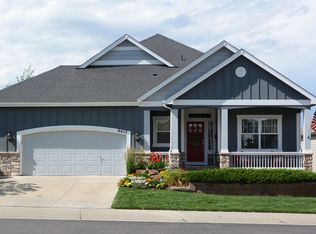
- $789,8003 bd3 ba3.2k sqft6614 S Robb Ln, Littleton, CO 80127Off Market
- $925,0005 bd4 ba4k sqft6600 S Robb St, Littleton, CO 80127Sold
- $706,4002 bd2 ba1.9k sqft6616 S Routt St, Littleton, CO 80127Off Market
- $845,0003 bd3 ba3.5k sqft6608 S Robb St, Littleton, CO 80127Off Market
Nearby schools
GreatSchools rating
- 5/10Powderhorn Elementary SchoolGrades: PK-5Distance: 0.6 mi
- 5/10Summit Ridge Middle SchoolGrades: 6-8Distance: 0.5 mi
- 8/10Dakota Ridge Senior High SchoolGrades: 9-12Distance: 1.3 mi
Schools provided by the listing agent
- Elementary: Powderhorn
- Middle: Summit Ridge
- High: Dakota Ridge
- District: Jefferson County R-1
Source: REcolorado as distributed by MLS GRID. This data may not be complete. We recommend contacting the local school district to confirm school assignments for this home.
Get a cash offer in 3 minutes
Find out how much your home could sell for in as little as 3 minutes with a no-obligation cash offer.
Estimated market value
$899,300
Get a cash offer in 3 minutes
Find out how much your home could sell for in as little as 3 minutes with a no-obligation cash offer.
Estimated market value
$899,300
- Colorado
- Jefferson County
- Littleton
- 80127
- 6634 S Robb Lane
Nearby cities
Nearby neighborhoods
Nearby zip codes
Other Littleton Topics
