Exquisite Single-Story Home in Ocean Ridge Plantation. Nestled in a premier golf course community, this refined retreat offers exceptional amenities, including four golf courses, indoor and outdoor pools, pickleball courts, clubhouses, a fitness center, walking trails, and an oceanfront beach house in Sunset Beach. The home's elegant exterior features James Hardie lap siding, board and batten, shingle and brick accents, and detailed gable stickwork. Enter through arched, stained double doors into a foyer adorned with wainscoting. The vaulted Great Room boasts a 36-inch vent-free fireplace and sliding doors leading to a spacious, tiled, screened porch. Designed for entertaining, the kitchen features quartz countertops, an eat-in island, subway tile backsplash, under-cabinet lighting, and stainless steel appliances, including a microwave/oven combo, gas cooktop, and vent hood. White and navy soft-close cabinetry and a large walk-in pantry with a pocket door add to its functionality. The Owner's Suite impresses with a presidential tray ceiling, rope and recessed lighting, USB outlets, and a custom walk-in closet. The spa-inspired bath includes a fully tiled zero-entry shower with an LED-lit wall niche, a soaking tub, and a dual-sink quartz vanity. The guest bath features an upgraded tile shower with a transom window. Additional highlights include a laundry/mudroom with storage cubbies, solid core doors, HERS certification for energy efficiency, a tankless water heater, an irrigation system, an epoxy-coated garage floor, and a large patio equipped for grilling. This home blends luxury, comfort, and efficiency in a sought-after location.
Sold for $645,000
$645,000
6634 Spencer Place SW, Ocean Isle Beach, NC 28469
3beds
1,930sqft
Single Family Residence
Built in 2022
0.34 Acres Lot
$646,500 Zestimate®
$334/sqft
$2,200 Estimated rent
Home value
$646,500
$582,000 - $718,000
$2,200/mo
Zestimate® history
Owner options
List your home for rent
$2,200/mo
Rent Zestimate®
Find your next renter with Zillow Rental Manager. Plus, with online applications, you can quickly screen prospective tenants – for free.
$2,200/mo
Rent Zestimate®
Refinance and save
$6,298/mo
Est. payment
Refinancing to a lower rate could help reduce your monthly payments and save thousands over the life of the loan.
$6,298/mo
Est. payment
Explore your selling options
Work with a Zillow partner agent
Leverage their expertise and Zillow's premium Showcase listings to get your home seen by more buyers.
Get startedList with your own agent
Get your home in front of millions of buyers by listing it on Zillow.
Learn how to do itSell it yourself
Take full control of how buyers see your home on Zillow by listing For Sale by Owner (FSBO).
List your homeWhat's special
Zillow last checked:
Listing updated:
Listed by:
Living By the Coast Realty Group 910-547-7429,
RE/MAX Executive
Bought with:
Lanier Property Group
Intracoastal Realty Corp
Source: Hive MLS,MLS#: 100488868 Originating MLS: Cape Fear Realtors MLS, Inc.
Originating MLS: Cape Fear Realtors MLS, Inc.Facts & features
Interior
Bedrooms & bathrooms
- Bedrooms: 3
- Bathrooms: 2
- Full bathrooms: 2
Rooms
- Room types: Office, Living Room, Kitchen, Dining Room, Master Bedroom, Bedroom 2, Bedroom 3, Laundry
Primary bedroom
- Level: First
- Dimensions: 13.11 x 21.1
Bedroom 2
- Level: First
- Dimensions: 13.5 x 11.3
Bedroom 3
- Level: First
- Dimensions: 11.8 x 11.1
Dining room
- Level: First
- Dimensions: 10.1 x 7.3
Kitchen
- Level: First
- Dimensions: 10 x 20.6
Laundry
- Level: First
- Dimensions: 9.8 x 8.1
Living room
- Level: First
- Dimensions: 18.8 x 15.1
Office
- Level: First
- Dimensions: 10.4 x 12.9
Heating
- Fireplace(s), Heat Pump, Electric
Cooling
- Central Air
Appliances
- Laundry: Laundry Room
Features
- Master Downstairs, Walk-in Closet(s), Vaulted Ceiling(s), Tray Ceiling(s), High Ceilings, Entrance Foyer, Kitchen Island, Ceiling Fan(s), Walk-in Shower, Walk-In Closet(s)
Interior area
- Total structure area: 1,930
- Total interior livable area: 1,930 sqft
Property
Parking
- Total spaces: 2
- Parking features: Covered, Paved
- Attached garage spaces: 2
Accessibility
- Accessibility features: None
Features
- Levels: One
- Stories: 1
- Patio & porch: Covered, Porch
- Fencing: None
- Frontage type: See Remarks
Lot
- Size: 0.34 Acres
- Dimensions: 28.6 x 48.6 x 30.6 x 46.3
Details
- Additional structures: See Remarks
- Parcel number: 228aa07
- Zoning: R75
- Special conditions: Standard
Construction
Type & style
- Home type: SingleFamily
- Property subtype: Single Family Residence
Materials
- Brick, Vinyl Siding
- Foundation: Raised, Slab
- Roof: Architectural Shingle
Condition
- New construction: No
- Year built: 2022
Utilities & green energy
- Sewer: Public Sewer
- Water: Public
- Utilities for property: Sewer Available, Water Available
Green energy
- Green verification: None
Community & HOA
Community
- Subdivision: Ocean Ridge Plantation
HOA
- Has HOA: Yes
- Amenities included: Clubhouse, Pool, Fitness Center, Golf Course, Indoor Pool, Pickleball, Trail(s)
- HOA fee: $2,527 annually
- HOA name: ORMA
- HOA phone: 910-285-3791
Location
- Region: Ocean Isle Beach
Financial & listing details
- Price per square foot: $334/sqft
- Tax assessed value: $479,450
- Annual tax amount: $1,837
- Date on market: 2/14/2025
- Cumulative days on market: 15 days
- Listing agreement: Exclusive Right To Sell
- Listing terms: Assumable,Cash,Conventional,FHA,VA Loan
- Road surface type: Paved
Price history
| Date | Event | Price |
|---|---|---|
| 4/1/2025 | Sold | $645,000-2.1%$334/sqft |
Source:  Hive MLS #100488868 Report a problem Hive MLS #100488868 Report a problem | ||
| 2/28/2025 | Contingent | $659,000$341/sqft |
Source: Hive MLS #100488868 Report a problem | ||
| 2/14/2025 | Listed for sale | $659,000+33.8%$341/sqft |
Source: Hive MLS #100488868 Report a problem | ||
| 7/7/2022 | Sold | $492,593$255/sqft |
Source: Hive MLS #100327256 Report a problem | ||
| 5/12/2022 | Pending sale | $492,593+1542%$255/sqft |
Source: Hive MLS #100327256 Report a problem | ||
| 9/13/2021 | Sold | $30,000-24.8%$16/sqft |
Source: Public Record Report a problem | ||
| 5/13/2020 | Listing removed | $39,900$21/sqft |
Source: Coldwell Banker Sea Coast Advantage #100190651 Report a problem | ||
| 3/18/2020 | Listed for sale | $39,900$21/sqft |
Source: Coldwell Banker Sea Coast Advantage #100190651 Report a problem | ||
| 11/25/2019 | Listing removed | $39,900$21/sqft |
Source: Coldwell Banker Sea Coast Advantage #100190651 Report a problem | ||
| 10/29/2019 | Listed for sale | $39,900+14%$21/sqft |
Source: Coldwell Banker Sea Coast Advantage #100190651 Report a problem | ||
| 2/7/2018 | Sold | $35,000$18/sqft |
Source: Public Record Report a problem | ||
Public tax history
| Year | Property taxes | Tax assessment |
|---|---|---|
| 2025 | $1,837 | $479,450 |
| 2024 | $1,837 | $479,450 |
| 2023 | $1,837 +582.8% | $479,450 +822% |
| 2022 | $269 0% | $52,000 |
| 2021 | $269 +0.5% | $52,000 |
| 2020 | $268 | $52,000 |
| 2019 | -- | $52,000 +4% |
| 2018 | -- | $50,000 |
| 2017 | $250 | $50,000 |
| 2016 | $250 | $50,000 |
| 2015 | $250 | $50,000 |
Find assessor info on the county website
Neighborhood: 28469
Nearby homes
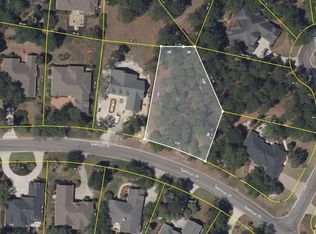
- $--0.34 Acres6634 Spencer Pl SW LOT 37, Ocean Isle Beach, NC 28469Off Market
- $678,5003 bd3 ba2.7k sqft6638 Spencer Pl SW, Ocean Isle Beach, NC 28469Off Market
- $59,9000.411 Acres6630 Spencer Pl SW, Ocean Isle Beach, NC 28469Sold
- $48,0001 Acres474 Thornhill Ct SW, Ocean Isle Beach, NC 28469Off Market
- $536,2003 bd2 ba2.6k sqft478 Thornhill Ct SW, Ocean Isle Beach, NC 28469Off Market
- $591,4003 bd2 ba2.2k sqft6642 Spencer Pl SW, Ocean Isle Beach, NC 28469Off Market
- $504,7003 bd2 ba2.2k sqft472 Thornhill Ct SW, Ocean Isle Beach, NC 28469Off Market
- $691,1003 bd2 ba2.5k sqft6633 Spencer Pl SW, Ocean Isle Beach, NC 28469Off Market
Nearby schools
GreatSchools rating
- 9/10Union ElementaryGrades: K-5Distance: 1.9 mi
- 4/10Shallotte MiddleGrades: 6-8Distance: 5.5 mi
- 4/10West Brunswick HighGrades: 9-12Distance: 5 mi
Schools provided by the listing agent
- Elementary: Union
- Middle: Shallotte Middle
- High: West Brunswick
Source: Hive MLS. This data may not be complete. We recommend contacting the local school district to confirm school assignments for this home.
Get a cash offer in 3 minutes
Find out how much your home could sell for in as little as 3 minutes with a no-obligation cash offer.
Estimated market value
$646,500
Get a cash offer in 3 minutes
Find out how much your home could sell for in as little as 3 minutes with a no-obligation cash offer.
Estimated market value
$646,500
- North Carolina
- Brunswick County
- Ocean Isle Beach
- 28469
- 6634 Spencer Place SW
Nearby cities
Nearby zip codes
Other Ocean Isle Beach Topics
- Apartments for Rent in 28469
- Houses for Sale in 28469
- Houses for Rent in 28469
- 28469 Real Estate
- Ocean Isle Beach Condos
- Houses for Sale in Ocean Isle Beach
- Newest Listings in Ocean Isle Beach
- Ocean Isle Beach Home Values
- Ocean Isle Beach Real Estate Agents
- Ocean Isle Beach Refinance
- Ocean Isle Beach Mortgage Rates
