Fresh, bright and move-in ready in a wonderful Wheat Ridge neighborhood! Brand-new interior paint and beautifully refinished hardwood floors create a clean, welcoming feel throughout. Large windows fill the home with natural light, while the kitchen features granite countertops, stainless steel appliances and a charming breakfast area. Outside, enjoy a generous 9,322-square-foot lot, mature trees, a detached two-car garage and parking for up to seven vehicles. Tucked away on a quiet street, this home offers character, space and flexibility in a location you'll love.
For sale
$565,000
6634 W 45th Avenue, Wheat Ridge, CO 80033
3beds
1,096sqft
Single Family Residence
Built in 1952
9,322 Square Feet Lot
$-- Zestimate®
$516/sqft
$-- HOA
What's special
- 5 days
- 536
- 41
Zillow last checked:
Listing updated:
Listed by:
John Chrisbens 303-250-0347 john.chrisbens@compass.com,
Compass - Denver
Source: REcolorado as distributed by MLS GRID,MLS#: 6886950
Facts & features
Interior
Bedrooms & bathrooms
- Bedrooms: 3
- Bathrooms: 2
- Full bathrooms: 2
- Main level bathrooms: 2
- Main level bedrooms: 3
Bedroom
- Level: Main
- Area: 98.82 Square Feet
- Dimensions: 8.1 x 12.2
Bedroom
- Features: Primary Suite
- Level: Main
- Area: 142.6 Square Feet
- Dimensions: 12.4 x 11.5
Bedroom
- Level: Main
- Area: 108.07 Square Feet
- Dimensions: 10.1 x 10.7
Bathroom
- Level: Main
- Area: 50.28 Square Feet
- Dimensions: 6.2 x 8.11
Bathroom
- Level: Main
- Area: 54.87 Square Feet
- Dimensions: 5.9 x 9.3
Dining room
- Level: Main
- Area: 51.33 Square Feet
- Dimensions: 8.7 x 5.9
Kitchen
- Level: Main
- Area: 128.8 Square Feet
- Dimensions: 14 x 9.2
Laundry
- Level: Main
- Area: 27.06 Square Feet
- Dimensions: 6.6 x 4.1
Living room
- Level: Main
- Area: 254.56 Square Feet
- Dimensions: 17.2 x 14.8
Heating
- Forced Air
Cooling
- Evaporative Cooling
Appliances
- Included: Cooktop, Dishwasher, Disposal, Dryer, Oven, Refrigerator, Washer
Features
- Eat-in Kitchen, Granite Counters, High Speed Internet, No Stairs, Open Floorplan, Smoke Free
- Flooring: Wood
- Windows: Double Pane Windows
- Has basement: No
Interior area
- Total structure area: 1,096
- Total interior livable area: 1,096 sqft
- Finished area above ground: 1,096
Video & virtual tour
Property
Parking
- Total spaces: 2
- Parking features: Concrete
- Garage spaces: 2
Features
- Levels: One
- Stories: 1
- Patio & porch: Covered, Front Porch, Patio
- Exterior features: Private Yard, Rain Gutters
- Fencing: Full
Lot
- Size: 9,322 Square Feet
- Features: Sloped
Details
- Parcel number: 025806
- Special conditions: Standard
Construction
Type & style
- Home type: SingleFamily
- Architectural style: Traditional
- Property subtype: Single Family Residence
Materials
- Frame, Stucco, Wood Siding
- Foundation: Slab
- Roof: Composition
Condition
- Updated/Remodeled
- Year built: 1952
Utilities & green energy
- Electric: 110V
- Sewer: Public Sewer
- Utilities for property: Cable Available, Electricity Connected, Internet Access (Wired), Natural Gas Connected, Phone Connected
Community & HOA
Community
- Subdivision: Club Corner
HOA
- Has HOA: No
Location
- Region: Wheat Ridge
Financial & listing details
- Price per square foot: $516/sqft
- Tax assessed value: $565,437
- Annual tax amount: $3,319
- Date on market: 9/4/2026
- Listing terms: Cash,Conventional,FHA,VA Loan
- Exclusions: Sellers Personal Property And Staging Items
- Ownership: Corporation/Trust
- Electric utility on property: Yes
- Road surface type: Paved
Estimated market value
Not available
Estimated sales range
Not available
Not available
Price history
| Date | Event | Price |
|---|---|---|
| 9/4/2026 | Listed for sale | $565,000+32.2%$516/sqft |
Source:  REcolorado as distributed by MLS GRID #6886950 Report a problem REcolorado as distributed by MLS GRID #6886950 Report a problem | ||
| 2/15/2024 | Listing removed | -- |
Source: Zillow Rentals Report a problem | ||
| 2/6/2024 | Listed for rent | $3,000+20%$3/sqft |
Source: Zillow Rentals Report a problem | ||
| 5/24/2021 | Listing removed | -- |
Source: Zillow Rental Manager Report a problem | ||
| 5/20/2021 | Listed for rent | $2,500+13.6%$2/sqft |
Source: Zillow Rental Manager Report a problem | ||
| 8/8/2018 | Listing removed | $2,200$2/sqft |
Source: 180 Rents Report a problem | ||
| 8/6/2018 | Sold | $427,500+5.6%$390/sqft |
Source: Public Record Report a problem | ||
| 8/1/2018 | Listed for rent | $2,200$2/sqft |
Source: 180 Rents Report a problem | ||
| 7/7/2018 | Pending sale | $405,000$370/sqft |
Source: Porchlight Real Estate Group #3340500 Report a problem | ||
| 7/5/2018 | Listed for sale | $405,000+129.7%$370/sqft |
Source: Porchlight Real Estate Group #3340500 Report a problem | ||
| 2/17/2006 | Sold | $176,316-14.2%$161/sqft |
Source: Public Record Report a problem | ||
| 7/29/2002 | Sold | $205,500+11.1%$188/sqft |
Source: Public Record Report a problem | ||
| 7/23/2001 | Sold | $185,000+137.3%$169/sqft |
Source: Public Record Report a problem | ||
| 5/13/1994 | Sold | $77,950$71/sqft |
Source: Public Record Report a problem | ||
Public tax history
| Year | Property taxes | Tax assessment |
|---|---|---|
| 2025 | $2,963 +0.3% | $35,340 +4.6% |
| 2024 | $2,954 +15.8% | $33,786 |
| 2023 | $2,551 -1.4% | $33,786 +17.9% |
| 2022 | $2,586 +19.2% | $28,650 -2.8% |
| 2021 | $2,169 | $29,476 +18.6% |
| 2020 | $2,169 +1.4% | $24,851 |
| 2019 | $2,140 +12.2% | $24,851 +16.1% |
| 2018 | $1,908 | $21,407 |
| 2017 | $1,908 +22.4% | $21,407 +19.7% |
| 2016 | $1,558 | $17,878 |
| 2015 | $1,558 +20.9% | $17,878 +27.2% |
| 2014 | $1,289 +1.3% | $14,057 |
| 2013 | $1,272 +2.3% | $14,057 -5.5% |
| 2012 | $1,243 +8.1% | $14,877 |
| 2011 | $1,150 +4.1% | $14,877 +7.3% |
| 2010 | $1,105 -7.5% | $13,860 |
| 2009 | $1,194 +0.2% | $13,860 -7.1% |
| 2008 | $1,191 +0.5% | $14,920 |
| 2007 | $1,185 +0% | $14,920 +1.7% |
| 2006 | $1,185 -6% | $14,670 -3.6% |
| 2005 | $1,261 +10.3% | $15,210 |
| 2004 | $1,143 +4.8% | $15,210 |
| 2003 | $1,090 +1.6% | $15,210 +6.7% |
| 2002 | $1,073 +10.3% | $14,260 +22.6% |
| 2001 | $972 -0.3% | $11,630 |
| 2000 | $975 | $11,630 |
Find assessor info on the county website
Monthly payment
Est. payment
Payment breakdown
Explore the cost of this home by adjusting the details. Changes won't be saved.Climate risks
Neighborhood: 80033
Nearby schools
Schools provided by the listing agent
- Elementary: Stevens
- Middle: Everitt
- High: Wheat Ridge
- District: Jefferson County R-1
Source: REcolorado as distributed by MLS GRID. This data may not be complete. We recommend contacting the local school district to confirm school assignments for this home.
Similar homes

- $--2 bd1 ba1.2k sqft4365 Kendall St, Wheat Ridge, CO 80033Auction
 Auction.com 2
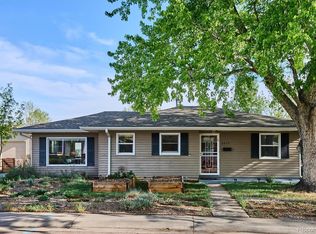
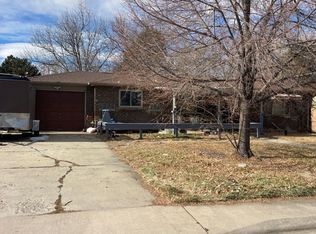
 - $555,0003 bd1 ba1.2k sqft4610 Vance Street, Wheat Ridge, CO 80033For Sale
 MLS ID #8052124, Mei Zhao, HomeSmart. REcolorado as distributed by MLS GRID
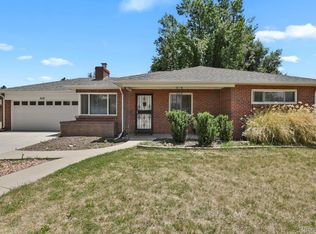
 - $565,0002 bd1 ba1.3k sqft3875 Harlan Street, Wheat Ridge, CO 80033For Sale
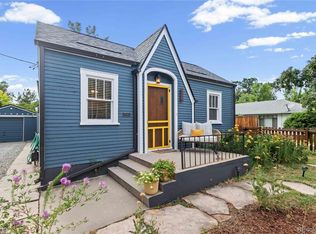 MLS ID #1856782, Grace Kennedy, eXp Realty, LLC. REcolorado as distributed by MLS GRID
 - $549,9003 bd2 ba1.6k sqft3006 Depew Street, Wheat Ridge, CO 80214For Sale
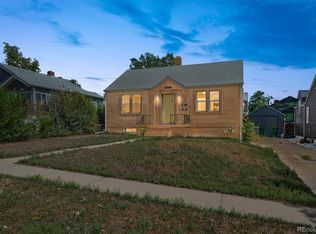 MLS ID #7720570, Frank Duran, RE/MAX Alliance. REcolorado as distributed by MLS GRID
 - $500,0003 bd2 ba1.3k sqft4625 Webster Street, Wheat Ridge, CO 80033For SaleMLS ID #7664560, Tiana Estrada, Estrada Real Estate Group. REcolorado as distributed by MLS GRID
- $485,0002 bd1 ba882 sqft4351 Marshall Street, Wheat Ridge, CO 80033For SaleMLS ID #7821469, Dirk Boden, Bradford Real Estate. REcolorado as distributed by MLS GRID
- $550,0002 bd1 ba909 sqft4386 Chase Street, Denver, CO 80212For SaleMLS ID #4415820, Jennifer Aragon, Rocky Mountain Real Estate. REcolorado as distributed by MLS GRID
- $517,4004 bd2 ba1.6k sqft4714 Carr Street, Wheat Ridge, CO 80033For SaleMLS ID #7363680, Kenneth Crounse, Brokers Guild Homes. REcolorado as distributed by MLS GRID
- $570,0003 bd2 ba1.2k sqft5905 W 37th Place, Wheat Ridge, CO 80212For SaleMLS ID #2674367, Jaden Hanson, Your Castle Realty LLC. REcolorado as distributed by MLS GRID
- $470,0002 bd1 ba857 sqft3900 Otis Street, Wheat Ridge, CO 80033For SaleMLS ID #8865941, Tara Jones, Opendoor Brokerage LLC. REcolorado as distributed by MLS GRID
- $600,0003 bd1 ba1.6k sqft5539 W 32nd Avenue, Wheat Ridge, CO 80212For SaleMLS ID #8232545, Debbie Zucker, LIV Sotheby's International Realty. REcolorado as distributed by MLS GRID
- $515,0003 bd1 ba940 sqft5510 Otis Court, Arvada, CO 80002For SaleMLS ID #8266103, Scott Elliott, Keller Williams Real Estate LLC. REcolorado as distributed by MLS GRID
- $555,0003 bd1 ba1.2k sqft5275 Dudley St, Arvada, CO 80002For Sale
 MLS ID #1066122, Timothy Gannon, Enclusive Real Estate LLC. IRES as distributed by MLS GRID
 - $559,0003 bd2 ba1.2k sqft5755 Dudley Street, Arvada, CO 80002For SaleMLS ID #9764947, Will McKinlay, Capital Property Group LLC. REcolorado as distributed by MLS GRID
- $450,0003 bd1 ba1.3k sqft5330 W 29th Avenue, Denver, CO 80214For SaleMLS ID #6271857, David Adame, City West Real Estate. REcolorado as distributed by MLS GRID
- $469,0002 bd1 ba820 sqft4890 Fenton Street, Denver, CO 80212For SaleMLS ID #3907871, Ian Leprino, Remingo. REcolorado as distributed by MLS GRID
- $415,0003 bd2 ba1.2k sqft4723 Everett Court, Wheat Ridge, CO 80033For SaleMLS ID #9409161, Angel Hernandez, Paisano Realty, Inc.. REcolorado as distributed by MLS GRID
- $549,0003 bd1 ba1.1k sqft5141 Newton Street, Denver, CO 80221For SaleMLS ID #8695482, Robert Francis, West and Main Homes Inc. REcolorado as distributed by MLS GRID
- $550,0002 bd2 ba1.1k sqft2918 Ames St, Wheat Ridge, CO 80214For SaleMLS ID #1065815, Sarah Clark, Compass-Denver. IRES as distributed by MLS GRID
