Skip main navigation
Closed
  • Price Unknown

    66349 Markham Dr, Lacombe, LA 70445

    3beds
    1,237sqft
    Single Family Residence
    Built in 2024
    6,708.24 Square Feet Lot
    $227,800 Zestimate®
    $--/sqft
    $1,618 Estimated rent

    Home value

    $227,800

    $207,000 - $248,000

    $1,618/mo

    Zestimate® history
    Loading
    Loading...

    Owner options

    List your home for rent

    $1,618/mo

    Rent Zestimate®

    Find your next renter with Zillow Rental Manager. Plus, with online applications, you can quickly screen prospective tenants – for free.

    Learn more

    $1,618/mo

    Rent Zestimate®

    Refinance and save

    Refinancing to a lower rate could help reduce your monthly payments and save thousands over the life of the loan.

    See today's rates

    Explore your selling options

    Work with a Zillow partner agent

    Leverage their expertise and Zillow's premium Showcase listings to get your home seen by more buyers.

    Get started

    List with your own agent

    Get your home in front of millions of buyers by listing it on Zillow.

    Learn how to do it

    Sell it yourself

    Take full control of how buyers see your home on Zillow by listing For Sale by Owner (FSBO).

    List your home

    What's special

    Cypress postsStainless-steel electric appliancesWhite shaker cabinetryWhite quartz countertopsBrushed nickel hardwareFully fenced lotCovered porches
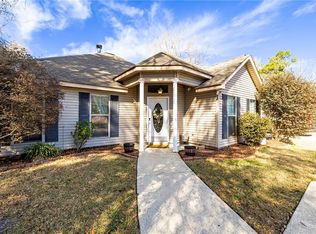
    Brand New Construction in convenient Lacombe location just 5 mins to I-12, 5 mins to new HWY connection to Hwy 40/HWY 21, and 10 mins to downtown Abita! This precious 3bd/2bth home sits on a fully fenced lot, and features 9ft ceilings throughout, open floor plan living, STUNNING stained concrete flooring throughout, and a modern design both inside and out! Exterior features white board and batten front with stunning cypress posts, and sleek grey siding on sides and rear. Fantastic, covered porches on front and rear. Step inside a spacious living room with tons of natural light, opens to gorgeous kitchen featuring white shaker cabinetry with island & breakfast bar, white quartz countertops, and complete with stainless-steel electric appliances. Brushed nickel hardware. Closets feature real wood shelving and rods. Flood zone C! Fully fenced yard. *Home comes with standard builder warranty under Louisiana New Home Warranty Act* A MUST SEE! Make it yours today!

    Zillow last checked:

    Listing updated:

    Listed by:

    Ashley Callahan 985-705-5160,

    1 Percent Lists Gulf South

    Bought with:

    Natalie Burris

    Keller Williams NOLA Northlake

    Source: GSREIN,MLS#: 2475780MLS Logo

    Facts & features

    Interior

    Bedrooms & bathrooms
    • Bedrooms: 3
    • Bathrooms: 2
    • Full bathrooms: 2
    Primary bedroom
    • Description: Flooring: Concrete,Painted/Stained
    • Level: Lower
    • Dimensions: 12.45 X 11.80
    Bedroom
    • Description: Flooring: Concrete,Painted/Stained
    • Level: Lower
    • Dimensions: 11.80 X 10.35
    Bedroom
    • Description: Flooring: Concrete,Painted/Stained
    • Level: Lower
    • Dimensions: 11.80 X 10.70
    Primary bathroom
    • Description: Flooring: Concrete,Painted/Stained
    • Level: Lower
    • Dimensions: 11.80 X 5.90
    Bathroom
    • Description: Flooring: Concrete,Painted/Stained
    • Level: Lower
    • Dimensions: 8.00 X 5.90
    Breakfast room nook
    • Description: Flooring: Concrete,Painted/Stained
    • Level: Lower
    • Dimensions: 9.30 X 6.10
    Dining room
    • Description: Flooring: Concrete,Painted/Stained
    • Level: Lower
    • Dimensions: 9.10 X 9.35
    Kitchen
    • Description: Flooring: Concrete,Painted/Stained
    • Level: Lower
    • Dimensions: 13.20 X 9.10
    Laundry
    • Description: Flooring: Concrete,Painted/Stained
    • Level: Lower
    • Dimensions: 6.40 X 3.60
    Living room
    • Description: Flooring: Concrete,Painted/Stained
    • Level: Lower
    • Dimensions: 16.25 X 15.10
    Heating
    • Central
    Cooling
    • Central Air, 1 Unit
    Appliances
    • Included: Dishwasher, Microwave, Oven, Range
    • Laundry: Washer Hookup, Dryer Hookup
    Features
    • Ceiling Fan(s), Pantry, Stone Counters, Stainless Steel Appliances, Cable TV
    • Has fireplace: No
    • Fireplace features: None
    Interior area
    • Total structure area: 1,469
    • Total interior livable area: 1,237 sqft

    Property

    Parking
    • Parking features: Driveway, Three or more Spaces
    Features
    • Levels: One
    • Stories: 1
    • Patio & porch: Concrete, Covered, Porch
    • Exterior features: Porch
    • Pool features: None
    Lot
    • Size: 6,708 sqft
    • Dimensions: 50 x 135
    • Features: Outside City Limits, Oversized Lot
    Details
    • Parcel number: 135682
    • Special conditions: None

    Construction

    Type & style
    • Home type: SingleFamily
    • Architectural style: Traditional
    • Property subtype: Single Family Residence
    Materials
    • Vinyl Siding
    • Foundation: Slab
    • Roof: Shingle
    Condition
    • New Construction
    • New construction: Yes
    • Year built: 2024
    Details
    • Builder name: Smb Construc
    • Warranty included: Yes

    Utilities & green energy

    • Sewer: Septic Tank
    • Water: Well
    Green energy
    • Energy efficient items: HVAC, Insulation, Lighting, Water Heater, Windows

    Community & neighborhood

    Security
    • Security features: Smoke Detector(s)
    Location
    • Region: Lacombe
    • Subdivision: Not A Subdivision

    Price history

    DateEventPrice
    7/9/2025Sold--
    Source: GSREIN #2475780 Report a problem
    3/21/2025Listing removed$1,750$1/sqft
    Source: GSREIN #2488043 Report a problem
    3/21/2025Contingent$219,900$178/sqft
    Source: GSREIN #2475780 Report a problem
    3/17/2025Price change$219,900-4.2%$178/sqft
    Source: GSREIN #2475780 Report a problem
    2/19/2025Listed for rent$1,750$1/sqft
    Source: GSREIN #2488043 Report a problem
    1/22/2025Price change$229,500-4%$186/sqft
    Source: GSREIN #2475780 Report a problem
    11/12/2024Listed for sale$239,000$193/sqft
    Source: GSREIN #2475780 Report a problem
    4/22/2024Sold--
    Source: Public Record Report a problem

    Public tax history

    YearProperty taxesTax assessment
    2025$419 -4.4%$3,750
    2024$439 +130.9%$3,750 +150%
    2023$190 $1,500
    2022-- $1,500

    Find assessor info on the county website

    Neighborhood: 70445

    Nearby schools

    GreatSchools rating
    Schools provided by the listing agent
    • Elementary: Sixth Ward
    • Middle: Sixth Ward
    • High: Pearl River

    Source: GSREIN. This data may not be complete. We recommend contacting the local school district to confirm school assignments for this home.

    Get a cash offer in 3 minutes
    Find out how much your home could sell for in as little as 3 minutes with a no-obligation cash offer.
    Estimated market value
    $227,800
    Get a cash offer in 3 minutes
    Find out how much your home could sell for in as little as 3 minutes with a no-obligation cash offer.
    Estimated market value
    $227,800