Welcome Home Buyers or Investors! Discover the charm and comfort of this beautifully updated second-floor condo nestled in the heart of town. Currently tenant-occupied through 12/31/2024, this meticulously maintained 2 bed/2 full bath unit offers an ideal blend of modern amenities and convenience. As you step inside, you'll be greeted by an inviting open floor plan highlighted by a spacious living and dining area adorned with elegant wainscoting walls and abundant recessed lighting. The large enclosed balcony, accessible from both the living room and the updated kitchen, provides a serene retreat overlooking a picturesque park-like setting. The kitchen is a chef's delight, featuring vaulted ceilings, newer stainless-steel appliances including a refrigerator, gas oven/range, microwave, dishwasher, and garbage disposal, complemented by newer cabinets, granite countertops, and a tiled backsplash. The master bedroom is a true sanctuary boasting a generous walk-in closet that is sure to impress. Pamper yourself in the luxurious private bath complete with an oversized soaking jacuzzi tub, separate shower, and a spacious linen closet. The second bedroom also offers comfort with its own ceiling fan. Neutral tones and newer flooring throughout enhance the unit's contemporary appeal. Convenience is key with a washer, dryer, and sink conveniently located within the unit. An attached one-car garage and an additional parking space in front of the garage provide ample parking options. Residents of Oak Village enjoy access to a beautiful clubhouse and a heated pool, perfect for relaxation and recreation. Located close to schools, shopping, restaurants, and major expressways, this condo offers unmatched convenience and accessibility. Don't miss out on the opportunity to make this updated condo your new home or investment property!
Closed
$230,000
6635 180th St APT 2E, Tinley Park, IL 60477
2beds
1,400sqft
Condominium, Single Family Residence
Built in 1991
-- sqft lot
$253,100 Zestimate®
$164/sqft
$2,390 Estimated rent
Home value
$253,100
$240,000 - $266,000
$2,390/mo
Zestimate® history
Owner options
List your home for rent
$2,390/mo
Rent Zestimate®
Find your next renter with Zillow Rental Manager. Plus, with online applications, you can quickly screen prospective tenants – for free.
$2,390/mo
Rent Zestimate®
Refinance and save
$2,019/mo
Est. payment
Refinancing to a lower rate could help reduce your monthly payments and save thousands over the life of the loan.
$2,019/mo
Est. payment
Explore your selling options
Work with a Zillow partner agent
Leverage their expertise and Zillow's premium Showcase listings to get your home seen by more buyers.
Get startedList with your own agent
Get your home in front of millions of buyers by listing it on Zillow.
Learn how to do itSell it yourself
Take full control of how buyers see your home on Zillow by listing For Sale by Owner (FSBO).
List your homeWhat's special
Heated poolLarge enclosed balconyNewer stainless-steel appliancesVaulted ceilingsMajor expresswaysSpacious linen closetGranite countertops
Zillow last checked:
Listing updated:
Listed by:
Rommi Achterhof, ABR,CCIM,CSC,RENE,SRS 708-289-4932,
Coldwell Banker Realty
Bought with:
Kristen Hogan
Village Realty, Inc.
Source: MRED as distributed by MLS GRID,MLS#: 11983181
Facts & features
Interior
Bedrooms & bathrooms
- Bedrooms: 2
- Bathrooms: 2
- Full bathrooms: 2
Rooms
- Room types: Balcony/Porch/Lanai, Eating Area, Walk In Closet
Primary bedroom
- Features: Flooring (Vinyl), Bathroom (Full, Whirlpool & Sep Shwr)
- Level: Main
- Area: 361 Square Feet
- Dimensions: 19X19
Bedroom 2
- Features: Flooring (Vinyl)
- Level: Main
- Area: 168 Square Feet
- Dimensions: 12X14
Balcony porch lanai
- Features: Flooring (Other)
- Level: Main
- Area: 84 Square Feet
- Dimensions: 12X7
Dining room
- Features: Flooring (Wood Laminate)
- Level: Main
- Area: 90 Square Feet
- Dimensions: 10X9
Eating area
- Features: Flooring (Ceramic Tile)
- Level: Main
- Area: 54 Square Feet
- Dimensions: 9X6
Kitchen
- Features: Kitchen (Eating Area-Table Space, Galley, Granite Counters, SolidSurfaceCounter, Updated Kitchen), Flooring (Ceramic Tile)
- Level: Main
- Area: 144 Square Feet
- Dimensions: 16X9
Laundry
- Features: Flooring (Vinyl)
- Level: Main
- Area: 56 Square Feet
- Dimensions: 8X7
Living room
- Features: Flooring (Wood Laminate)
- Level: Main
- Area: 182 Square Feet
- Dimensions: 14X13
Walk in closet
- Features: Flooring (Vinyl)
- Level: Main
- Area: 120 Square Feet
- Dimensions: 12X10
Heating
- Natural Gas, Forced Air
Cooling
- Central Air
Appliances
- Included: Range, Microwave, Dishwasher, Refrigerator, Washer, Dryer, Disposal, Stainless Steel Appliance(s), Gas Cooktop, Gas Oven, Gas Water Heater
- Laundry: Washer Hookup, Gas Dryer Hookup, In Unit, Sink
Features
- Cathedral Ceiling(s), Storage, Flexicore, Walk-In Closet(s), Open Floorplan, Granite Counters
- Windows: Screens
- Basement: None
- Common walls with other units/homes: End Unit
Interior area
- Total structure area: 0
- Total interior livable area: 1,400 sqft
Property
Parking
- Total spaces: 2
- Parking features: Asphalt, Garage Door Opener, On Site, Garage Owned, Attached, Unassigned, Guest, Driveway, Other, Garage
- Attached garage spaces: 1
- Has uncovered spaces: Yes
Accessibility
- Accessibility features: No Disability Access
Features
- Exterior features: Balcony
- Pool features: In Ground
- Has view: Yes
Lot
- Features: Common Grounds, Landscaped, Mature Trees, Level, Views
Details
- Additional structures: Club House
- Parcel number: 28314070221003
- Special conditions: None
- Other equipment: Intercom, Ceiling Fan(s)
Construction
Type & style
- Home type: Condo
- Property subtype: Condominium, Single Family Residence
Materials
- Brick, Cedar
- Foundation: Concrete Perimeter
- Roof: Asphalt
Condition
- New construction: No
- Year built: 1991
- Major remodel year: 2021
Details
- Builder model: 2ND FLOOR RANCH CONDO
Utilities & green energy
- Electric: Circuit Breakers, 100 Amp Service
- Sewer: Public Sewer
- Water: Lake Michigan
- Utilities for property: Cable Available
Community & HOA
Community
- Features: Sidewalks, Street Lights
- Subdivision: Oak Village
HOA
- Has HOA: Yes
- Amenities included: Pool, Security Door Lock(s), Clubhouse, Covered Porch, In Ground Pool, Intercom, Public Bus, School Bus, Screened Porch
- Services included: Insurance, Clubhouse, Pool, Exterior Maintenance, Lawn Care, Snow Removal
- HOA fee: $296 monthly
Location
- Region: Tinley Park
Financial & listing details
- Price per square foot: $164/sqft
- Tax assessed value: $180,180
- Annual tax amount: $5,493
- Date on market: 2/19/2024
- Listing terms: Conventional
- Ownership: Condo
Price history
| Date | Event | Price |
|---|---|---|
| 4/22/2024 | Sold | $230,000+2.3%$164/sqft |
Source:  MRED as distributed by MLS GRID #11983181 Report a problem MRED as distributed by MLS GRID #11983181 Report a problem | ||
| 3/19/2024 | Contingent | $224,900$161/sqft |
Source: MRED as distributed by MLS GRID #11983181 Report a problem | ||
| 2/19/2024 | Listed for sale | $224,900+82.8%$161/sqft |
Source: MRED as distributed by MLS GRID #11983181 Report a problem | ||
| 2/11/2020 | Sold | $123,000-5.3%$88/sqft |
Source: MRED as distributed by MLS GRID #10519966 Report a problem | ||
| 1/25/2020 | Pending sale | $129,900$93/sqft |
Source: Real People Realty Inc. #10519966 Report a problem | ||
| 1/20/2020 | Price change | $129,900-7.1%$93/sqft |
Source: Real People Realty Inc. #10519966 Report a problem | ||
| 12/14/2019 | Listed for sale | $139,900$100/sqft |
Source: Real People Realty Inc. #10519966 Report a problem | ||
| 10/21/2019 | Pending sale | $139,900$100/sqft |
Source: Real People Realty Inc. #10519966 Report a problem | ||
| 10/19/2019 | Listed for sale | $139,900$100/sqft |
Source: Real People Realty Inc. #10519966 Report a problem | ||
| 9/25/2019 | Pending sale | $139,900$100/sqft |
Source: Real People Realty Inc. #10519966 Report a problem | ||
| 9/17/2019 | Listed for sale | $139,900$100/sqft |
Source: Real People Realty Inc. #10519966 Report a problem | ||
Public tax history
| Year | Property taxes | Tax assessment |
|---|---|---|
| 2024 | $6,508 +6.2% | $18,018 +0% |
| 2023 | $6,128 +11.6% | $18,017 +39.7% |
| 2022 | $5,493 +1% | $12,896 |
| 2021 | $5,437 +0.8% | $12,896 |
| 2020 | $5,395 +22.1% | $12,896 +22.9% |
| 2019 | $4,419 +1.1% | $10,494 |
| 2018 | $4,373 -0.6% | $10,494 |
| 2017 | $4,401 -5.3% | $10,494 -2.3% |
| 2016 | $4,647 +75.5% | $10,738 |
| 2015 | $2,648 -41.2% | $10,738 |
| 2014 | $4,506 +8.9% | $10,738 -29.9% |
| 2013 | $4,138 -27.1% | $15,312 |
| 2012 | $5,677 +35% | $15,312 |
| 2011 | $4,205 -23.7% | $15,312 -9.6% |
| 2010 | $5,509 +55.7% | $16,942 |
| 2009 | $3,537 +7.1% | $16,942 -5% |
| 2008 | $3,304 -7.4% | $17,834 +20.4% |
| 2007 | $3,566 +4.8% | $14,808 |
| 2006 | $3,404 +13.3% | $14,808 |
| 2005 | $3,003 +0.3% | $14,808 +11.8% |
| 2004 | $2,993 +4.6% | $13,248 |
| 2003 | $2,862 +4.2% | $13,248 |
| 2002 | $2,747 +5.7% | $13,248 +6.8% |
| 2001 | $2,598 -14.5% | $12,400 |
| 2000 | $3,038 -4.4% | $12,400 |
| 1999 | $3,179 | $12,400 |
Find assessor info on the county website
Neighborhood: 60477
Nearby homes
- $247,8002 bd2 ba38k sqft6635 180th St APT 1E, Tinley Park, IL 60477Off Market
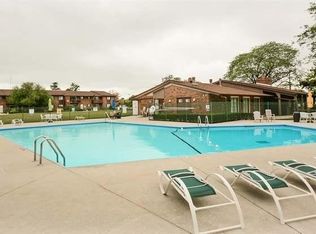
- $215,7002 bd2 ba38k sqft6635 180th St APT 1W, Tinley Park, IL 60477Off Market
- $235,4003 bd2 ba1.4k sqft6635 180th St APT 2W, Tinley Park, IL 60477Off Market

- $221,8002 bd2 ba1.2k sqft6645 180th St APT 1E, Tinley Park, IL 60477Off Market
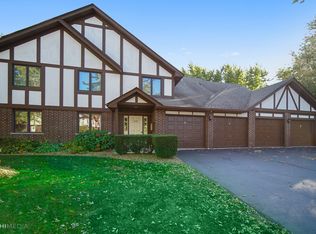
- $219,9002 bd2 ba1.4k sqft6645 180th St APT 1W, Tinley Park, IL 60477Sold
- $237,0002 bd2 ba1.4k sqft6645 180th St APT 2E, Tinley Park, IL 60477Off Market
- $253,0002 bd2 ba38k sqft6645 180th St APT 2W, Tinley Park, IL 60477Off Market
- $224,3002 bd2 ba38k sqft18020 66th Ct APT 1N, Tinley Park, IL 60477Off Market
Nearby schools
GreatSchools rating
- 7/10Memorial Elementary SchoolGrades: PK-5Distance: 0.2 mi
- 8/10Central Middle SchoolGrades: 6-8Distance: 0.3 mi
- 8/10Tinley Park High SchoolGrades: 9-12Distance: 1 mi
Schools provided by the listing agent
- District: 146
Source: MRED as distributed by MLS GRID. This data may not be complete. We recommend contacting the local school district to confirm school assignments for this home.
Get a cash offer in 3 minutes
Find out how much your home could sell for in as little as 3 minutes with a no-obligation cash offer.
Estimated market value
$253,100
Get a cash offer in 3 minutes
Find out how much your home could sell for in as little as 3 minutes with a no-obligation cash offer.
Estimated market value
$253,100
- Illinois
- Cook County
- Tinley Park
- 60477
- 6635 180th St Apartment 2E
Nearby cities
Nearby neighborhoods
Nearby zip codes
Other Tinley Park Topics
